9711 Arlington Oaks Drive, Charlotte, NC 28227
- $730,000
- 3
- BD
- 3
- BA
- 3,458
- SqFt



Listing courtesy of Keller Williams Ballantyne Area. sergem@kw.com
Sold listing courtesy of CEDAR REALTY LLC
- Sold Price
- $730,000
- List Price
- $735,000
- MLS#
- 4308992
- Status
- CLOSED
- Days on Market
- 32
- Property Type
- Residential
- Architectural Style
- Traditional
- Year Built
- 2003
- Closing Date
- Nov 10, 2025
- Bedrooms
- 3
- Bathrooms
- 3
- Full Baths
- 2
- Half Baths
- 1
- Lot Size
- 40,075
- Lot Size Area
- 0.92
- Living Area
- 3,458
- Sq Ft Total
- 3458
- County
- Mecklenburg
- Subdivision
- Arlington Oaks
- Special Conditions
- None
Property Description
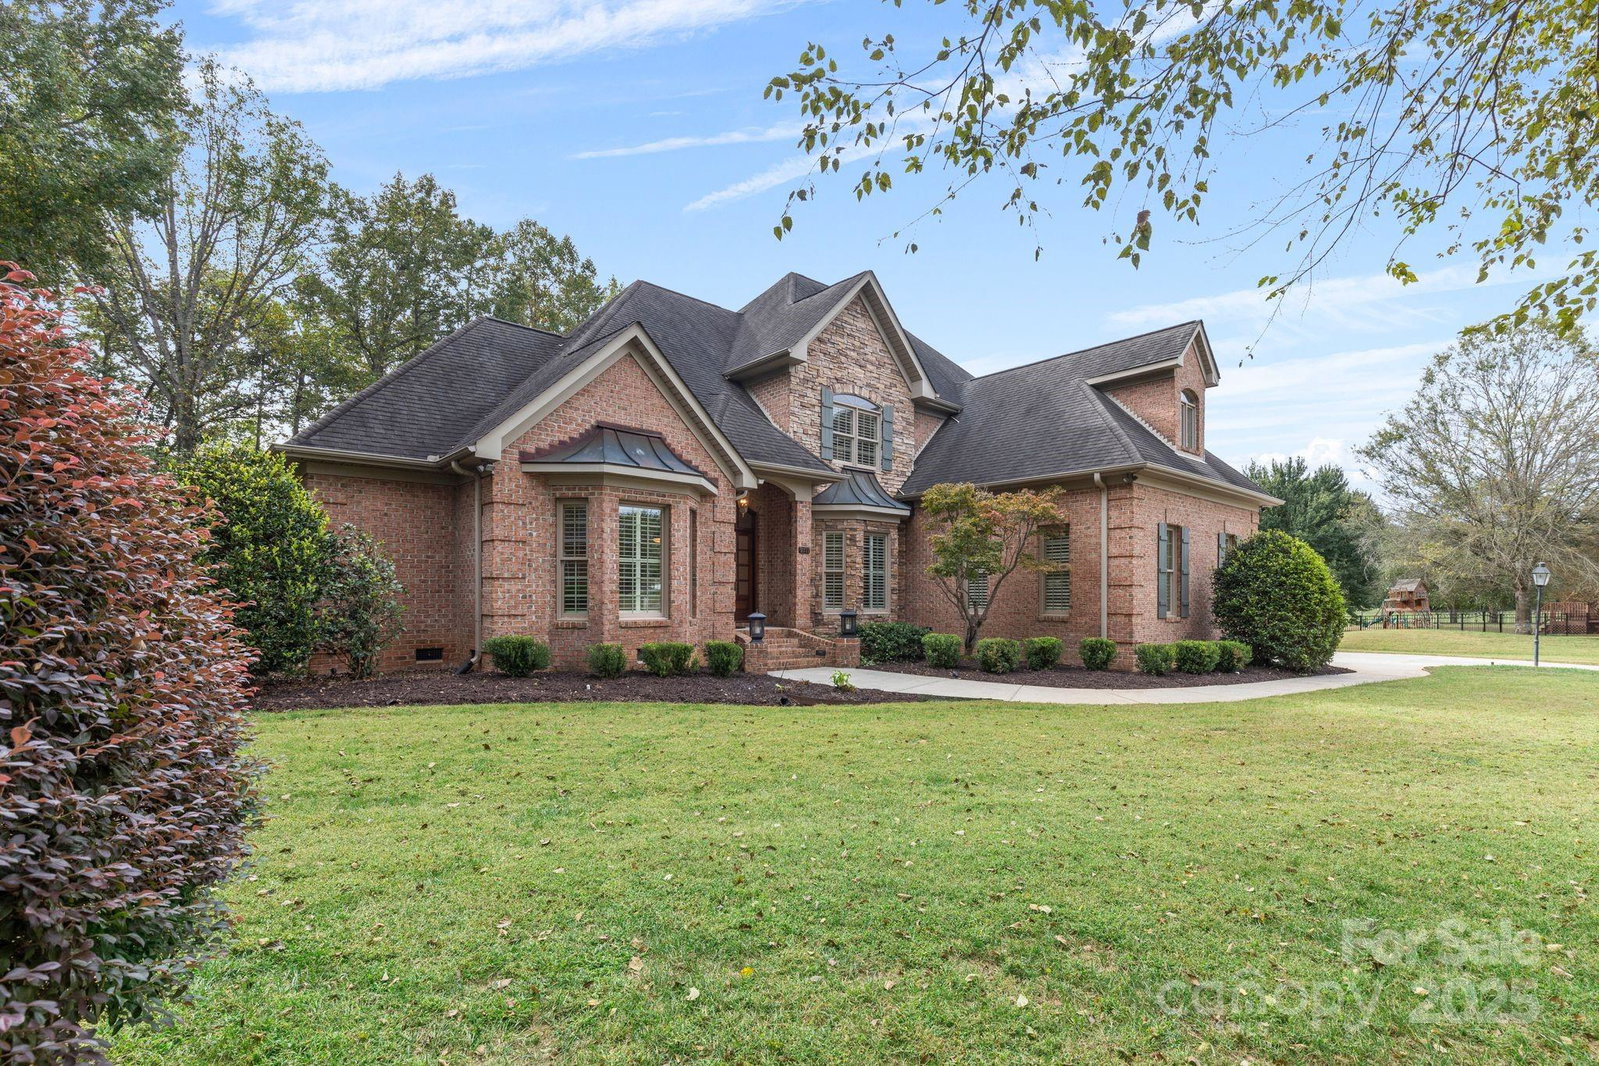
Welcome home to your private custom built all brick retreat featuring a beautiful in-ground pool with beach entry, colored lighting, built-in benches, and fountains that's perfect for entertaining or relaxing in style. This property includes a 2-car attached garage plus a detached 1-car garage and a BBQ cookout shelter wired for cable and TV. Inside, you’ll love the freshly repainted interior walls, repainted kitchen cabinets, and a professional deep clean throughout, making the home move-in ready. The spacious family room showcases a gorgeous stone fireplace, flowing seamlessly into the dining room with gleaming hardwood floors. The owner’s retreat is conveniently located on the main level, with a luxurious bath that offers a soaking tub, oversized shower, and dual vanities. A private office makes working from home a breeze. The chef’s kitchen shines with high-end finishes: gas cooktop, vegetable prep sink with copper bowl in the center island, quartz countertops, custom cabinetry, under-cabinet lighting, tile backsplash, built-in ice maker, breakfast bar, and a home management center with a butler’s station. Upstairs, you’ll find two additional bedrooms, a loft area, and a bonus room—ideal for family or guests. The home also features 2 brand new HVAC systems installed this year, new well pump and pressure tank, central vacuum, a generator, a huge walk in attic that's perfect for extra storage, and an irrigation system. There's a termite bond on the property and best of all there's no HOA. Enjoy the fenced yard with plenty of privacy and space to relax or entertain. This home combines the best of country living with modern conveniences. Don't let this beautiful home slip past you. Schedule your showing today!
Additional Information
- Fireplace
- Yes
- Floor Coverings
- Carpet, Tile, Wood
- Equipment
- Dishwasher, Gas Cooktop, Ice Maker, Wall Oven
- Foundation
- Crawl Space
- Main Level Rooms
- Primary Bedroom, Bathroom-Full, Bathroom-Half, Kitchen, Kitchen, Dining Room, Laundry, Breakfast
- Laundry Location
- Laundry Room
- Heating
- Central
- Water
- Well
- Sewer
- Septic Installed
- Exterior Features
- In-Ground Irrigation, Other - See Remarks
- Exterior Construction
- Brick Full
- Roof
- Architectural Shingle
- Parking
- Driveway, Attached Garage, Detached Garage
- Driveway
- Concrete, Paved
- Lot Description
- Level
- Elementary School
- Clear Creek
- Middle School
- Northeast
- High School
- Independence
- Total Property HLA
- 3458
- Master on Main Level
- Yes
Mortgage Calculator
“ Based on information submitted to the MLS GRID as of . All data is obtained from various sources and may not have been verified by broker or MLS GRID. Supplied Open House Information is subject to change without notice. All information should be independently reviewed and verified for accuracy. Some IDX listings have been excluded from this website. Properties may or may not be listed by the office/agent presenting the information © 2026 Canopy MLS as distributed by MLS GRID”

Last Updated: