5322 Chedworth Drive, Charlotte, NC 28210
- $585,000
- 3
- BD
- 2
- BA
- 1,659
- SqFt




Listing courtesy of Coldwell Banker Realty. cindyeferguson@gmail.com
Sold listing courtesy of Wellspring Realty, Inc
- Sold Price
- $585,000
- List Price
- $585,000
- MLS#
- 4308941
- Status
- CLOSED
- Days on Market
- 48
- Property Type
- Residential
- Year Built
- 1959
- Closing Date
- Nov 20, 2025
- Bedrooms
- 3
- Bathrooms
- 2
- Full Baths
- 2
- Lot Size
- 10,454
- Lot Size Area
- 0.24
- Living Area
- 1,659
- Sq Ft Total
- 1659
- County
- Mecklenburg
- Subdivision
- Montclaire
- Special Conditions
- None
Property Description
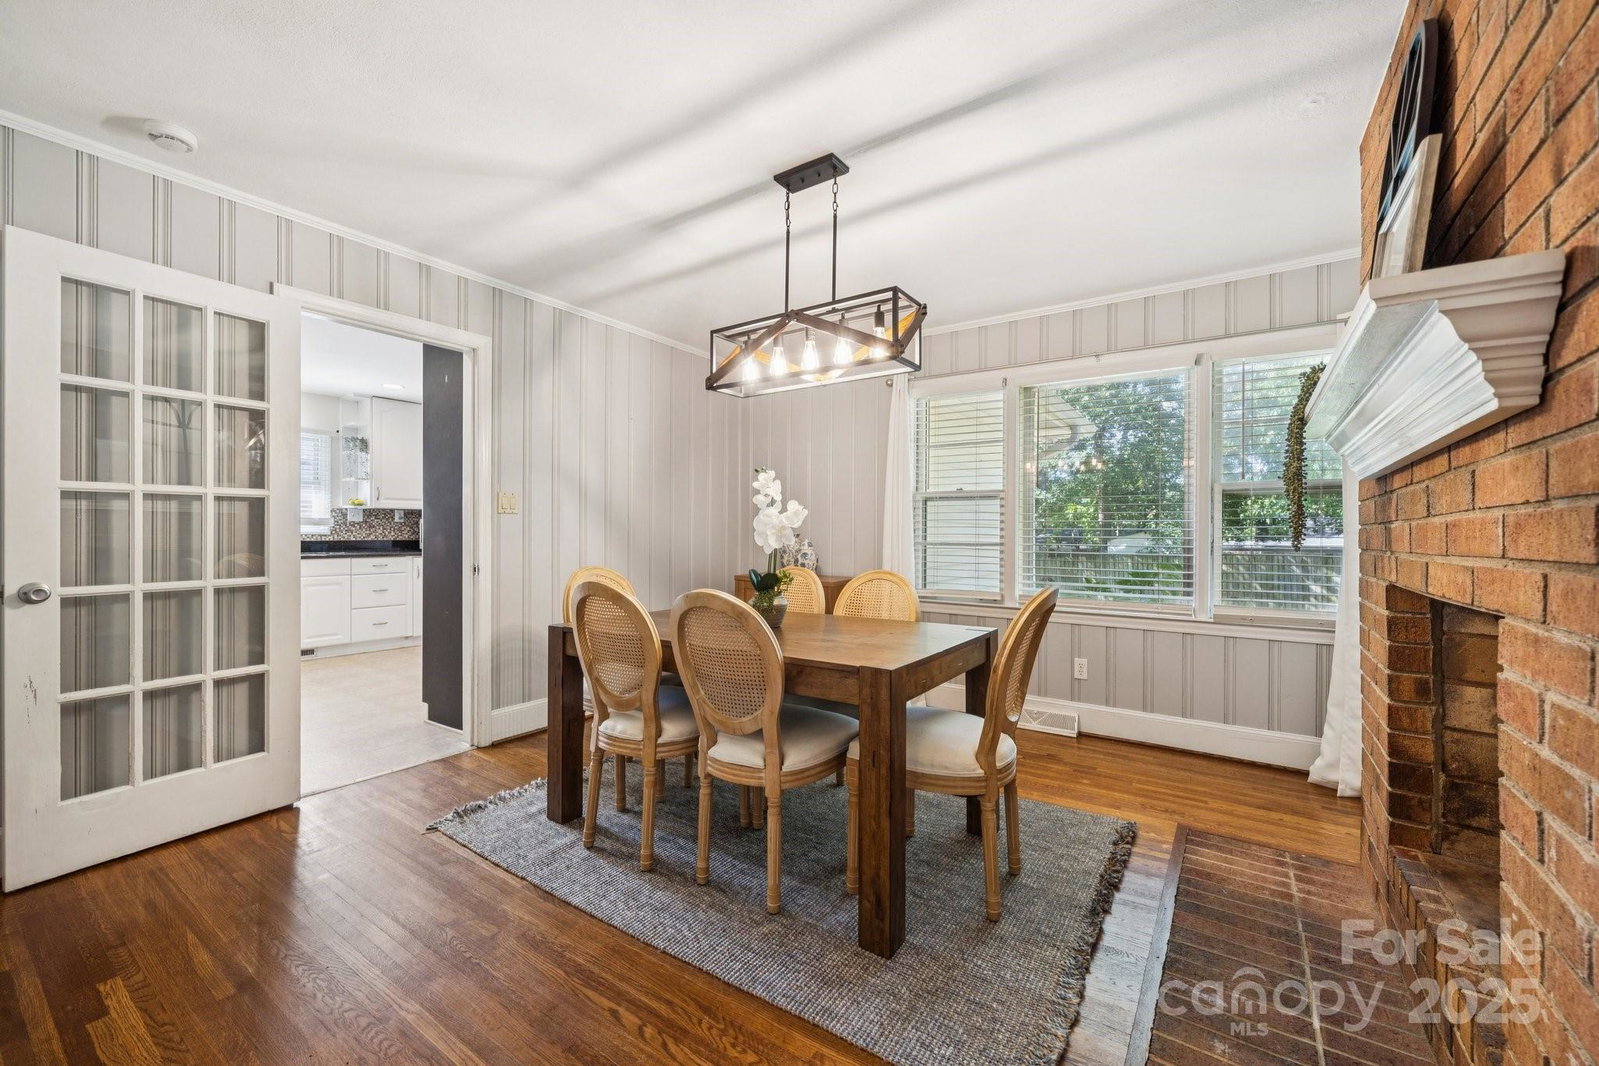
Welcome to this quintessential Montclaire ranch home, perfectly situated on a beautiful tree-lined street in one of Charlotte’s most desirable neighborhoods. Step inside to find a 3-bedroom, 2-bath layout designed for both comfort and function. The spacious living room is filled with natural light and can easily be closed off with glass French doors for added privacy. A separate dining room features a cozy fireplace with built-ins and flows seamlessly into the updated kitchen, complete with ample cabinetry, granite countertops, and stainless steel appliances. Just off the kitchen, a versatile flex space serves beautifully as a sunroom, home office, or breakfast nook, with the laundry closet conveniently nearby. Down the main hall, you’ll find two large guest bedrooms that share a hall bath with a dual vanity and an extra storage closet. The primary suite offers two closets and a well-appointed ensuite, creating a true retreat. Original hardwood floors add timeless character throughout, while thoughtful updates provide modern convenience. Step outside to enjoy a flat, fenced backyard designed for entertaining, highlighted by a spacious stamped concrete patio. Notable improvements include a new concrete driveway and walkway (2021), storage shed (2023), furnace (2024), Bosch dishwasher (2024), and refrigerator (2023). Whether you’re relaxing indoors or hosting outdoors, this home offers the style, space, and location you’ve been looking for. And with its prime location near Park Road, SouthEnd, Dilworth, and SouthPark, you’ll enjoy the perfect blend of convenience and community.
Additional Information
- Fireplace
- Yes
- Floor Coverings
- Linoleum, Tile, Wood
- Equipment
- Dishwasher, Disposal, Dryer
- Foundation
- Crawl Space
- Main Level Rooms
- Living Room, Dining Room, Kitchen, Flex Space, Laundry, Primary Bedroom, Bathroom-Full, Bedroom(s), Bedroom(s), Bathroom-Full
- Laundry Location
- Mud Room
- Heating
- Central, Natural Gas
- Water
- City
- Sewer
- Public Sewer
- Exterior Construction
- Brick Partial
- Roof
- Composition
- Parking
- Driveway
- Driveway
- Concrete, Paved
- Elementary School
- Unspecified
- Middle School
- Unspecified
- High School
- Unspecified
- Total Property HLA
- 1659
- Master on Main Level
- Yes
Mortgage Calculator
“ Based on information submitted to the MLS GRID as of . All data is obtained from various sources and may not have been verified by broker or MLS GRID. Supplied Open House Information is subject to change without notice. All information should be independently reviewed and verified for accuracy. Some IDX listings have been excluded from this website. Properties may or may not be listed by the office/agent presenting the information © 2026 Canopy MLS as distributed by MLS GRID”

Last Updated: