Share this with your friends


+17045766234
Ivester Jackson Christie's
3046 Denali Way, Rock Hill, SC 29732
- $600,000
- 5
- BD
- 5
- BA
- 5,210
- SqFt




Listing courtesy of Keller Williams Ballantyne Area. bprovenzano11@gmail.com
Sold listing courtesy of Coldwell Banker Realty
- Sold Price
- $600,000
- List Price
- $600,000
- MLS#
- 4308867
- Status
- CLOSED
- Days on Market
- 147
- Property Type
- Residential
- Year Built
- 2008
- Closing Date
- Feb 26, 2026
- Bedrooms
- 5
- Bathrooms
- 5
- Full Baths
- 4
- Half Baths
- 1
- Lot Size
- 10,890
- Lot Size Area
- 0.25
- Living Area
- 5,210
- Sq Ft Total
- 5210
- County
- York
- Subdivision
- The Woodlands
- Special Conditions
- None
Property Description
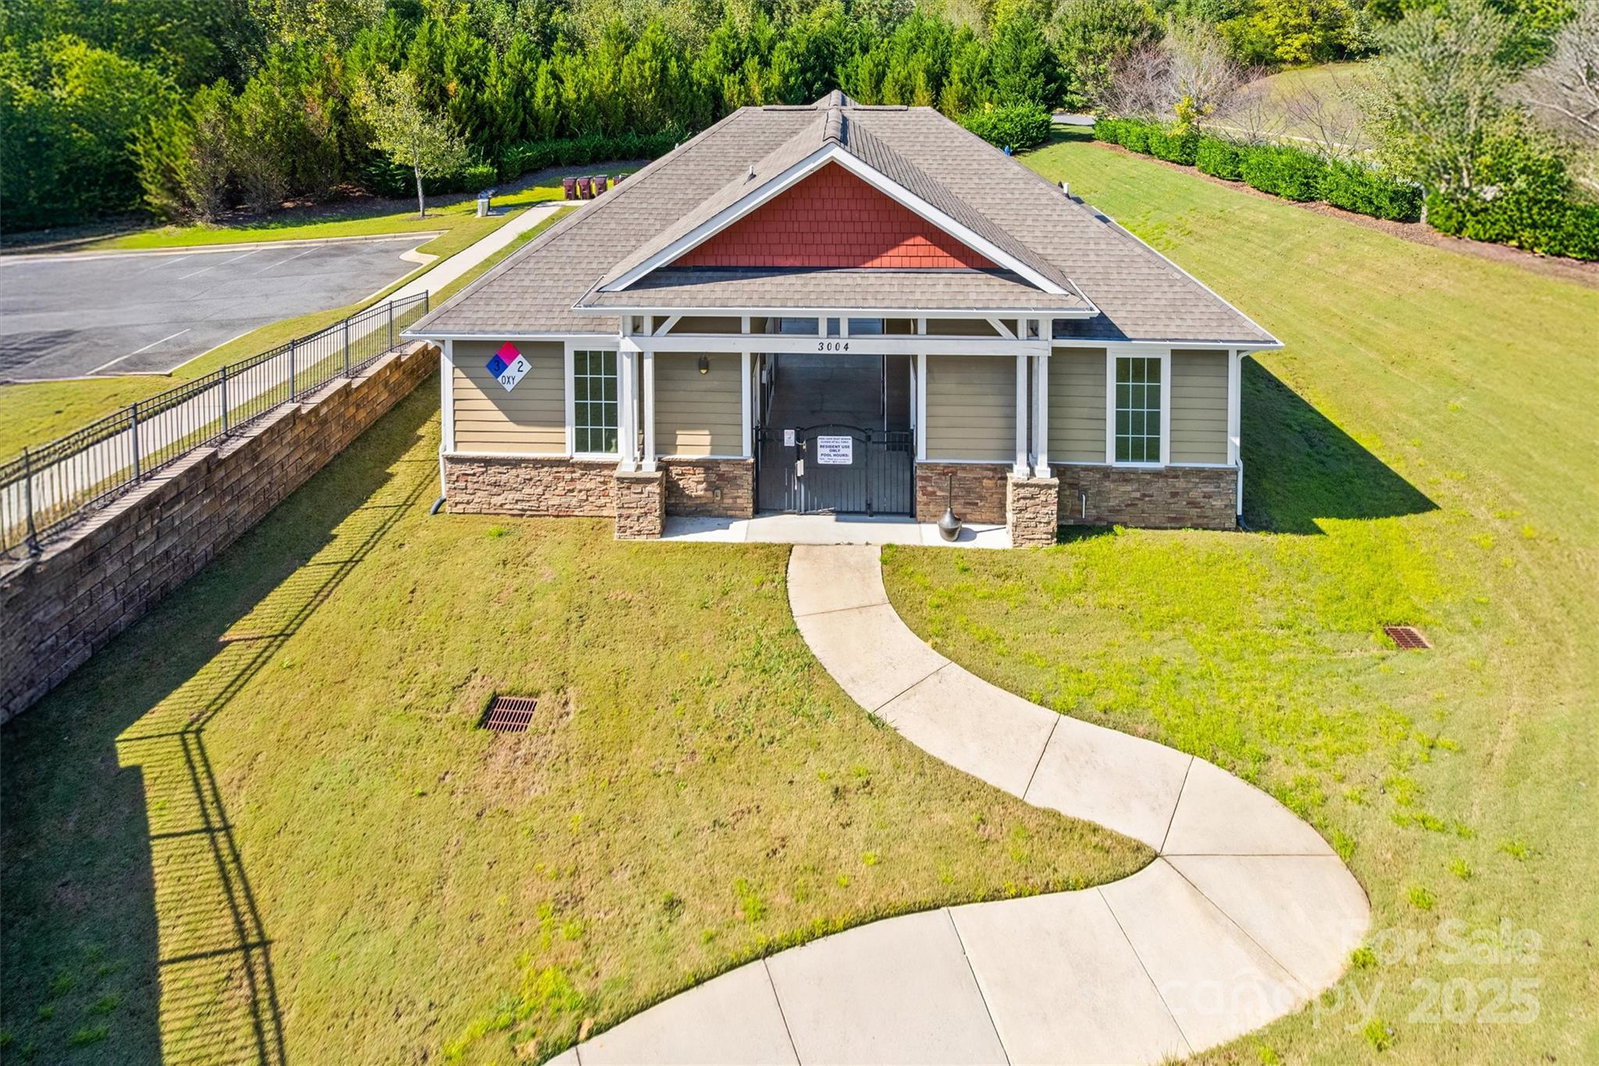
Welcome to 3046 Denali Way! This absolutely STUNNING two story home with basement is located in the highly sought-after Woodlands subdivision. This home is HUGE with over 5200 total HSF, 10 ft ceilings on main, 9 ft on second and basement, open floor plan, amazing storage, big closets and storage areas in basement. Hardwood floors in common areas on main and second story. 5 bedrooms (media could be 6th bedroom), primary on main, 4.5 baths. The main level features a beautiful gourmet oversized kitchen, a large great room, a formal dining area, a private home office, and a primary suite. Upstairs, there is a comfortable loft, three more bedrooms, two full bathrooms, a family room, and ample storage throughout. The finished basement offers over 1,400 square feet of flexible space, including a bedroom, full bathroom, family room, gym area, plenty of storage, and access to a screened porch—ideal for relaxing or entertaining. The neighborhood pool nearby, elementary school in neighborhood, and located near shopping, restaurants, Lake Wylie and I-77 within a few miles. Amazing home, neighborhood, and location make this home THE ONE!
Additional Information
- Hoa Fee
- $195
- Hoa Fee Paid
- Quarterly
- Community Features
- Outdoor Pool, Sidewalks, Street Lights
- Fireplace
- Yes
- Interior Features
- Built-in Features, Cable Prewire, Entrance Foyer, Open Floorplan, Pantry, Walk-In Closet(s)
- Floor Coverings
- Carpet, Tile, Wood
- Equipment
- Dishwasher, Gas Cooktop, Microwave, Oven, Refrigerator, Washer/Dryer
- Foundation
- Basement
- Main Level Rooms
- Primary Bedroom
- Laundry Location
- Main Level
- Heating
- Central
- Water
- City
- Sewer
- Public Sewer
- Exterior Construction
- Brick Partial, Vinyl
- Parking
- Driveway
- Driveway
- Concrete, Paved
- Elementary School
- India Hook
- Middle School
- Dutchman Creek
- High School
- Northwestern
- Total Property HLA
- 5210
- Master on Main Level
- Yes
Mortgage Calculator
“ Based on information submitted to the MLS GRID as of . All data is obtained from various sources and may not have been verified by broker or MLS GRID. Supplied Open House Information is subject to change without notice. All information should be independently reviewed and verified for accuracy. Some IDX listings have been excluded from this website. Properties may or may not be listed by the office/agent presenting the information © 2026 Canopy MLS as distributed by MLS GRID”

Last Updated: