7109 Scuppernong Court, Charlotte, NC 28215
- $425,000
- 3
- BD
- 2
- BA
- 2,046
- SqFt




Listing courtesy of Coldwell Banker Realty. sgray@cbcarolinas.com
Sold listing courtesy of LPT Realty, LLC
- Sold Price
- $425,000
- List Price
- $412,500
- MLS#
- 4308813
- Status
- CLOSED
- Days on Market
- 59
- Property Type
- Residential
- Year Built
- 1994
- Closing Date
- Dec 08, 2025
- Bedrooms
- 3
- Bathrooms
- 2
- Full Baths
- 2
- Lot Size
- 10,018
- Lot Size Area
- 0.23
- Living Area
- 2,046
- Sq Ft Total
- 2046
- County
- Mecklenburg
- Subdivision
- Bradfield Farms
- Special Conditions
- None
Property Description
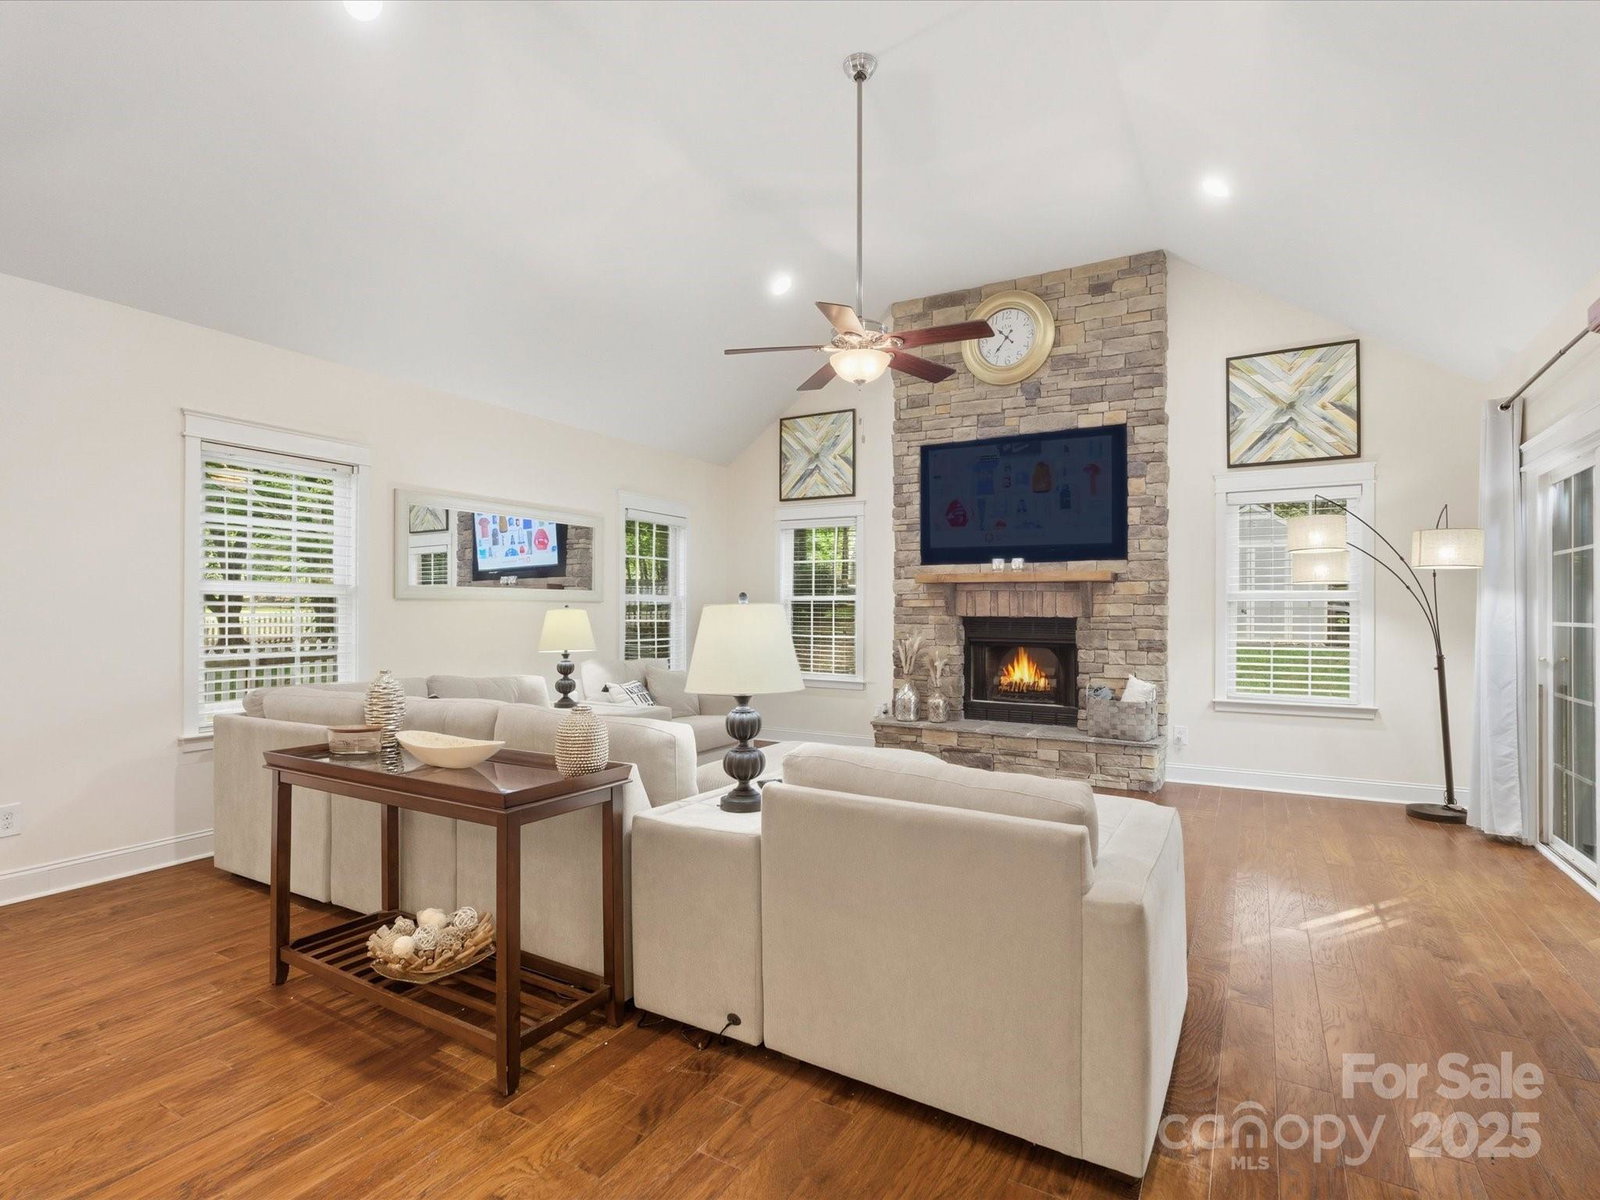
Back on market due to no fault of seller. Discover effortless, single-level living in this beautifully maintained ranch-style home in sought-after Bradfield Farms! Step inside and be greeted by soaring ceilings, generous open spaces, and an abundance of natural light. The inviting kitchen overlooks a breakfast area and an expansive great room anchored by a striking stone fireplace with electric insert — perfect for cozy gatherings. A separate dining room with elegant tray ceiling and a second stone fireplace creates the ideal setting for memorable dinners and entertaining. A dedicated, open and light-filled office offers the perfect work-from-home retreat. The desirable split-bedroom floor plan provides privacy for the spacious owner's suite, complete with dual closets and a luxury bath featuring dual sink vanity, a large walk-in shower, and a relaxing soaking tub. Two additional bedrooms are tucked away on the opposite side of the home for added comfort and flexibility. Enjoy seamless indoor-outdoor living with sliding doors leading to a large concrete patio with pergola (conveys) overlooking the fenced backyard—ideal for entertaining or quiet evenings at home. The oversized two-car garage includes built-in shelving, benches, a utility sink, and a convenient side service door, offering ample storage and functionality. A rear shed provides additional storage! Impeccably cared for and move-in ready, this home truly shows like a model—offering both comfort and style in a prime location close to neighborhood amenities, parks, and major conveniences.
Additional Information
- Hoa Fee
- $522
- Hoa Fee Paid
- Annually
- Community Features
- Clubhouse, Outdoor Pool, Playground, Pond, Recreation Area, Sidewalks, Street Lights, Tennis Court(s), Walking Trails
- Fireplace
- Yes
- Equipment
- Dishwasher, Disposal, Dryer, Electric Range, Gas Water Heater, Microwave, Refrigerator, Washer, Water Softener
- Foundation
- Slab
- Main Level Rooms
- Primary Bedroom, Bathroom-Full, Kitchen, Breakfast, Dining Room, Great Room, Bedroom(s), Bathroom-Full, Bedroom(s), Laundry
- Laundry Location
- Laundry Room
- Heating
- Forced Air, Natural Gas
- Water
- Community Well
- Sewer
- Private Sewer
- Exterior Construction
- Brick Partial, Hardboard Siding
- Parking
- Driveway, Attached Garage
- Driveway
- Concrete, Paved
- Elementary School
- Unspecified
- Middle School
- Unspecified
- High School
- Unspecified
- Total Property HLA
- 2046
- Master on Main Level
- Yes
Mortgage Calculator
“ Based on information submitted to the MLS GRID as of . All data is obtained from various sources and may not have been verified by broker or MLS GRID. Supplied Open House Information is subject to change without notice. All information should be independently reviewed and verified for accuracy. Some IDX listings have been excluded from this website. Properties may or may not be listed by the office/agent presenting the information © 2026 Canopy MLS as distributed by MLS GRID”

Last Updated: