14013 Holly Stream Drive, Huntersville, NC 28078
- $525,000
- 5
- BD
- 3
- BA
- 2,969
- SqFt




Listing courtesy of Century 21 DiGioia Realty. david@signwithapro.com
Sold listing courtesy of Southern Homes of the Carolinas, Inc
- Sold Price
- $525,000
- List Price
- $525,000
- MLS#
- 4308793
- Status
- CLOSED
- Days on Market
- 40
- Property Type
- Residential
- Architectural Style
- Transitional
- Year Built
- 2006
- Closing Date
- Nov 25, 2025
- Bedrooms
- 5
- Bathrooms
- 3
- Full Baths
- 2
- Half Baths
- 1
- Lot Size
- 7,840
- Lot Size Area
- 0.18
- Living Area
- 2,969
- Sq Ft Total
- 2969
- County
- Mecklenburg
- Subdivision
- Villages at Rosedale
- Special Conditions
- None
- Waterfront Features
- None
Property Description
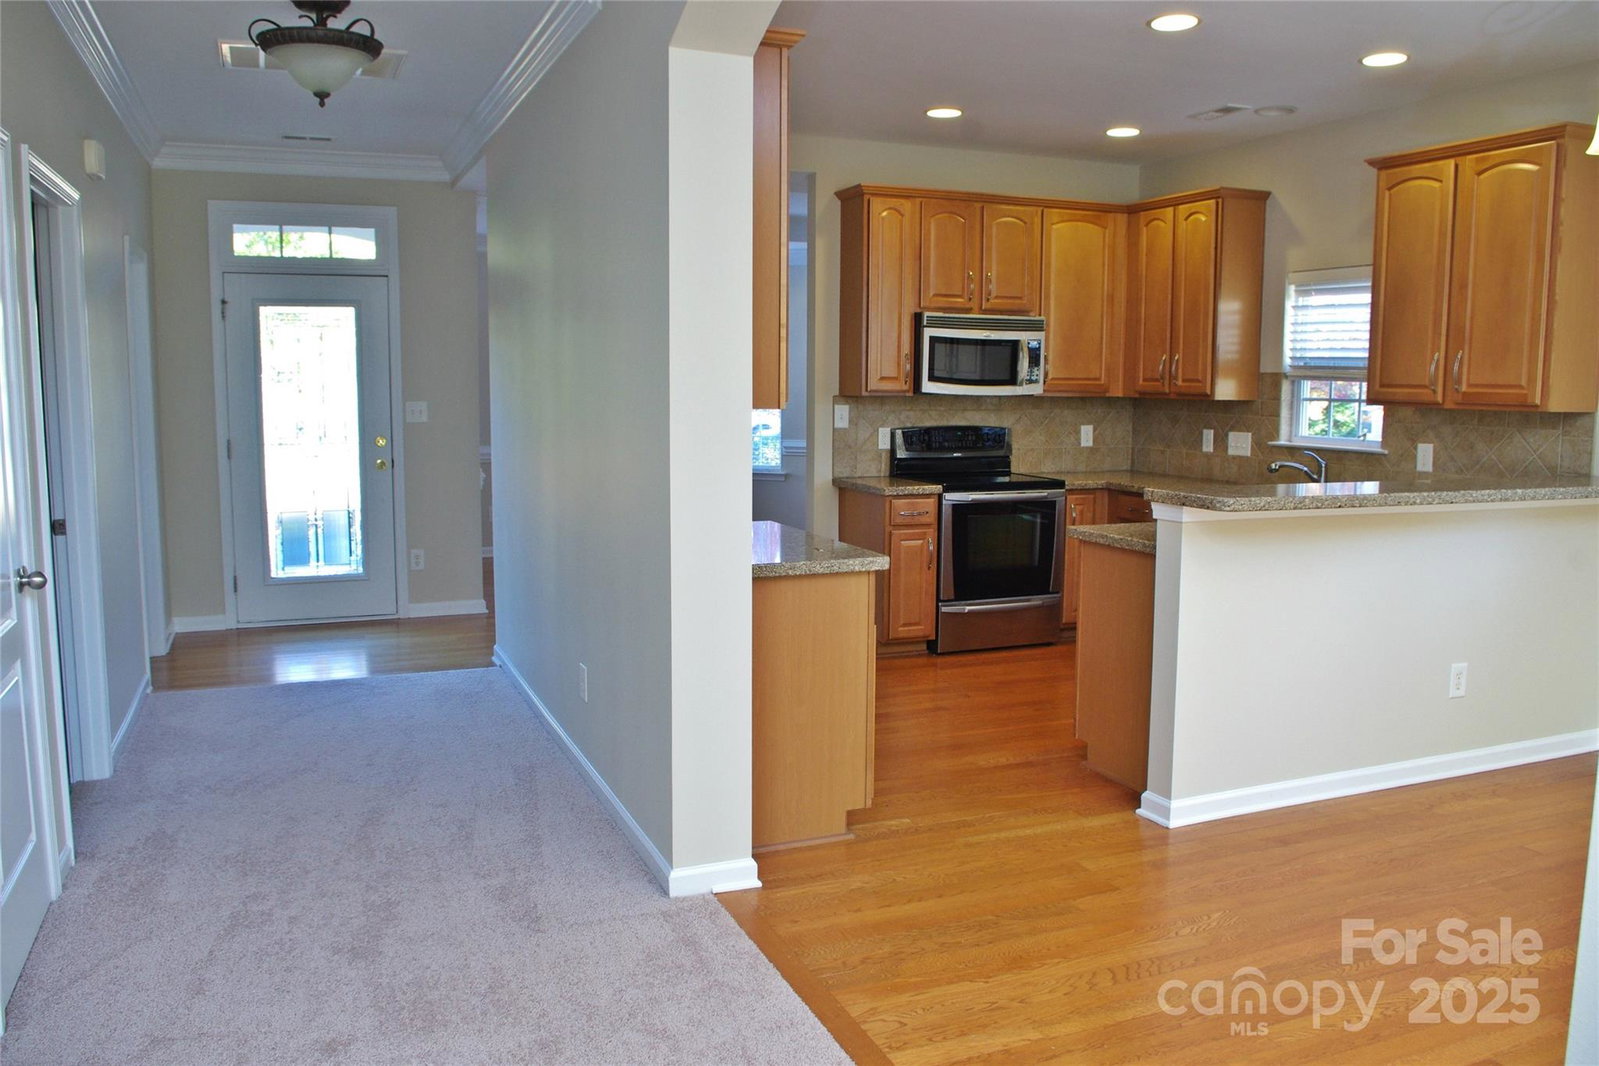
Welcome to this lovely home in the highly desirable Village at Rosedale community in Huntersville, NC. This spacious residence offers an open floor plan with both formal and informal dining areas, perfect for everyday living and entertaining. The kitchen flows seamlessly into a stunning two-story great room filled with natural light, creating an inviting space for family and friends to gather. The main-level primary suite features a walk-in closet and a relaxing retreat. A bright sunroom opens to a private patio overlooking the backyard, ideal for outdoor dining and gatherings.Upstairs, you’ll find three generously sized bedrooms, a full bath, and a large bonus room that can easily serve as a fifth bedroom, home office, or media room. There is also a 20-foot-long walk-in storage area, which is hard to find today. Recent updates include a new AC unit installed in 2023 and new carpeting on the main level and staircase in October 2025. Enjoy the wonderful community amenities including a clubhouse, outdoor pool, playground, sidewalks, and direct access to the Mecklenburg County Greenway and Rosedale Nature Park & Playgrounds just steps from your front door. Conveniently located within walking distance to shops and dining at Rosedale Shopping Center, and just minutes from Uptown Charlotte, Charlotte Douglas International Airport, and Novant Health Hospital off I-77 Exit 23.
Additional Information
- Hoa Fee
- $179
- Hoa Fee Paid
- Quarterly
- Community Features
- Clubhouse, Outdoor Pool, Picnic Area, Playground, Sidewalks, Street Lights
- Fireplace
- Yes
- Floor Coverings
- Carpet, Tile, Wood
- Equipment
- Dishwasher, Disposal, Electric Range, Exhaust Fan, Microwave, Plumbed For Ice Maker, Refrigerator
- Foundation
- Slab
- Main Level Rooms
- Living Room, Kitchen, Breakfast, Dining Room, Bathroom-Half, Primary Bedroom, Bathroom-Full, Sunroom
- Laundry Location
- Electric Dryer Hookup, Inside, Laundry Room, Main Level, Washer Hookup
- Heating
- Central, Forced Air, Natural Gas, Zoned
- Water
- City
- Sewer
- Public Sewer
- Exterior Construction
- Vinyl
- Roof
- Composition
- Parking
- Driveway, Attached Garage, Garage Door Opener, Garage Faces Front
- Driveway
- Concrete, Paved
- Lot Description
- Level
- Elementary School
- Torrence Creek
- Middle School
- Bradley
- High School
- Hopewell
- Zoning
- NR
- Total Property HLA
- 2969
- Master on Main Level
- Yes
Mortgage Calculator
“ Based on information submitted to the MLS GRID as of . All data is obtained from various sources and may not have been verified by broker or MLS GRID. Supplied Open House Information is subject to change without notice. All information should be independently reviewed and verified for accuracy. Some IDX listings have been excluded from this website. Properties may or may not be listed by the office/agent presenting the information © 2026 Canopy MLS as distributed by MLS GRID”

Last Updated: