3844 Sweetgrass Lane, Charlotte, NC 28226
- $433,500
- 3
- BD
- 2
- BA
- 1,601
- SqFt



Listing courtesy of RE/MAX Executive. homesbyrikki@gmail.com
Sold listing courtesy of Coldwell Banker Realty
- Sold Price
- $433,500
- List Price
- $453,000
- MLS#
- 4308780
- Status
- CLOSED
- Days on Market
- 128
- Property Type
- Residential
- Year Built
- 1987
- Closing Date
- Feb 11, 2026
- Bedrooms
- 3
- Bathrooms
- 2
- Full Baths
- 2
- Lot Size
- 16,552
- Lot Size Area
- 0.38
- Living Area
- 1,601
- Sq Ft Total
- 1601
- County
- Mecklenburg
- Subdivision
- Cedar Woods
- Special Conditions
- None
Property Description
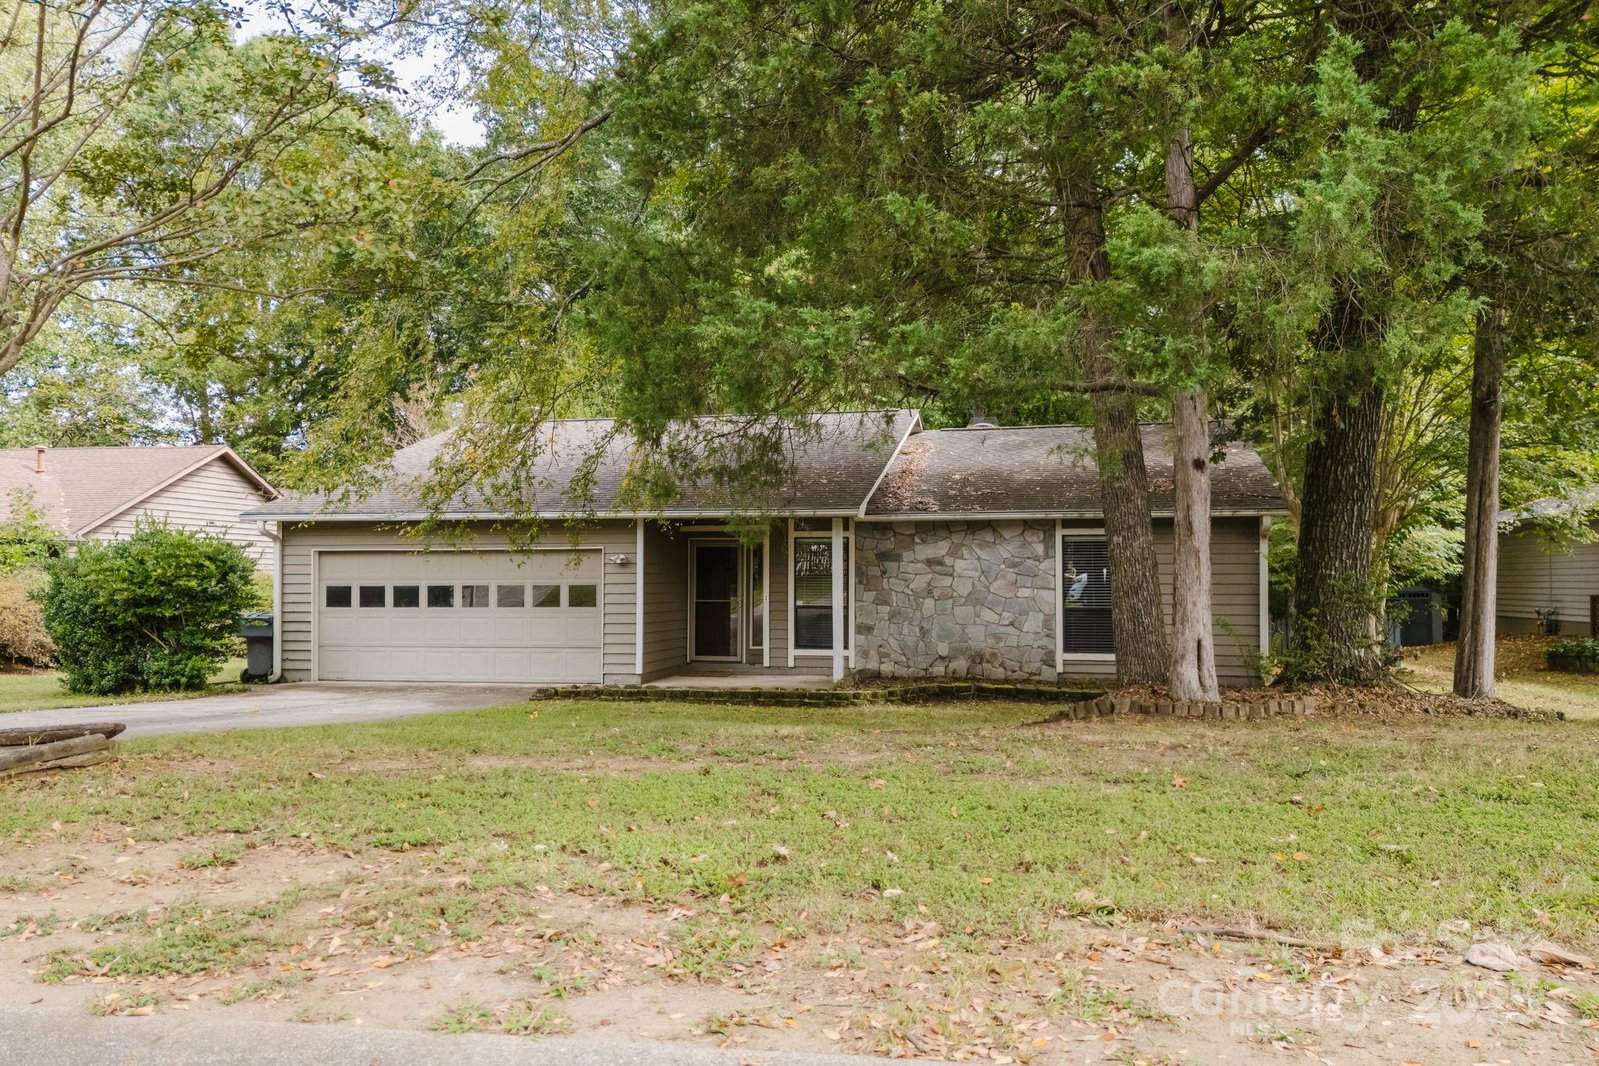
Stunning Ranch in Desirable South Charlotte – No HOA & Top-Rated school district! Welcome to effortless one-level living in this beautifully 3-bedroom, 2-bathroom ranch home, perfectly situated in a sought-after South Charlotte neighborhood. With a split-bedroom floorplan, this home offers both privacy and open-concept living ideal for today’s lifestyle. Step inside to find luxury plank flooring throughout, setting the tone for the home's modern and stylish interior. The spacious great room features a cozy gas fireplace, seamlessly flowing into the dining area and updated kitchen with granite countertops and stainless steel appliances perfect for everyday living and entertaining. The large primary suite is a true retreat, complete with a walk-in closet and a renovated en suite bath boasting a walk-in shower. Two additional guest bedrooms and a full bath are tucked away on the opposite side of the home, providing ideal separation and flexibility. Step outside to enjoy the huge 0.38-acre level lot with mature shade trees, a spacious back deck, and endless possibilities for outdoor living, gardening, or future expansion. An attached two-car garage provides ample storage and convenience. Additional perks include a washer & dryer that convey, Newer HVAC and best of all—no HOA restrictions! Don't miss your chance to own this incredible home in one of Charlotte’s most desirable areas—schedule your private showing today!
Additional Information
- Fireplace
- Yes
- Interior Features
- Attic Other, Open Floorplan, Pantry, Split Bedroom, Walk-In Closet(s)
- Equipment
- Dishwasher, Disposal, Electric Range, Microwave, Refrigerator, Washer/Dryer
- Foundation
- Slab
- Main Level Rooms
- Primary Bedroom, Bathroom-Full, Bedroom(s), Bedroom(s), Bathroom-Full, Dining Area, Kitchen, Great Room, Laundry, Bar/Entertainment
- Laundry Location
- Laundry Closet
- Heating
- Natural Gas
- Water
- City
- Sewer
- Public Sewer
- Exterior Construction
- Hardboard Siding, Stone
- Parking
- Driveway, Attached Garage, Garage Door Opener
- Driveway
- Concrete, Paved
- Elementary School
- Olde Providence
- Middle School
- Carmel
- High School
- South Mecklenburg
- Total Property HLA
- 1601
- Master on Main Level
- Yes
Mortgage Calculator
“ Based on information submitted to the MLS GRID as of . All data is obtained from various sources and may not have been verified by broker or MLS GRID. Supplied Open House Information is subject to change without notice. All information should be independently reviewed and verified for accuracy. Some IDX listings have been excluded from this website. Properties may or may not be listed by the office/agent presenting the information © 2026 Canopy MLS as distributed by MLS GRID”

Last Updated: