16128 Bridgehampton Club Drive, Charlotte, NC 28277
- $1,390,000
- 5
- BD
- 5
- BA
- 5,212
- SqFt


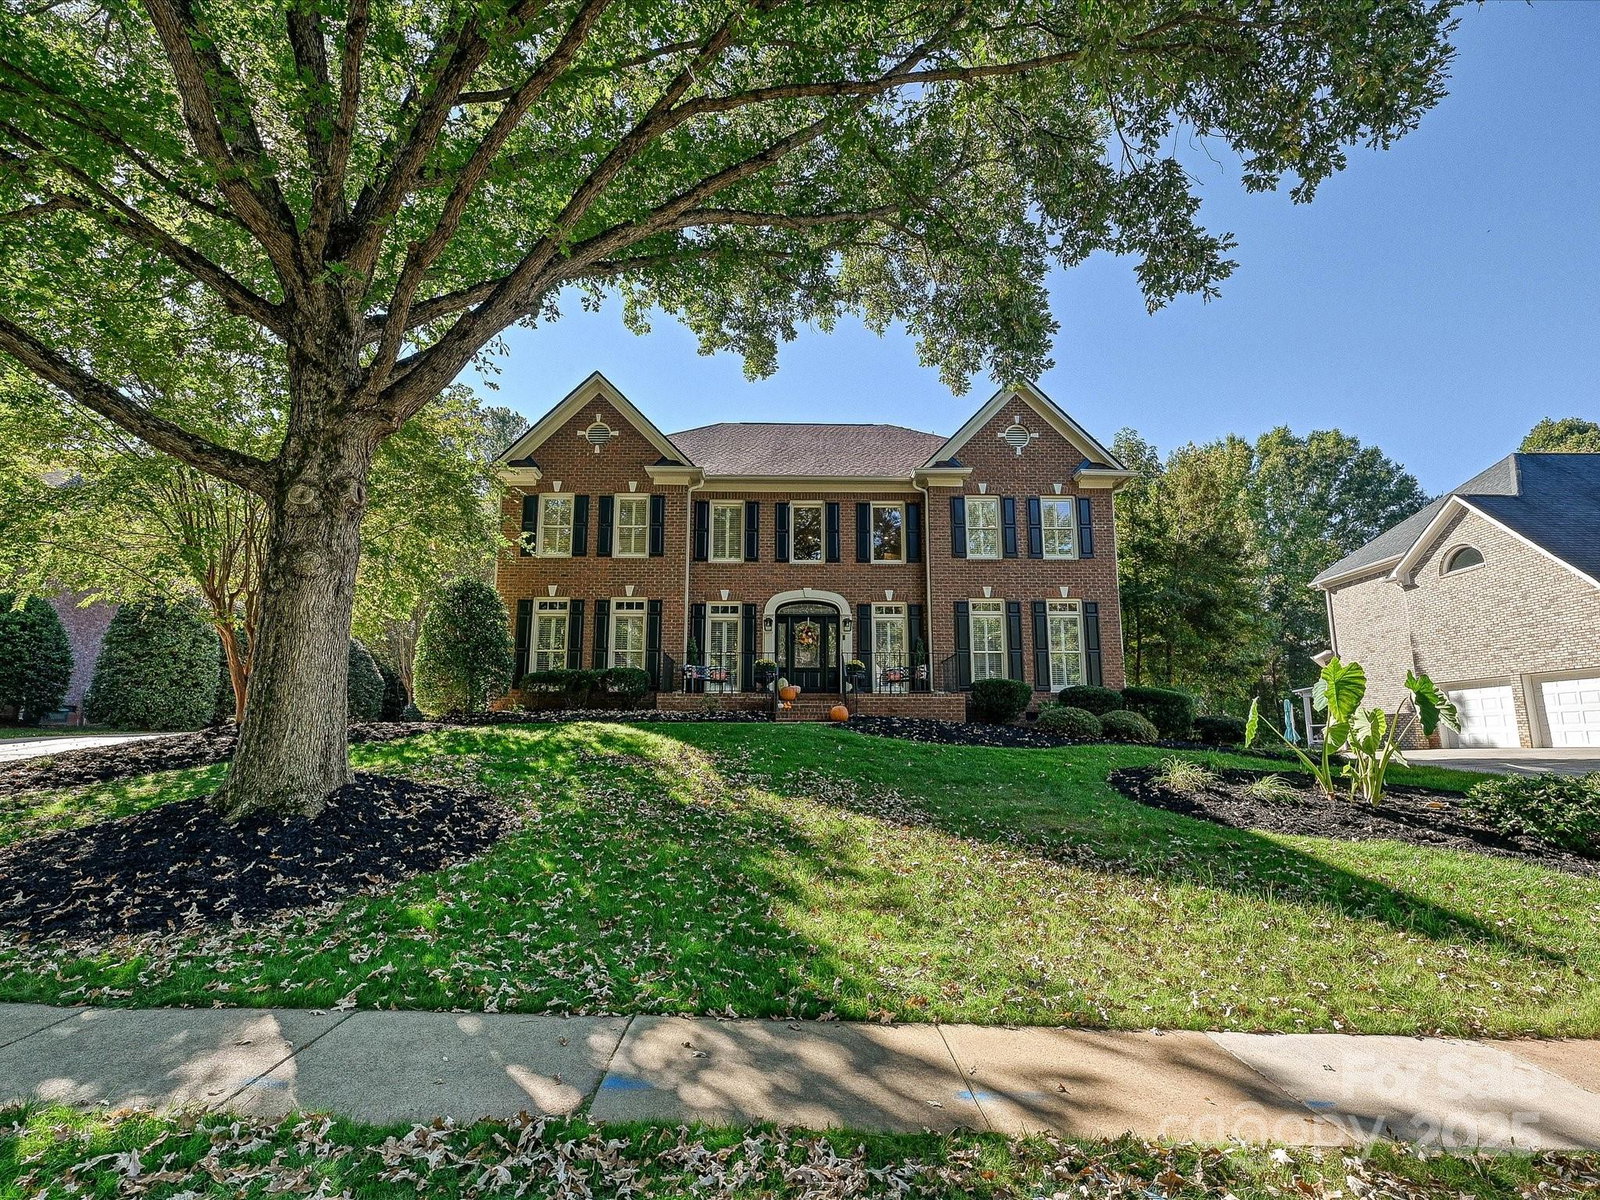
Listing courtesy of Southern Nest Realty Inc. sheri@southernnestrealty.com
Sold listing courtesy of RE/MAX Executive
- Sold Price
- $1,390,000
- List Price
- $1,420,000
- MLS#
- 4308778
- Status
- CLOSED
- Days on Market
- 160
- Property Type
- Residential
- Architectural Style
- Traditional
- Year Built
- 2000
- Closing Date
- Mar 25, 2026
- Bedrooms
- 5
- Bathrooms
- 5
- Full Baths
- 4
- Half Baths
- 1
- Lot Size
- 16,988
- Lot Size Area
- 0.39
- Living Area
- 5,212
- Sq Ft Total
- 5212
- County
- Mecklenburg
- Subdivision
- Bridgehampton
- Special Conditions
- None
Property Description
Nestled in sought-after Bridgehampton neighborhood. Elegant living with exceptional space and private outdoor oasis! This stunning home blends style, comfort, and functionality. The spacious chef's kitchen offers a gas cooktop, oversized island, and two pantries, creating the perfect space for cooking, gathering, and entertaining. The second floor features a large flex room overlooking the beautiful backyard, and a primary suite with a private office or sitting room and a balcony with serene pool views. The third floor includes a full bedroom and bath, plus an impressive open area with mini kitchen that is ideal for a media room, game lounge, or entertaining space, along with a walk-in, tiled, well-lit storage room. Step outside to a heated saltwater pool, expansive deck, and a lush landscaped yard offering privacy and room to play. The oversized three car garage has a work station, cabinets, and utility sink. Don’t miss this rare opportunity to own a true entertainer’s dream with room to grow. Refined, versatile, and move-in ready-this home is designed for luxurious everyday living. Schedule your private tour today.
Additional Information
- Hoa Fee
- $350
- Hoa Fee Paid
- Quarterly
- Fireplace
- Yes
- Equipment
- Convection Microwave, Dishwasher, Disposal, Gas Range
- Foundation
- Crawl Space
- Main Level Rooms
- Living Room, Bathroom-Half, Great Room, Kitchen, Dining Room
- Laundry Location
- Laundry Room, Upper Level
- Heating
- Central
- Water
- City
- Sewer
- Public Sewer
- Exterior Features
- Gas Grill, In-Ground Irrigation, Other - See Remarks
- Exterior Construction
- Brick Full
- Roof
- Architectural Shingle
- Parking
- Driveway
- Driveway
- Concrete, Paved
- Lot Description
- Wooded
- Elementary School
- Elon Park
- Middle School
- Community House
- High School
- Ardrey Kell
- Builder Name
- John Wieland Homes Customized
- Total Property HLA
- 5212
Mortgage Calculator
“ Based on information submitted to the MLS GRID as of . All data is obtained from various sources and may not have been verified by broker or MLS GRID. Supplied Open House Information is subject to change without notice. All information should be independently reviewed and verified for accuracy. Some IDX listings have been excluded from this website. Properties may or may not be listed by the office/agent presenting the information © 2026 Canopy MLS as distributed by MLS GRID”

Last Updated: