14140 Shelburne Village Drive, Charlotte, NC 28278
- $725,000
- 4
- BD
- 3
- BA
- 2,657
- SqFt






Listing courtesy of Howard Hanna Allen Tate Charlotte South. dorthe.h@allentate.com
Sold listing courtesy of COMPASS
- Sold Price
- $725,000
- List Price
- $738,000
- MLS#
- 4308767
- Status
- CLOSED
- Days on Market
- 45
- Property Type
- Residential
- Year Built
- 2022
- Closing Date
- Nov 17, 2025
- Bedrooms
- 4
- Bathrooms
- 3
- Full Baths
- 3
- Lot Size
- 8,712
- Lot Size Area
- 0.2
- Living Area
- 2,657
- Sq Ft Total
- 2657
- County
- Mecklenburg
- Subdivision
- Shelburne Village
- Special Conditions
- None
Property Description
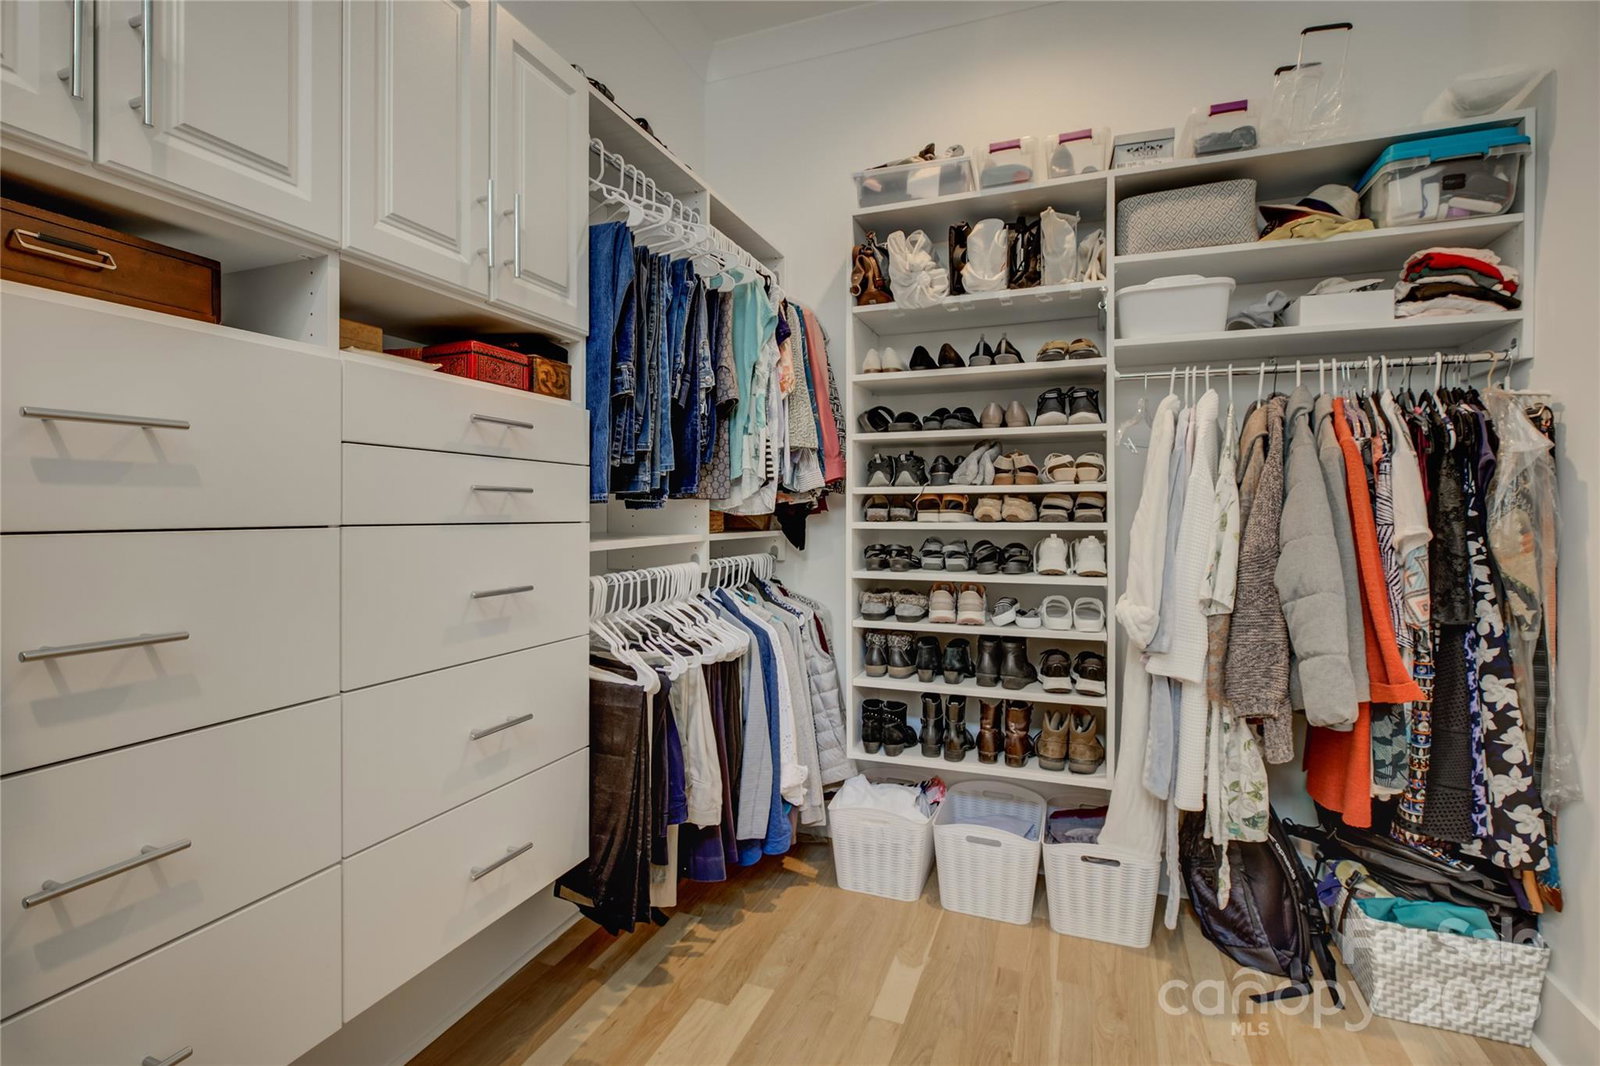
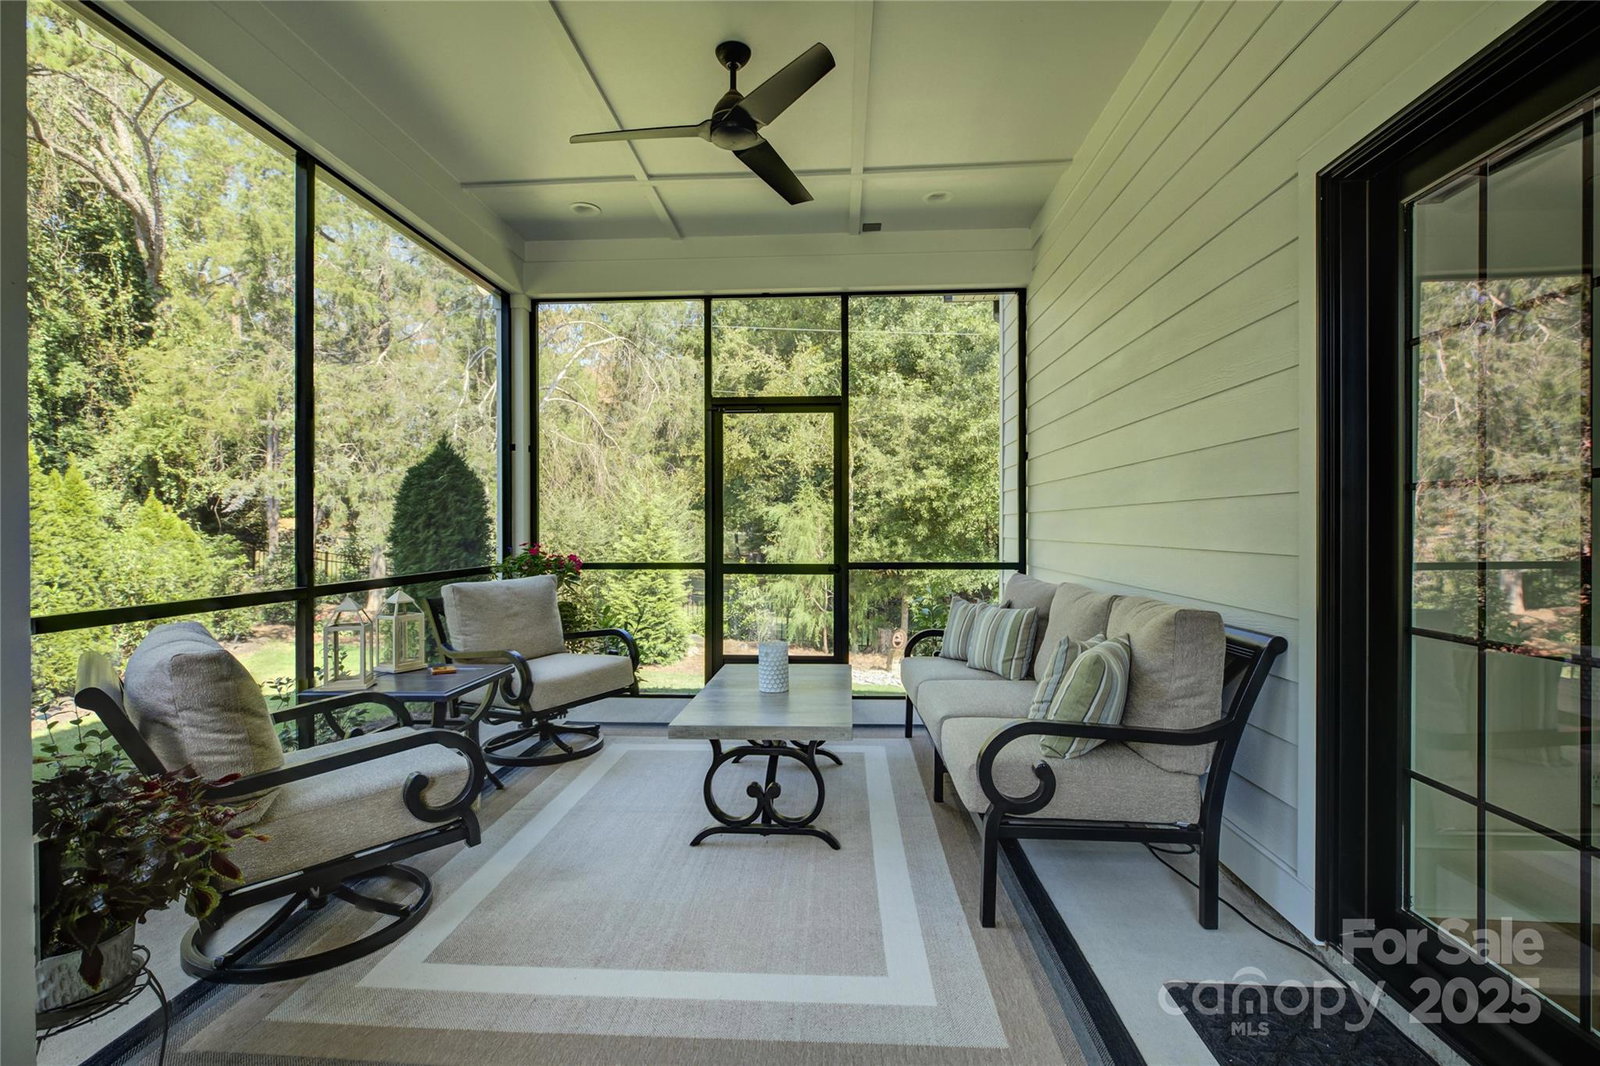
An elegant home offering not just a residence but a complete lifestyle. Step inside to discover an inviting floor plan with an abundance of natural light, hardwood floors, and thoughtfully crafted architectural details. The heart of the home is the gourmet kitchen, featuring gray cabinetry, quartz countertops, stainless steel appliances, a gas range with a vented hood, and a large prep island with seating. A beautiful fireplace anchors the open-concept great room and flows effortlessly to the dining area and a large screened porch. The spacious primary suite features a spa-like bath with dual vanities, a glass-enclosed walk-in shower, and a generously sized walk-in closet. Secondary bedroom on the main level with a full bath. Upstairs, a versatile loft provides flexibility for family or guests. Two spacious additional bedrooms share a hall bath. Living here means enjoying low-maintenance luxury—lawn care is included in the HOA, giving you more free time. Even more extraordinary, this home comes with a Palisades Country Club social membership, granting access to premier amenities, including tennis, pickleball, fitness, swimming, dining, and a vibrant calendar of social events. This home combines comfort, convenience, and resort-style living in one of Charlotte’s most sought-after communities.
Additional Information
- Hoa Fee
- $285
- Hoa Fee Paid
- Monthly
- Community Features
- Clubhouse, Fitness Center, Game Court, Golf, Outdoor Pool, Recreation Area, Sidewalks, Stable(s), Tennis Court(s), Walking Trails
- Fireplace
- Yes
- Floor Coverings
- Tile, Wood
- Equipment
- Dishwasher, Disposal, Exhaust Hood, Gas Range, Microwave, Refrigerator, Tankless Water Heater
- Foundation
- Slab
- Main Level Rooms
- Kitchen, Great Room, Dining Area, Primary Bedroom, Bedroom(s), Bathroom-Full, Laundry
- Laundry Location
- Laundry Room, Main Level
- Heating
- Forced Air, Heat Pump, Natural Gas
- Water
- City
- Sewer
- Public Sewer
- Exterior Features
- Lawn Maintenance
- Exterior Construction
- Fiber Cement, Stone Veneer
- Roof
- Architectural Shingle
- Parking
- Attached Garage
- Driveway
- Concrete, Paved
- Elementary School
- Unspecified
- Middle School
- Unspecified
- High School
- Unspecified
- Total Property HLA
- 2657
- Master on Main Level
- Yes
Mortgage Calculator
“ Based on information submitted to the MLS GRID as of . All data is obtained from various sources and may not have been verified by broker or MLS GRID. Supplied Open House Information is subject to change without notice. All information should be independently reviewed and verified for accuracy. Some IDX listings have been excluded from this website. Properties may or may not be listed by the office/agent presenting the information © 2026 Canopy MLS as distributed by MLS GRID”

Last Updated: