Share this with your friends


+17045766234
Ivester Jackson Christie's
7403 Lamplighter Close Drive, Matthews, NC 28105
- $450,000
- 4
- BD
- 3
- BA
- 2,748
- SqFt


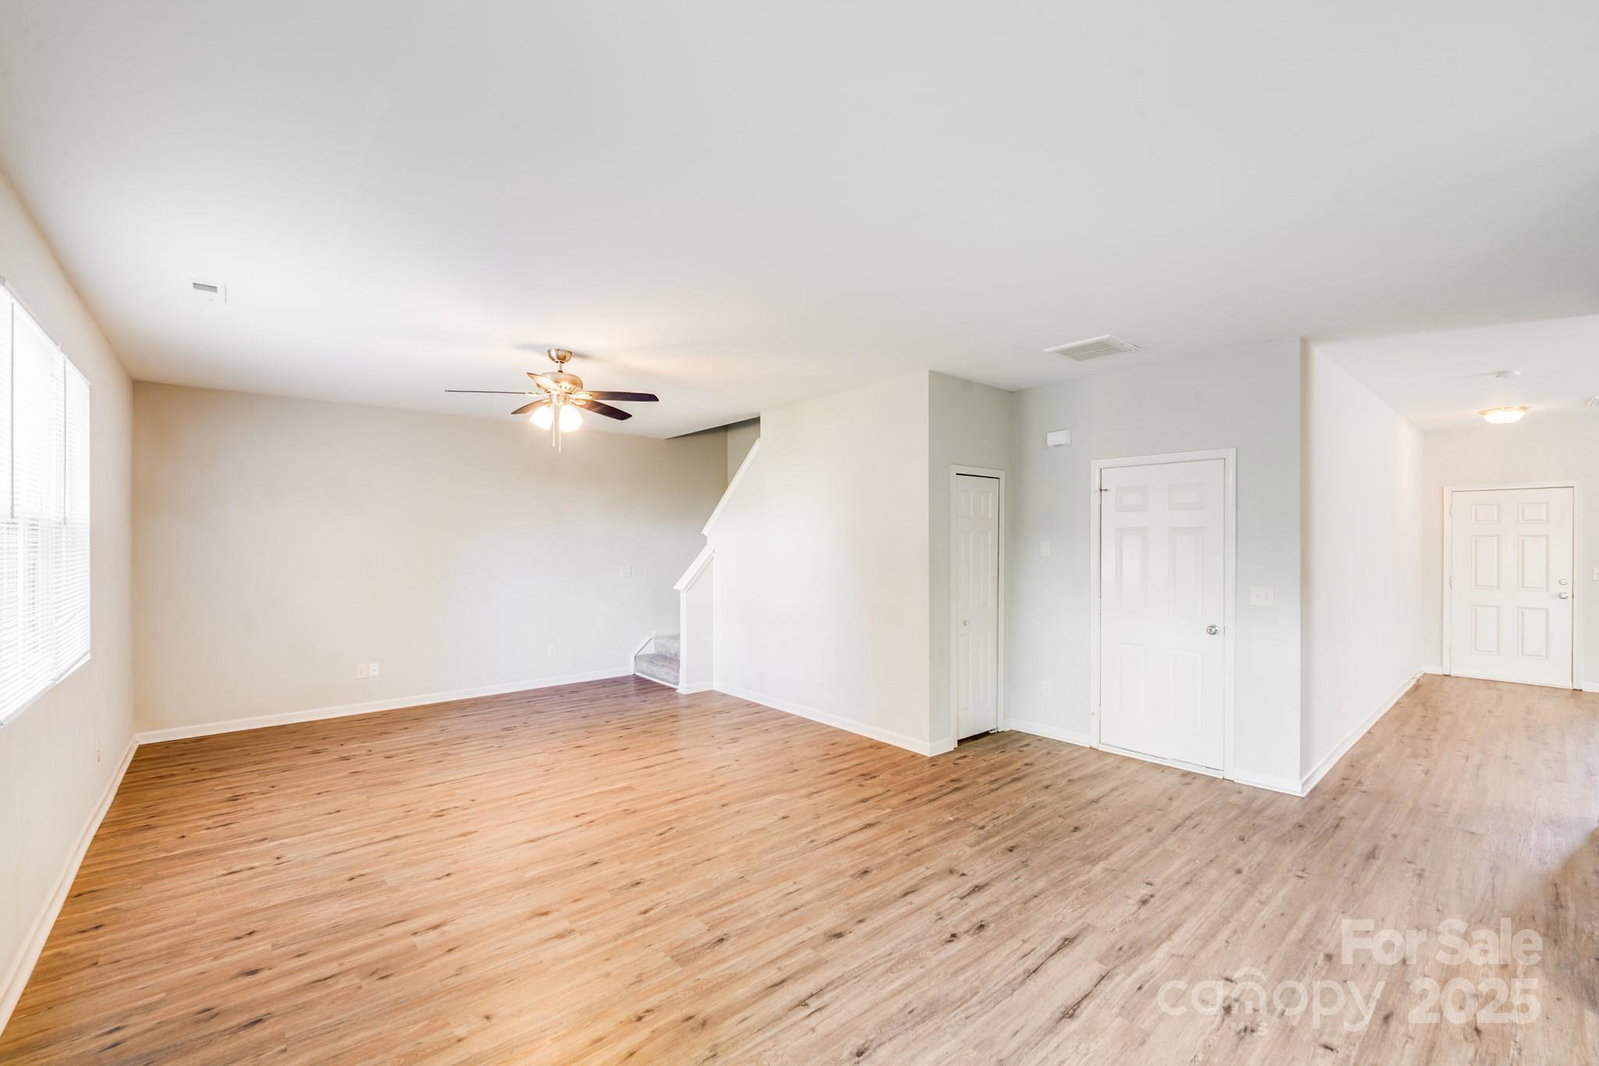


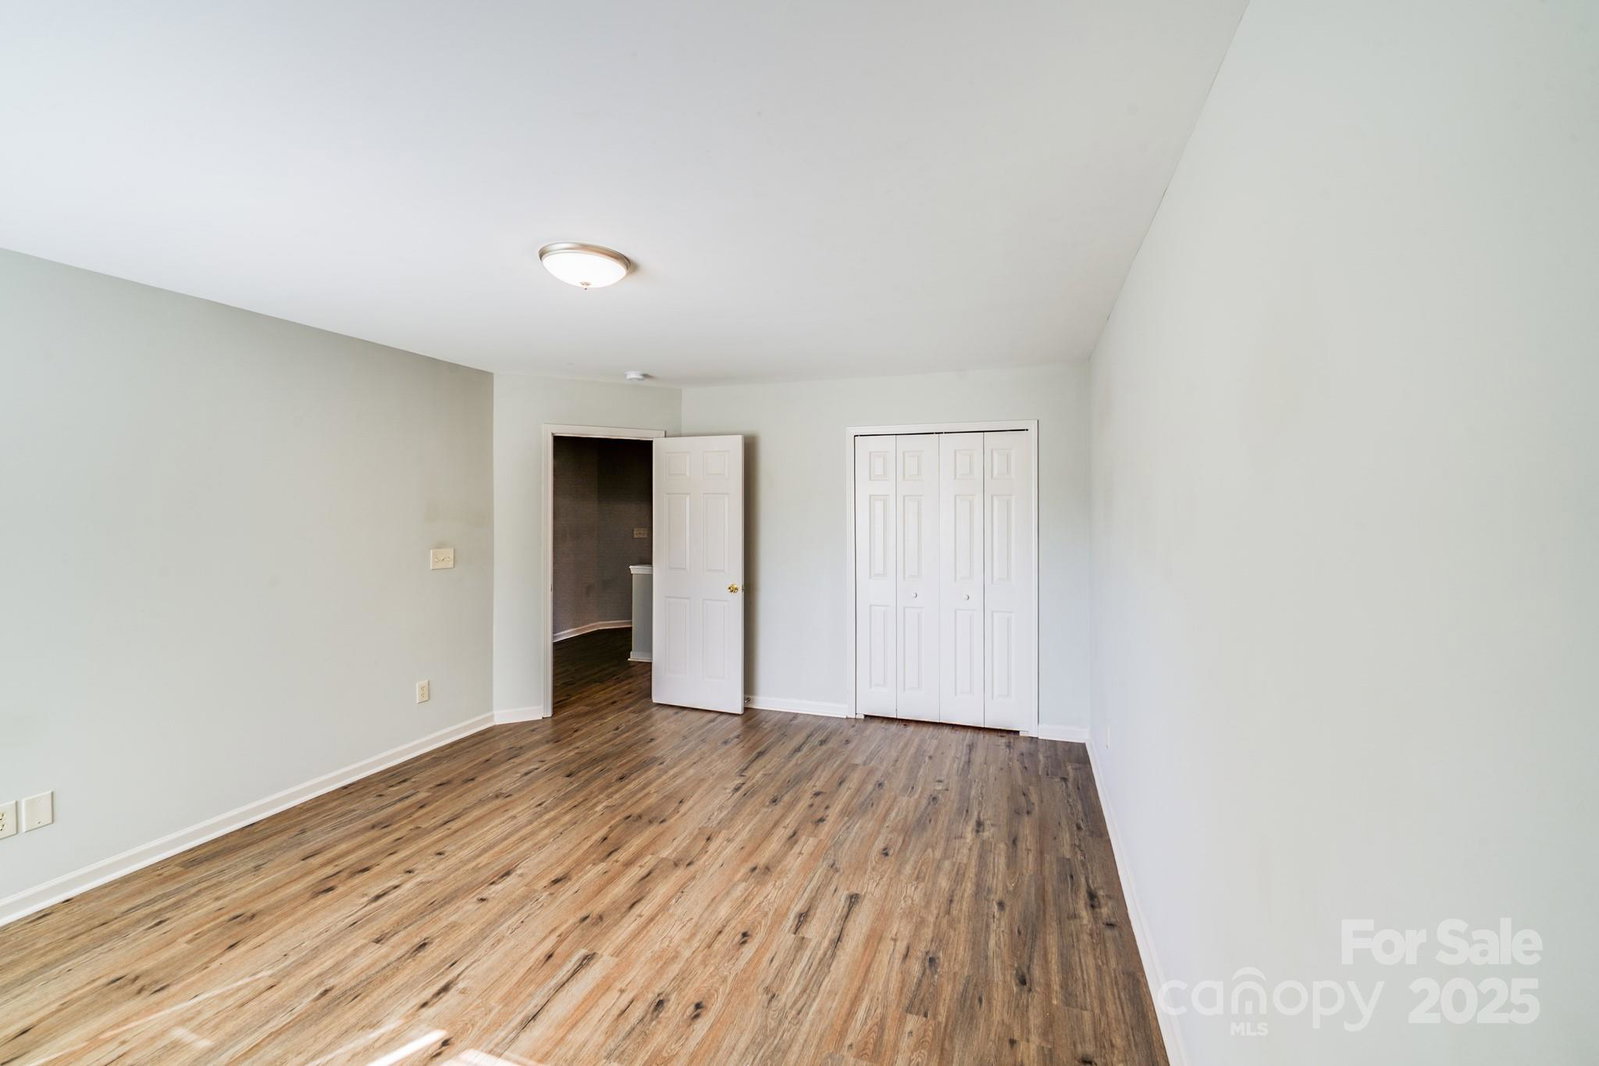


Listing courtesy of Showcase Realty LLC. nancy@showcaserealty.net
Sold listing courtesy of Better Homes and Gardens Real Estate Paracle
- Sold Price
- $450,000
- List Price
- $459,000
- MLS#
- 4308717
- Status
- CLOSED
- Days on Market
- 185
- Property Type
- Residential
- Year Built
- 2005
- Closing Date
- Apr 06, 2026
- Bedrooms
- 4
- Bathrooms
- 3
- Full Baths
- 2
- Half Baths
- 1
- Lot Size
- 7,405
- Lot Size Area
- 0.17
- Living Area
- 2,748
- Sq Ft Total
- 2748
- County
- Mecklenburg
- Subdivision
- Matthews Grove
- Special Conditions
- None
Property Description
Introducing this beautiful 4-bedroom, 2.5-bath home located in Matthews area! Designed with comfort and functionality in mind, this home features an inviting open floor plan that makes entertaining and everyday living a breeze. The spacious kitchen is the heart of the home, offering granite countertops, white cabinets, stainless steel appliances, and generous workspace for cooking and gathering. Upstairs, the primary suite provides the perfect retreat with a walk-in closet and a private ensuite complete with a relaxing garden tub, dual vanity, and separate shower. The additional bedrooms are well-sized, giving plenty of flexibility. Outside, enjoy the fully fenced backyard—ideal for entertaining, play, or simply relaxing at the end of the day. This home is perfectly situated close to shopping, dining, schools, and major highways, offering both convenience and a peaceful neighborhood setting. Don’t miss the opportunity to call this charming Matthews home your own!
Additional Information
- Hoa Fee
- $70
- Hoa Fee Paid
- Quarterly
- Community Features
- Playground
- Interior Features
- Cable Prewire, Garden Tub, Open Floorplan, Pantry
- Floor Coverings
- Vinyl
- Equipment
- Dishwasher, Microwave, Refrigerator
- Foundation
- Slab
- Main Level Rooms
- Bathroom-Half, Kitchen, Dining Area, Living Room, Breakfast, Laundry
- Laundry Location
- Laundry Room, Main Level
- Heating
- Central, Forced Air
- Water
- City
- Sewer
- Public Sewer
- Exterior Construction
- Brick Partial, Vinyl
- Parking
- Driveway, Attached Garage, Garage Door Opener, Garage Faces Front
- Driveway
- Concrete, Paved
- Lot Description
- Wooded
- Elementary School
- Matthews
- Middle School
- Crestdale
- High School
- Butler
- Zoning
- N1-A
- Total Property HLA
- 2748
Mortgage Calculator
“ Based on information submitted to the MLS GRID as of . All data is obtained from various sources and may not have been verified by broker or MLS GRID. Supplied Open House Information is subject to change without notice. All information should be independently reviewed and verified for accuracy. Some IDX listings have been excluded from this website. Properties may or may not be listed by the office/agent presenting the information © 2026 Canopy MLS as distributed by MLS GRID”

Last Updated: