9608 Runswyck Court, Charlotte, NC 28269
- $440,000
- 4
- BD
- 3
- BA
- 2,296
- SqFt




Listing courtesy of NextHome Choice Realty. anasturt@gmail.com
Sold listing courtesy of Call It Closed International Inc
- Sold Price
- $440,000
- List Price
- $449,000
- MLS#
- 4308641
- Status
- CLOSED
- Days on Market
- 62
- Property Type
- Residential
- Year Built
- 1989
- Closing Date
- Dec 05, 2025
- Bedrooms
- 4
- Bathrooms
- 3
- Full Baths
- 2
- Half Baths
- 1
- Lot Size
- 11,761
- Lot Size Area
- 0.27
- Living Area
- 2,296
- Sq Ft Total
- 2296
- County
- Mecklenburg
- Subdivision
- Winchester
- Special Conditions
- None
Property Description
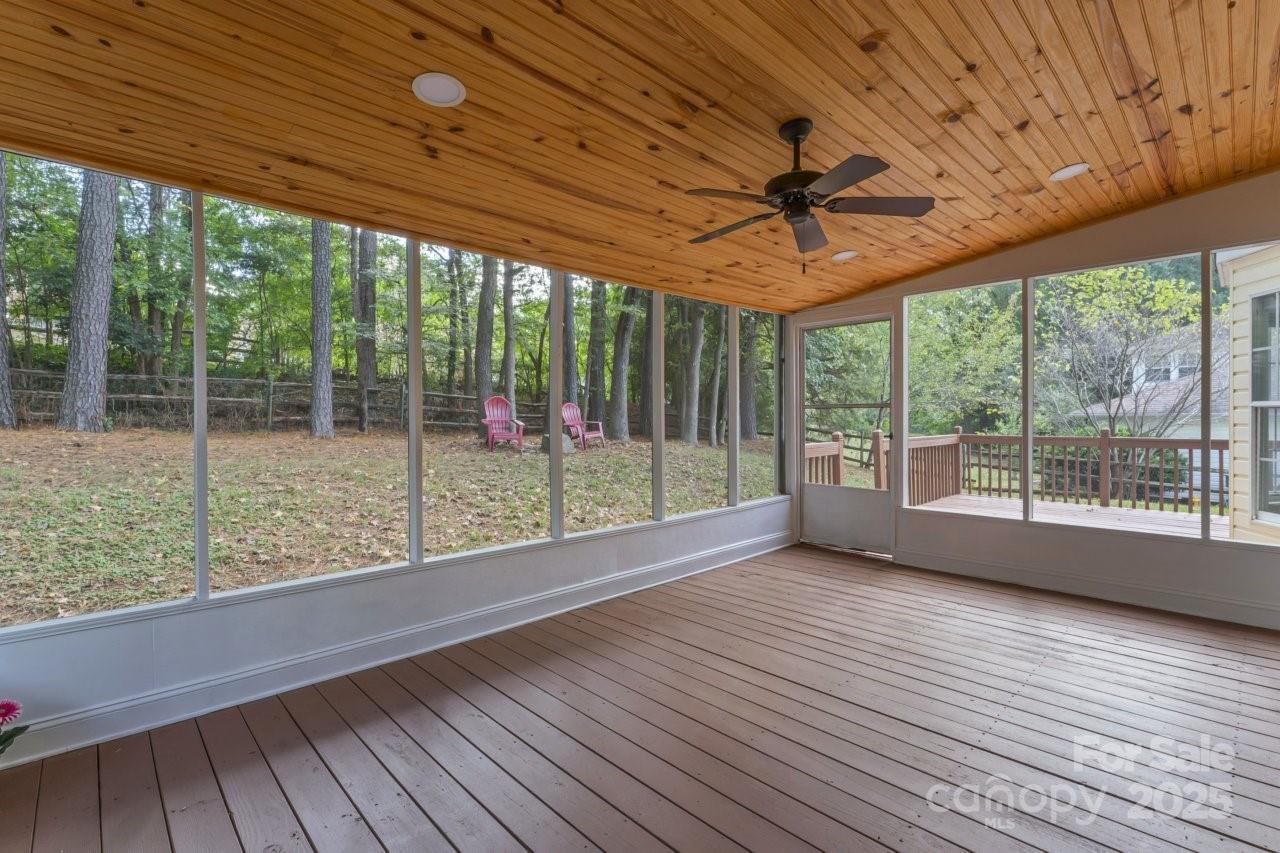
Fantastic 2 story home located in the desirable Winchester subdivision, it is KEY READY! It has been well maintained. It has a lovely screened in porch, 4 bedrooms and 2.5 baths with new LVP flooring and no carpet on the entire main floor. The kitchen has new granite counter tops and stainless steel appliances with white cabinets. The floor plan offers a living room, a dining room and a large family room with a gas logs fireplace. There is a screened-in porch with a beautiful new wood ceiling. It is spacious and perfect to enjoy a warm cup of coffee in the mornings. A wooded deck is right next to it and it's perfect for entertaining. Partially fenced backyard. 2-car garage attached. Roof was installed in 2024. All new carpet on the upper floor. Refrigerator, washer, dryer to convey. Located minutes from Uptown Charlotte, UNCC, Hwy I-85, I-77 & 485, walking distance to stores, gym, shops & restaurants. Winchester offers a super fun common area w/ large outdoor pool (with diving board), tennis and pickleball courts, playground & access to the relaxing Clark's Greenway. Take your morning walks in the greenway and listening to the peaceful sounds of the creek. Super relaxing! You will fall in love with this house and its surroundings.
Additional Information
- Hoa Fee
- $822
- Hoa Fee Paid
- Annually
- Community Features
- Outdoor Pool, Pickleball, Picnic Area, Playground, Sidewalks, Street Lights, Tennis Court(s), Walking Trails
- Fireplace
- Yes
- Equipment
- Dishwasher, Electric Range, Microwave, Refrigerator, Washer/Dryer
- Foundation
- Slab
- Main Level Rooms
- Kitchen, Breakfast, Family Room, Dining Room, Living Room, Bathroom-Half
- Laundry Location
- In Bathroom, Laundry Closet, Upper Level
- Heating
- Central, Natural Gas
- Water
- City
- Sewer
- Public Sewer
- Exterior Construction
- Brick Partial, Vinyl
- Parking
- Attached Garage
- Driveway
- Concrete, Paved
- Lot Description
- Cul-De-Sac
- Elementary School
- Unspecified
- Middle School
- Unspecified
- High School
- Unspecified
- Total Property HLA
- 2296
Mortgage Calculator
“ Based on information submitted to the MLS GRID as of . All data is obtained from various sources and may not have been verified by broker or MLS GRID. Supplied Open House Information is subject to change without notice. All information should be independently reviewed and verified for accuracy. Some IDX listings have been excluded from this website. Properties may or may not be listed by the office/agent presenting the information © 2026 Canopy MLS as distributed by MLS GRID”

Last Updated: