11 River Walk Drive, Asheville, NC 28804
- $591,000
- 4
- BD
- 2
- BA
- 2,215
- SqFt




Listing courtesy of Ivester Jackson Blackstream. rebecca@ijbproperties.com
Sold listing courtesy of Move Asheville Realty
- Sold Price
- $591,000
- List Price
- $599,000
- MLS#
- 4308615
- Status
- CLOSED
- Days on Market
- 47
- Property Type
- Residential
- Architectural Style
- Contemporary
- Year Built
- 2014
- Closing Date
- Nov 24, 2025
- Bedrooms
- 4
- Bathrooms
- 2
- Full Baths
- 2
- Lot Size
- 16,988
- Lot Size Area
- 0.39
- Living Area
- 2,215
- Sq Ft Total
- 2215
- County
- Buncombe
- Subdivision
- River Walk
- Special Conditions
- None
Property Description
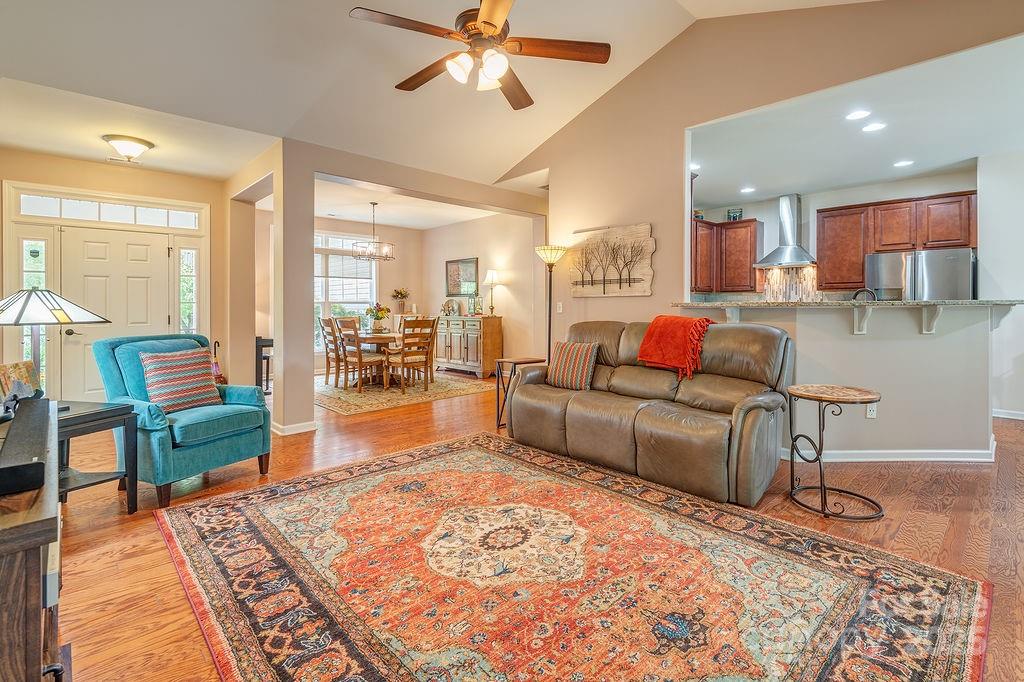
Welcome to River Walk in Asheville (Woodfin)! Located just 10 minutes from Downtown Asheville--so close but far enough away to not pay city taxes! Enjoy the soothing sounds of a waterfall just across the street and the peaceful presence of the nearby French Broad River. This spacious 4-bedroom, 2-bath home features a split-bedroom layout for added privacy and a bright, open floor plan perfect for entertaining. The main living area flows effortlessly between the formal dining room, great room, breakfast nook, and sunroom — ideal for gatherings of any size. The gourmet kitchen is a chef’s dream, complete with granite countertops, a breakfast bar, and high-end stainless steel appliances, including a gas range, vented hood, organized refrigerator, and Bosch dishwasher. Retreat to the oversized primary suite, featuring a tray ceiling, built-in closet systems, a walk-in closet, and a dedicated dressing room. The luxurious en-suite bath boasts a walk-in tile shower with dual showerheads and sleek glass doors. Step outside and enjoy the beautifully landscaped corner lot, with easy access to Woodfin Riverside Park, local coffee shop on the river and the green space just across the street — perfect for walks with your dog. A spacious two-car garage and additional driveway parking complete this incredible home. Come by and don't leave.
Additional Information
- Hoa Fee
- $235
- Hoa Fee Paid
- Annually
- Interior Features
- Attic Stairs Pulldown
- Equipment
- Convection Oven, Gas Cooktop, Microwave, Refrigerator with Ice Maker, Self Cleaning Oven, Washer/Dryer
- Foundation
- Slab
- Main Level Rooms
- Primary Bedroom
- Laundry Location
- Laundry Room
- Heating
- Heat Pump
- Water
- City
- Sewer
- Public Sewer
- Exterior Features
- Lawn Maintenance
- Exterior Construction
- Stone Veneer, Vinyl
- Parking
- Attached Garage
- Driveway
- Concrete
- Lot Description
- Corner Lot, Hilly, Level, Wooded
- Elementary School
- Woodfin/Eblen
- Middle School
- Unspecified
- High School
- Unspecified
- Total Property HLA
- 2215
- Master on Main Level
- Yes
Mortgage Calculator
“ Based on information submitted to the MLS GRID as of . All data is obtained from various sources and may not have been verified by broker or MLS GRID. Supplied Open House Information is subject to change without notice. All information should be independently reviewed and verified for accuracy. Some IDX listings have been excluded from this website. Properties may or may not be listed by the office/agent presenting the information © 2026 Canopy MLS as distributed by MLS GRID”

Last Updated: