10832 Overlook Mountain Drive, Charlotte, NC 28216
- $315,000
- 3
- BD
- 3
- BA
- 1,701
- SqFt




Listing courtesy of Coldwell Banker Realty. antonio@thepatinos.com
Sold listing courtesy of DeNiiya Reed Realty LLC
- Sold Price
- $315,000
- List Price
- $315,000
- MLS#
- 4308608
- Status
- CLOSED
- Days on Market
- 50
- Property Type
- Residential
- Distressed Property
- Yes
- Year Built
- 2021
- Closing Date
- Nov 21, 2025
- Bedrooms
- 3
- Bathrooms
- 3
- Full Baths
- 2
- Half Baths
- 1
- Lot Size
- 1,742
- Lot Size Area
- 0.04
- Living Area
- 1,701
- Sq Ft Total
- 1701
- County
- Mecklenburg
- Subdivision
- Riverbend Towns
- Building Name
- Riverbend Towns
- Special Conditions
- Undisclosed, None
Property Description
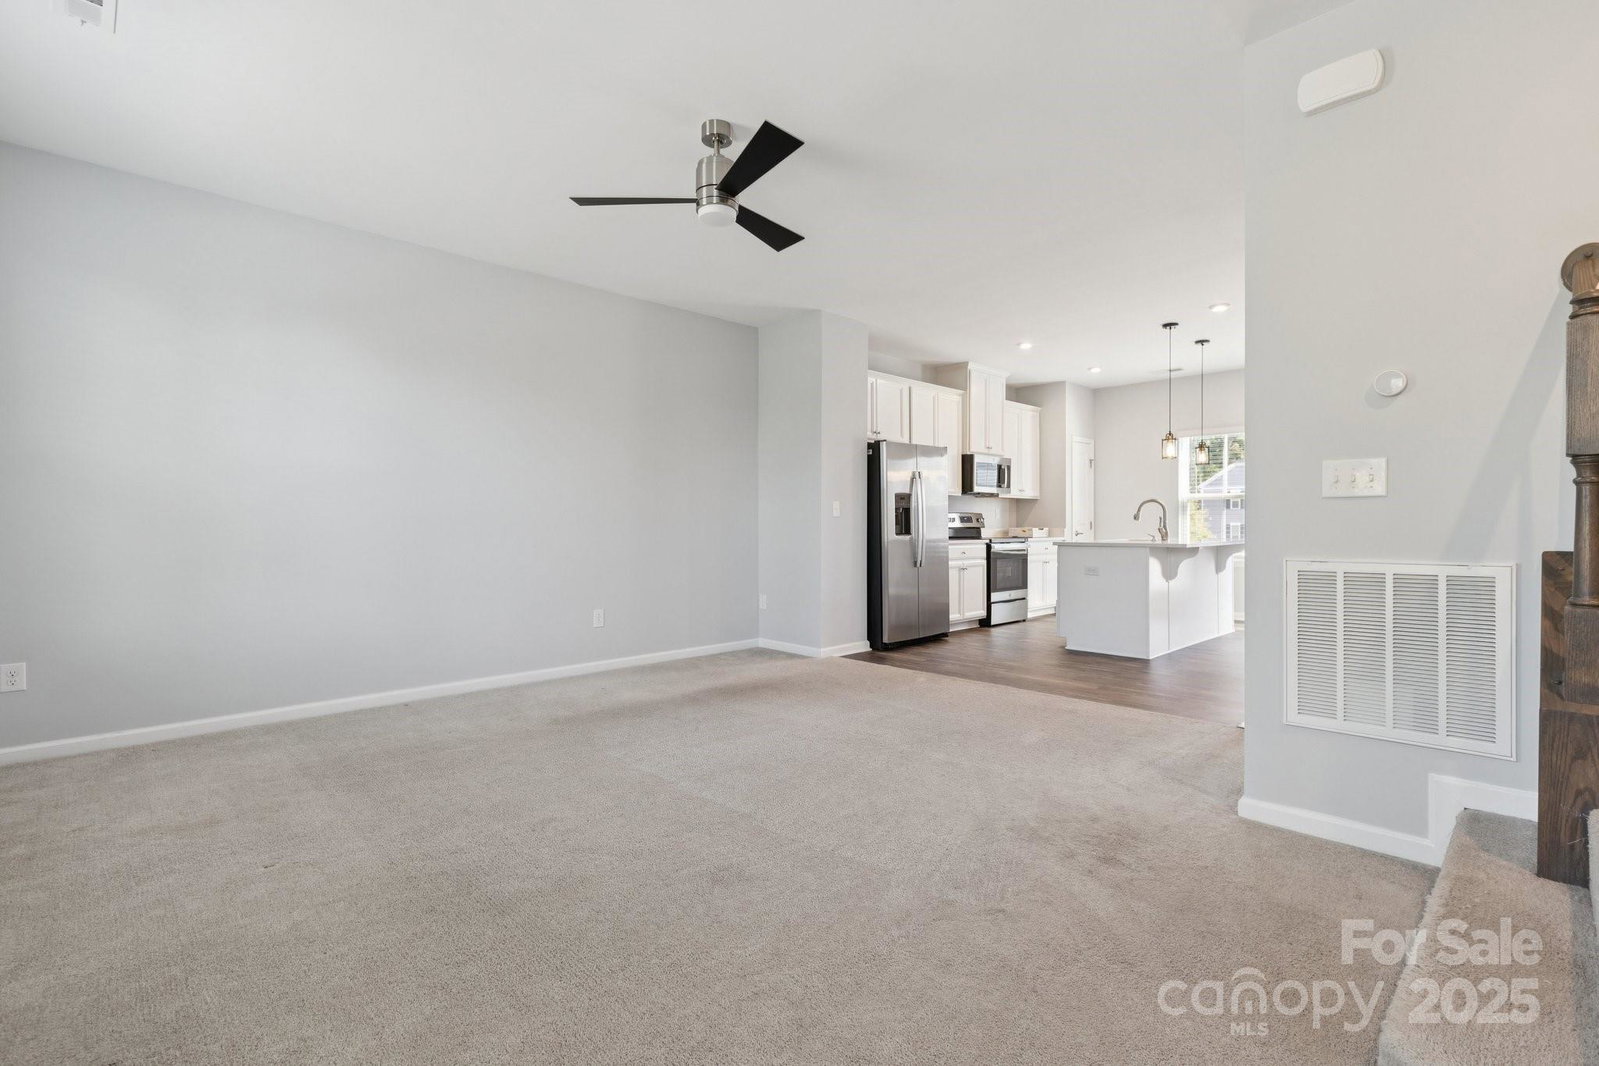
Step into comfort with this beautifully designed, open-concept home. The bright and airy main level features a kitchen complete with stainless steel appliances, large island, sleek quartz countertops, abundant white cabinetry, and a convenient pantry for extra storage. The kitchen opens to a spacious living room and extends outdoor to a private deck from the dining area, perfect for morning coffee, evening relaxation, or entertaining guests. Upstairs, you’ll find three bedrooms, including a luxurious owner’s suite boasting a walk-in closet and a private en-suite bath with a double shower system, perfect for unwinding at the end of day. The lower level offers a 1-car garage and a generously sized flex room in addition to a separate office space, giving you even more space to stay organized. Located just steps from the vibrant new Riverbend Village shopping center and only minutes from I-485 and Uptown, this home puts convenience and lifestyle at your fingertips.
Additional Information
- Hoa Fee
- $183
- Hoa Fee Paid
- Monthly
- Interior Features
- Attic Stairs Pulldown, Kitchen Island, Walk-In Closet(s)
- Floor Coverings
- Carpet, Linoleum
- Equipment
- Dishwasher, Disposal, Electric Range, Gas Water Heater, Ice Maker, Microwave, Plumbed For Ice Maker, Tankless Water Heater
- Foundation
- Slab
- Main Level Rooms
- Office, Flex Space, Bathroom-Half
- Laundry Location
- Electric Dryer Hookup, Third Level, Washer Hookup
- Heating
- Central, Forced Air, Natural Gas, Zoned
- Water
- City
- Sewer
- Public Sewer
- Exterior Construction
- Hardboard Siding, Stone Veneer
- Parking
- Driveway, Attached Garage
- Driveway
- Concrete, Paved
- Elementary School
- Unspecified
- Middle School
- Unspecified
- High School
- Unspecified
- Zoning
- NS
- Total Property HLA
- 1701
Mortgage Calculator
“ Based on information submitted to the MLS GRID as of . All data is obtained from various sources and may not have been verified by broker or MLS GRID. Supplied Open House Information is subject to change without notice. All information should be independently reviewed and verified for accuracy. Some IDX listings have been excluded from this website. Properties may or may not be listed by the office/agent presenting the information © 2026 Canopy MLS as distributed by MLS GRID”

Last Updated: