2360 Rosemont Court, Hendersonville, NC 28791
- $486,000
- 3
- BD
- 3
- BA
- 2,028
- SqFt






Listing courtesy of Sentinel Properties, LLC. sentinelpropertiesnc@gmail.com
Sold listing courtesy of Looking Glass Realty, Hendersonville
- Sold Price
- $486,000
- List Price
- $485,000
- MLS#
- 4308504
- Status
- CLOSED
- Days on Market
- 34
- Property Type
- Residential
- Architectural Style
- Cape Cod
- Year Built
- 1992
- Closing Date
- Nov 05, 2025
- Bedrooms
- 3
- Bathrooms
- 3
- Full Baths
- 2
- Half Baths
- 1
- Lot Size
- 14,374
- Lot Size Area
- 0.33
- Living Area
- 2,028
- Sq Ft Total
- 2028
- County
- Henderson
- Subdivision
- Rosemont
- Special Conditions
- None
- Waterfront Features
- None
Property Description
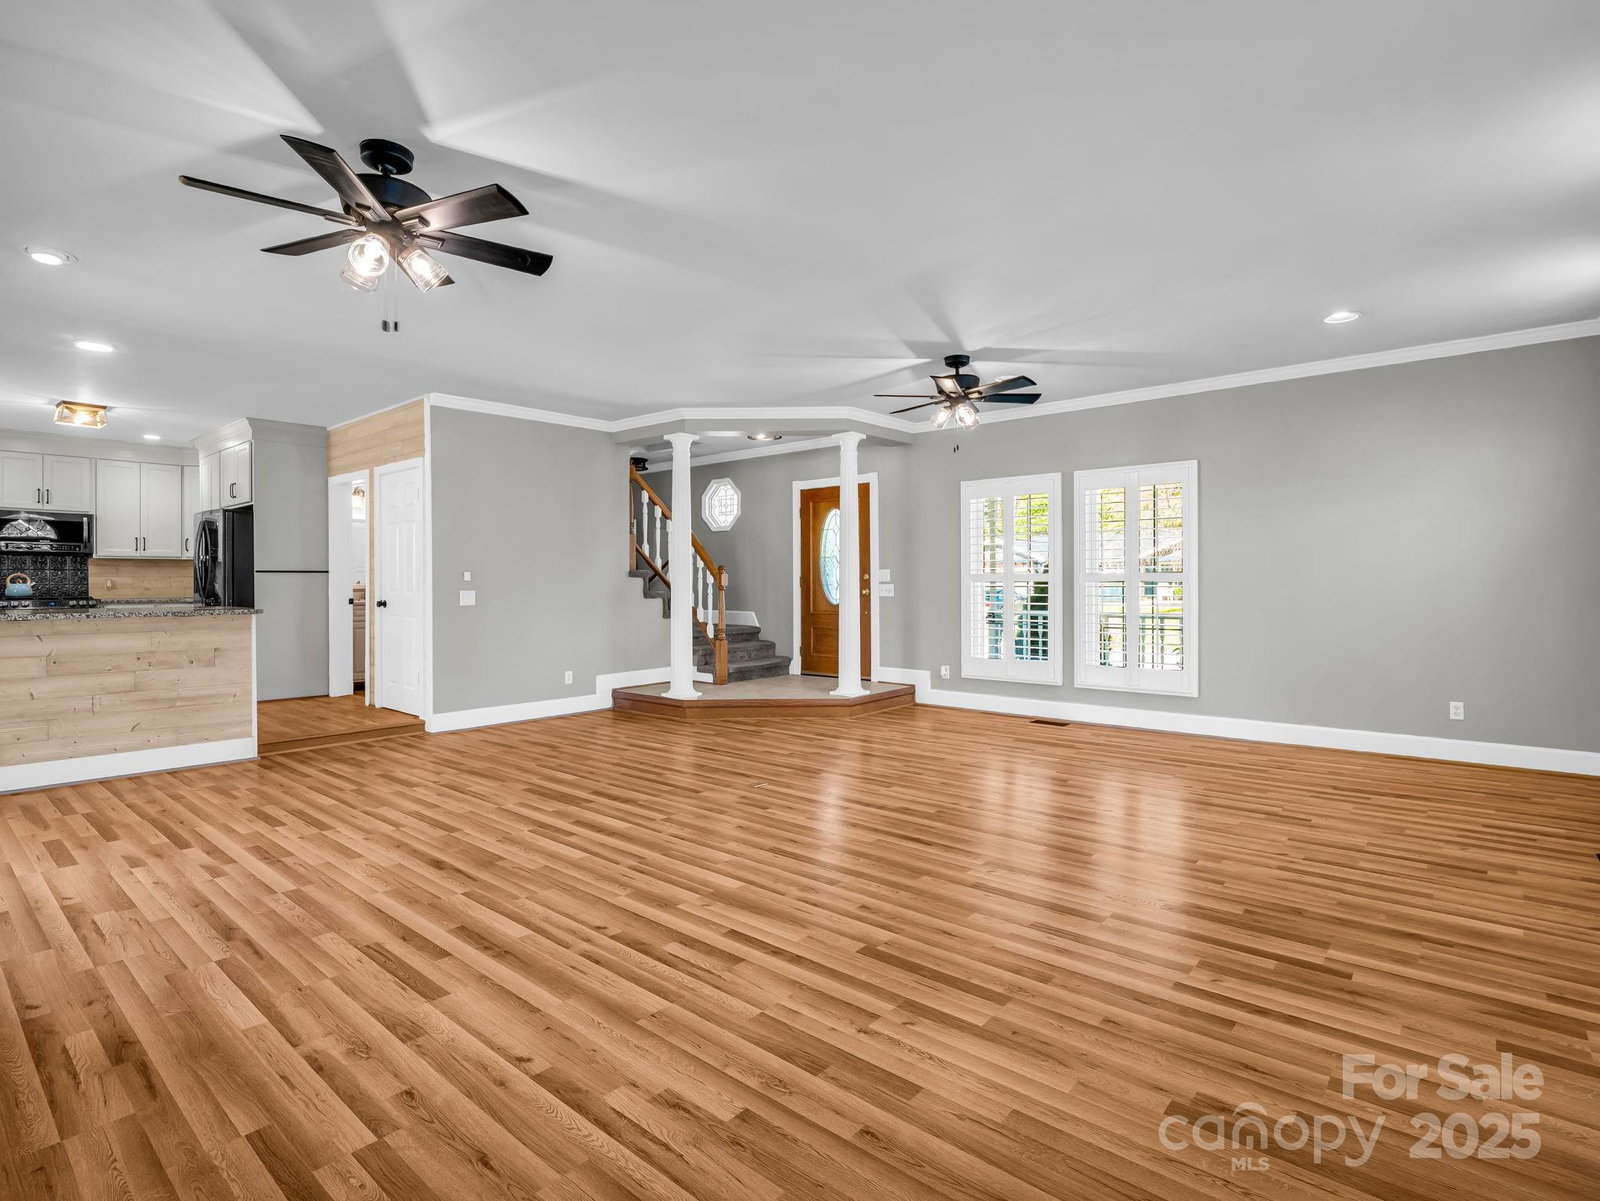
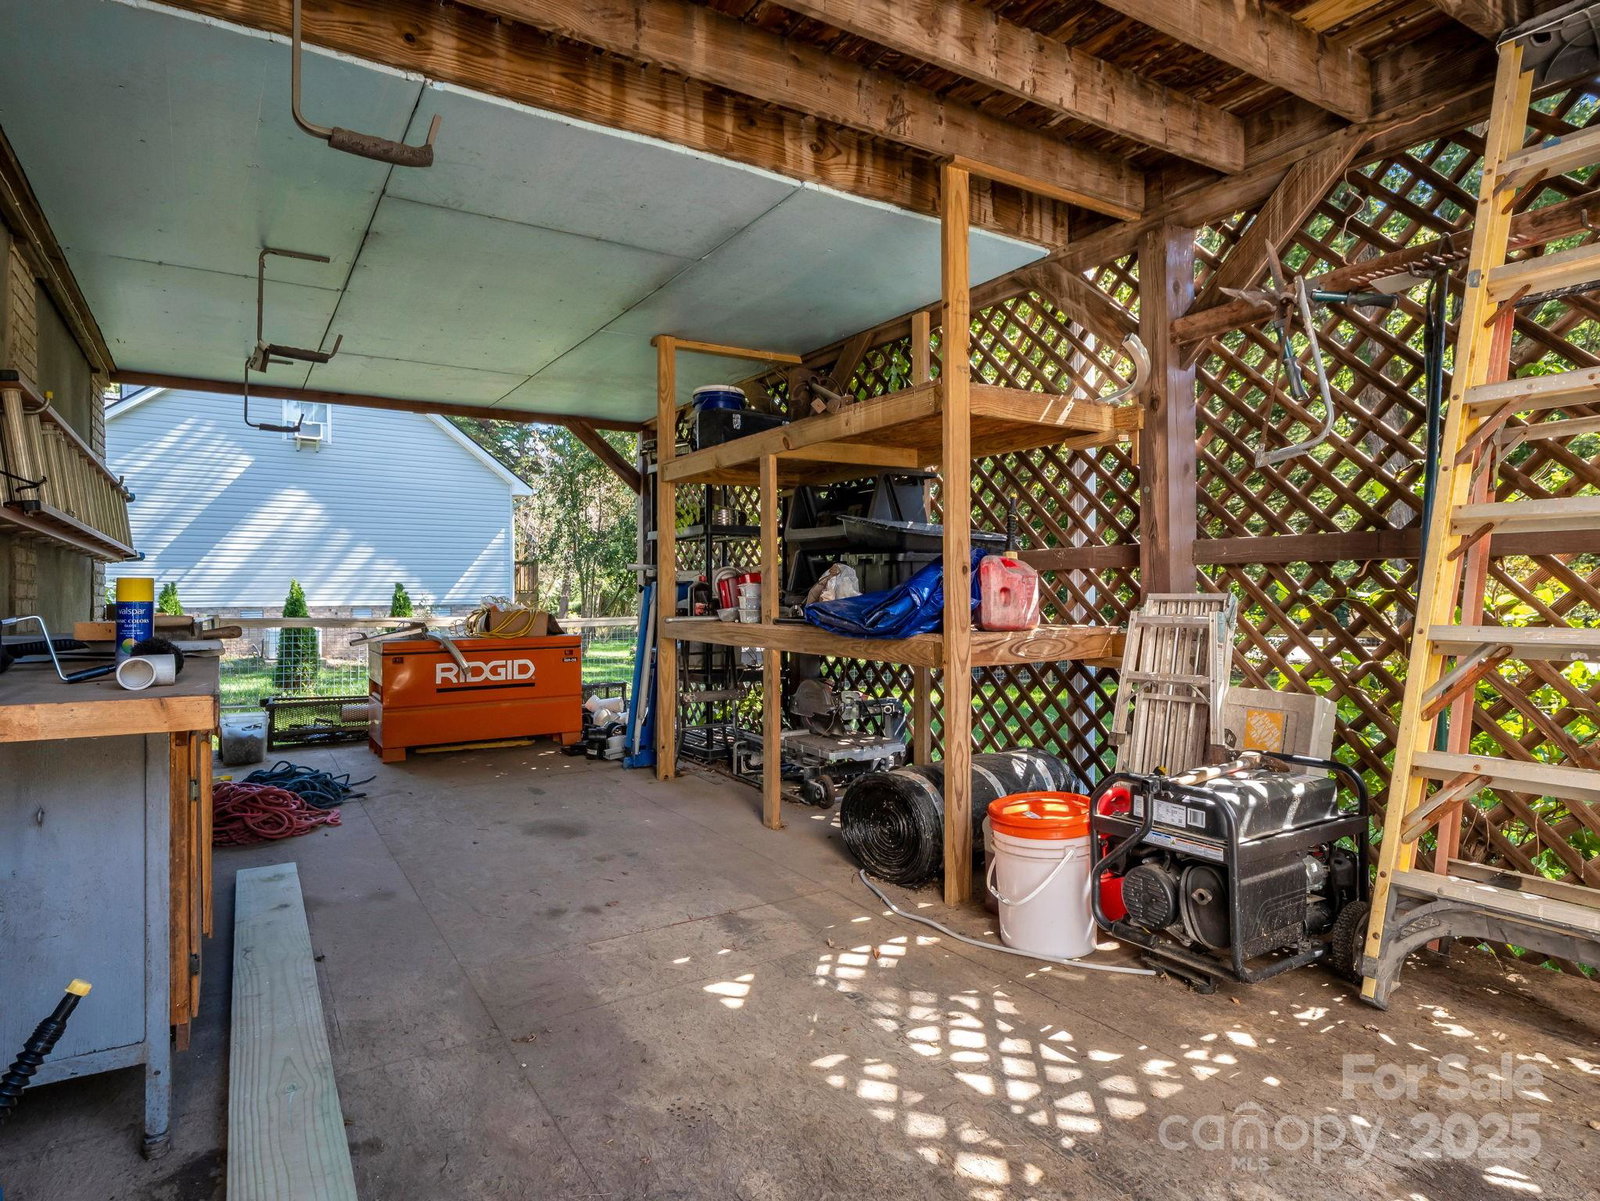
Step inside this impeccably maintained & well-cared-for Cape Cod style home with both convenience & character. Located less than 2 miles from beautiful & historic downtown Hendersonville, and only a 1.5 mile bike ride or walk to the Ecusta Trail! This home features a large and level fenced back yard, ideal for gatherings, gardening, or simply relaxing. Not only will you have an oversized back yard but the other outdoor options for enjoyment can be had on the large rocking chair front porch, rear deck, and even an enclosed heated/cooled sunroom. Need workshop space? There are options, from the oversized garage in the basement offering a large indoor area, to the rear covered section on the back of the home, there are no shortages of workshop space! Step inside and be welcomed by an open living room with beautiful hardwoods throughout and gas fireplace w/blower. Modern kitchen is equipped with all appliances, including a gas range, fridge, and granite countertops. Primary bedroom is on main for added convenience. Second level offers a loft area with two spacious bedrooms. You don't want to miss out on an opportunity to own a home this close to downtown in this great of shape!
Additional Information
- Fireplace
- Yes
- Interior Features
- Breakfast Bar, Cable Prewire, Pantry, Walk-In Closet(s)
- Floor Coverings
- Carpet, Tile, Wood
- Equipment
- Dishwasher, Disposal, Gas Oven, Gas Range, Microwave, Refrigerator with Ice Maker, Tankless Water Heater, Washer/Dryer
- Foundation
- Basement
- Main Level Rooms
- Primary Bedroom, Living Room, Kitchen, Bathroom-Half, Bathroom-Full, Dining Area, Sunroom
- Laundry Location
- In Basement
- Heating
- Forced Air, Natural Gas
- Water
- City
- Sewer
- Public Sewer
- Exterior Construction
- Vinyl
- Roof
- Composition
- Parking
- Basement, Attached Garage, Garage Shop
- Driveway
- Concrete, Paved
- Elementary School
- Bruce Drysdale
- Middle School
- Hendersonville
- High School
- Hendersonville
- Total Property HLA
- 2028
- Master on Main Level
- Yes
Mortgage Calculator
“ Based on information submitted to the MLS GRID as of . All data is obtained from various sources and may not have been verified by broker or MLS GRID. Supplied Open House Information is subject to change without notice. All information should be independently reviewed and verified for accuracy. Some IDX listings have been excluded from this website. Properties may or may not be listed by the office/agent presenting the information © 2026 Canopy MLS as distributed by MLS GRID”

Last Updated: