150 Sardis Lane, Charlotte, NC 28270
- $1,749,900
- 6
- BD
- 5
- BA
- 4,371
- SqFt






Listing courtesy of EXP Realty LLC. andres@viamre.com
Sold listing courtesy of Mackey Realty LLC
- Sold Price
- $1,749,900
- List Price
- $1,749,900
- MLS#
- 4308441
- Status
- CLOSED
- Days on Market
- 88
- Property Type
- Residential
- Year Built
- 2025
- Closing Date
- Dec 30, 2025
- Bedrooms
- 6
- Bathrooms
- 5
- Full Baths
- 5
- Lot Size
- 18,295
- Lot Size Area
- 0.42
- Living Area
- 4,371
- Sq Ft Total
- 4371
- County
- Mecklenburg
- Subdivision
- Lansdowne
- Special Conditions
- None
Property Description
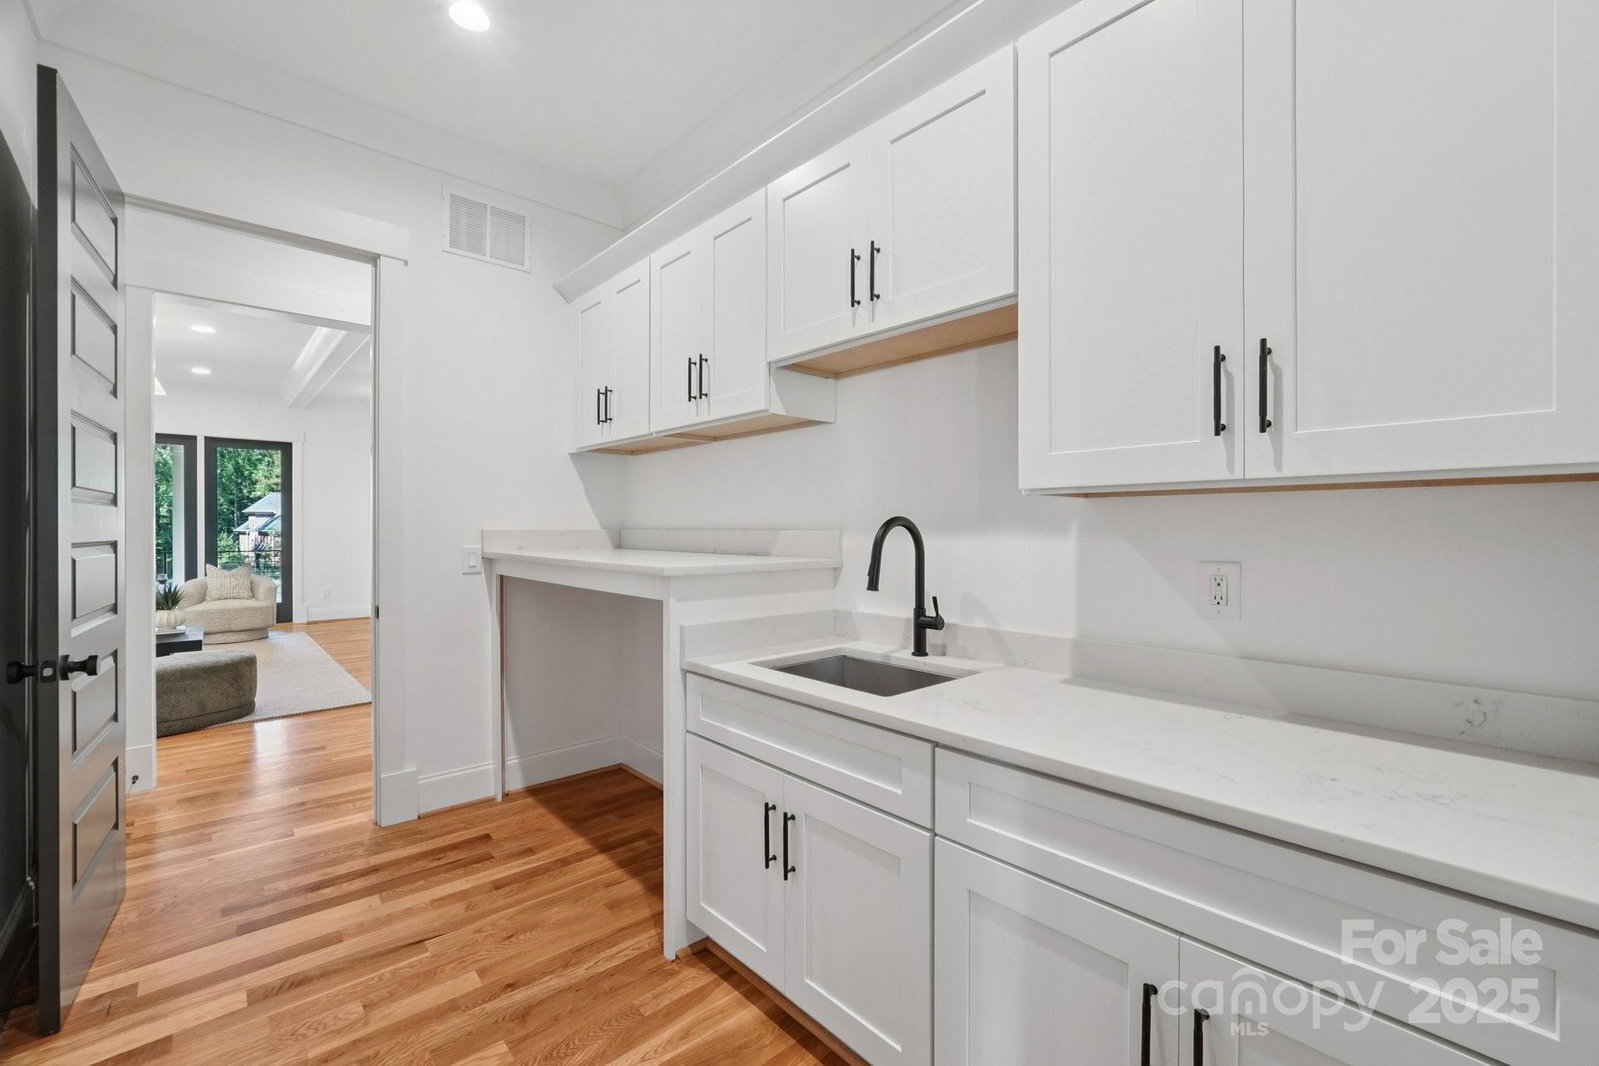
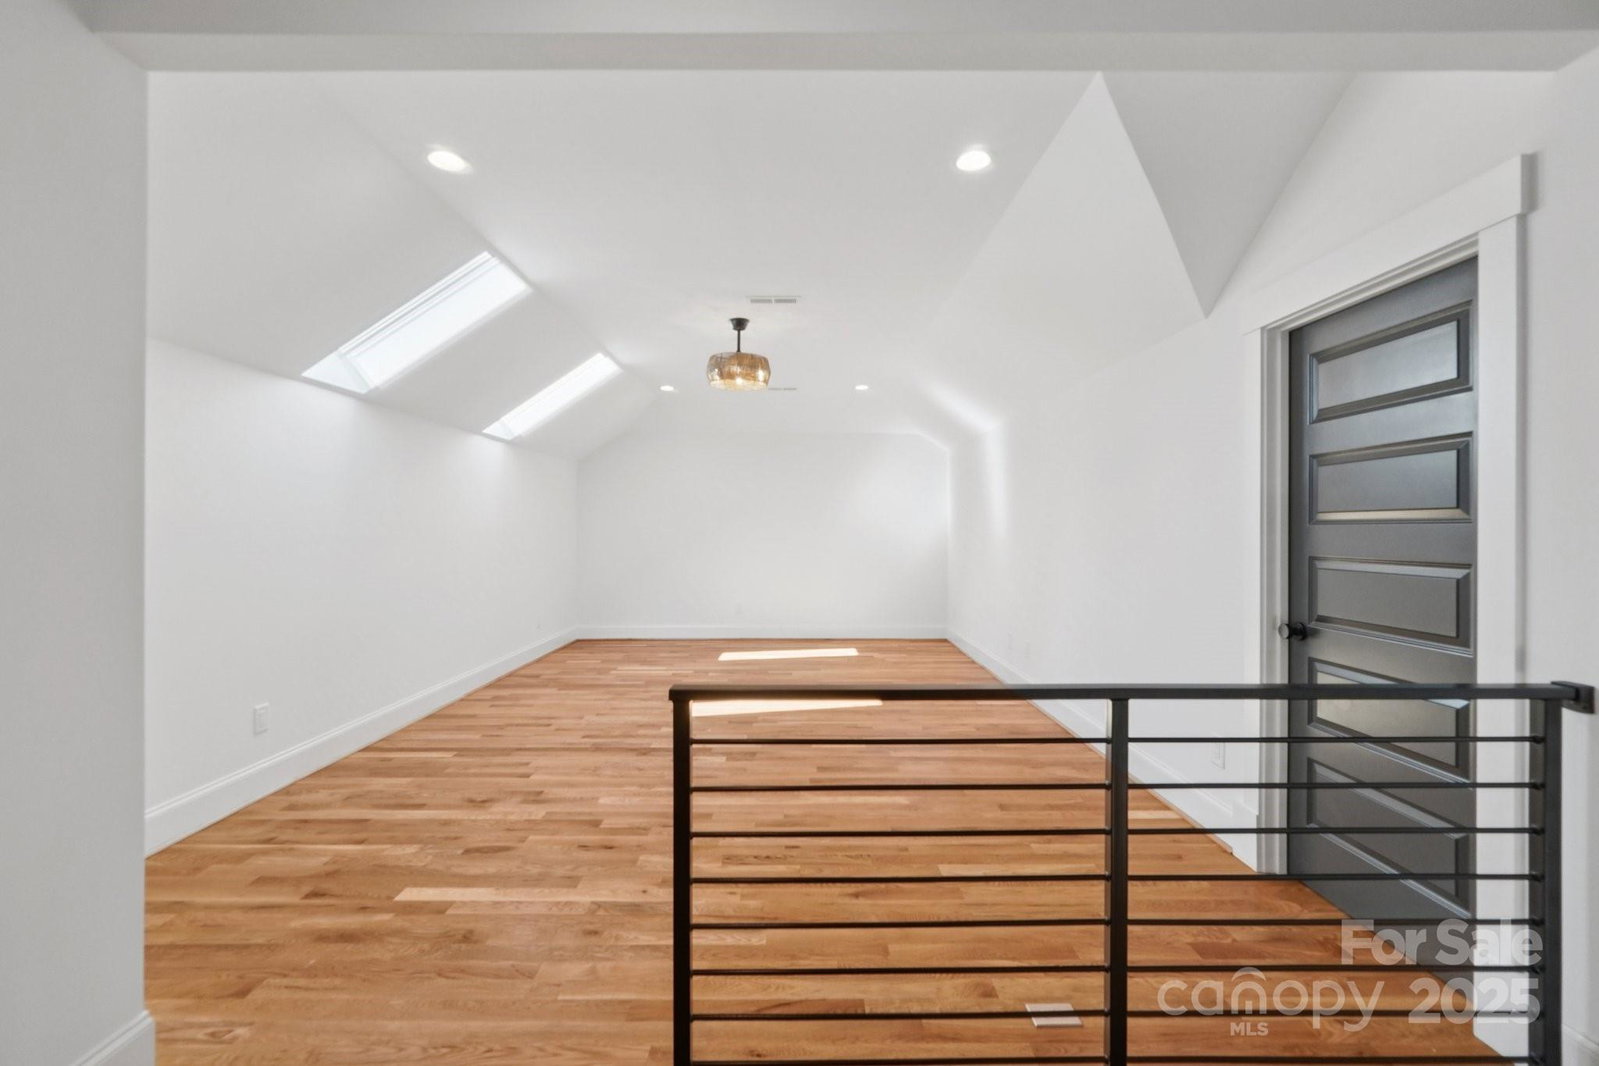
Discover your dream home at 150 Sardis Lane, a stunning 6-bedroom, 5-bath custom home. Designed with elegance and comfort in mind, this home blends luxury details with thoughtful functionality—perfect for both entertaining and everyday living. Step inside the light-filled foyer to find an open, flowing floor plan with floating stairs, site-finished hardwoods, and designer lighting. The gourmet kitchen is a showstopper, featuring a built-in fridge/freezer, butler’s pantry, wine fridge, and oversized island. Seamlessly connected living and dining spaces offer large windows, a cozy gas fireplace, and direct access to the covered back porch with its own fireplace—ideal for year-round gatherings. The main-level primary suite is a true retreat with a freestanding soaking tub, dual-head walk-in shower and large closet plus private patio access. A guest room/office and full bath are also located on the main floor. Upstairs offers four more bedrooms, including a second primary with ensuite bath and walk-in closet, plus one additional ensuite bedroom, a loft/playroom, and bonus space. Every detail has been carefully considered: irrigation and drainage systems, fenced backyard, and a 2-car garage. All of this in an unbeatable location—minutes from Uptown, SouthPark, and South Charlotte’s best shopping, dining, and entertainment. 150 Sardis Lane is more than a home—it’s a lifestyle. Move-in ready and waiting for you!
Additional Information
- Fireplace
- Yes
- Interior Features
- Attic Stairs Pulldown, Attic Walk In, Entrance Foyer, Garden Tub, Kitchen Island, Open Floorplan, Pantry, Walk-In Closet(s), Walk-In Pantry
- Floor Coverings
- Tile, Wood
- Equipment
- Dishwasher, Disposal, Dual Flush Toilets, ENERGY STAR Qualified Refrigerator, Exhaust Hood, Gas Oven, Gas Range, Microwave, Refrigerator, Tankless Water Heater, Wine Refrigerator
- Foundation
- Crawl Space
- Main Level Rooms
- Kitchen, Dining Room, Primary Bedroom, Bathroom-Full, Bedroom(s), Bathroom-Full, Office, Laundry, Mud
- Laundry Location
- Mud Room, Laundry Room, Main Level
- Heating
- Central, Forced Air, Natural Gas
- Water
- City
- Sewer
- Public Sewer
- Exterior Features
- In-Ground Irrigation
- Exterior Construction
- Brick Full, Fiber Cement
- Roof
- Architectural Shingle
- Parking
- Driveway, Attached Garage, Garage Door Opener, Garage Faces Side
- Driveway
- Concrete, Paved
- Elementary School
- Lansdowne
- Middle School
- McClintock
- High School
- East Mecklenburg
- New Construction
- Yes
- Builder Name
- Rivus Constrution
- Total Property HLA
- 4371
- Master on Main Level
- Yes
Mortgage Calculator
“ Based on information submitted to the MLS GRID as of . All data is obtained from various sources and may not have been verified by broker or MLS GRID. Supplied Open House Information is subject to change without notice. All information should be independently reviewed and verified for accuracy. Some IDX listings have been excluded from this website. Properties may or may not be listed by the office/agent presenting the information © 2026 Canopy MLS as distributed by MLS GRID”

Last Updated: