6316 Derryfield Drive, Charlotte, NC 28213
- $257,500
- 3
- BD
- 2
- BA
- 1,012
- SqFt




Listing courtesy of Giving Tree Realty. jennifer.friedman@givingtreerealty.com
Sold listing courtesy of ERA Live Moore
- Sold Price
- $257,500
- List Price
- $260,000
- MLS#
- 4308417
- Status
- CLOSED
- Days on Market
- 48
- Property Type
- Residential
- Year Built
- 2002
- Closing Date
- Nov 19, 2025
- Bedrooms
- 3
- Bathrooms
- 2
- Full Baths
- 2
- Lot Size
- 5,662
- Lot Size Area
- 0.13
- Living Area
- 1,012
- Sq Ft Total
- 1012
- County
- Mecklenburg
- Subdivision
- The Hamptons
- Special Conditions
- None
Property Description
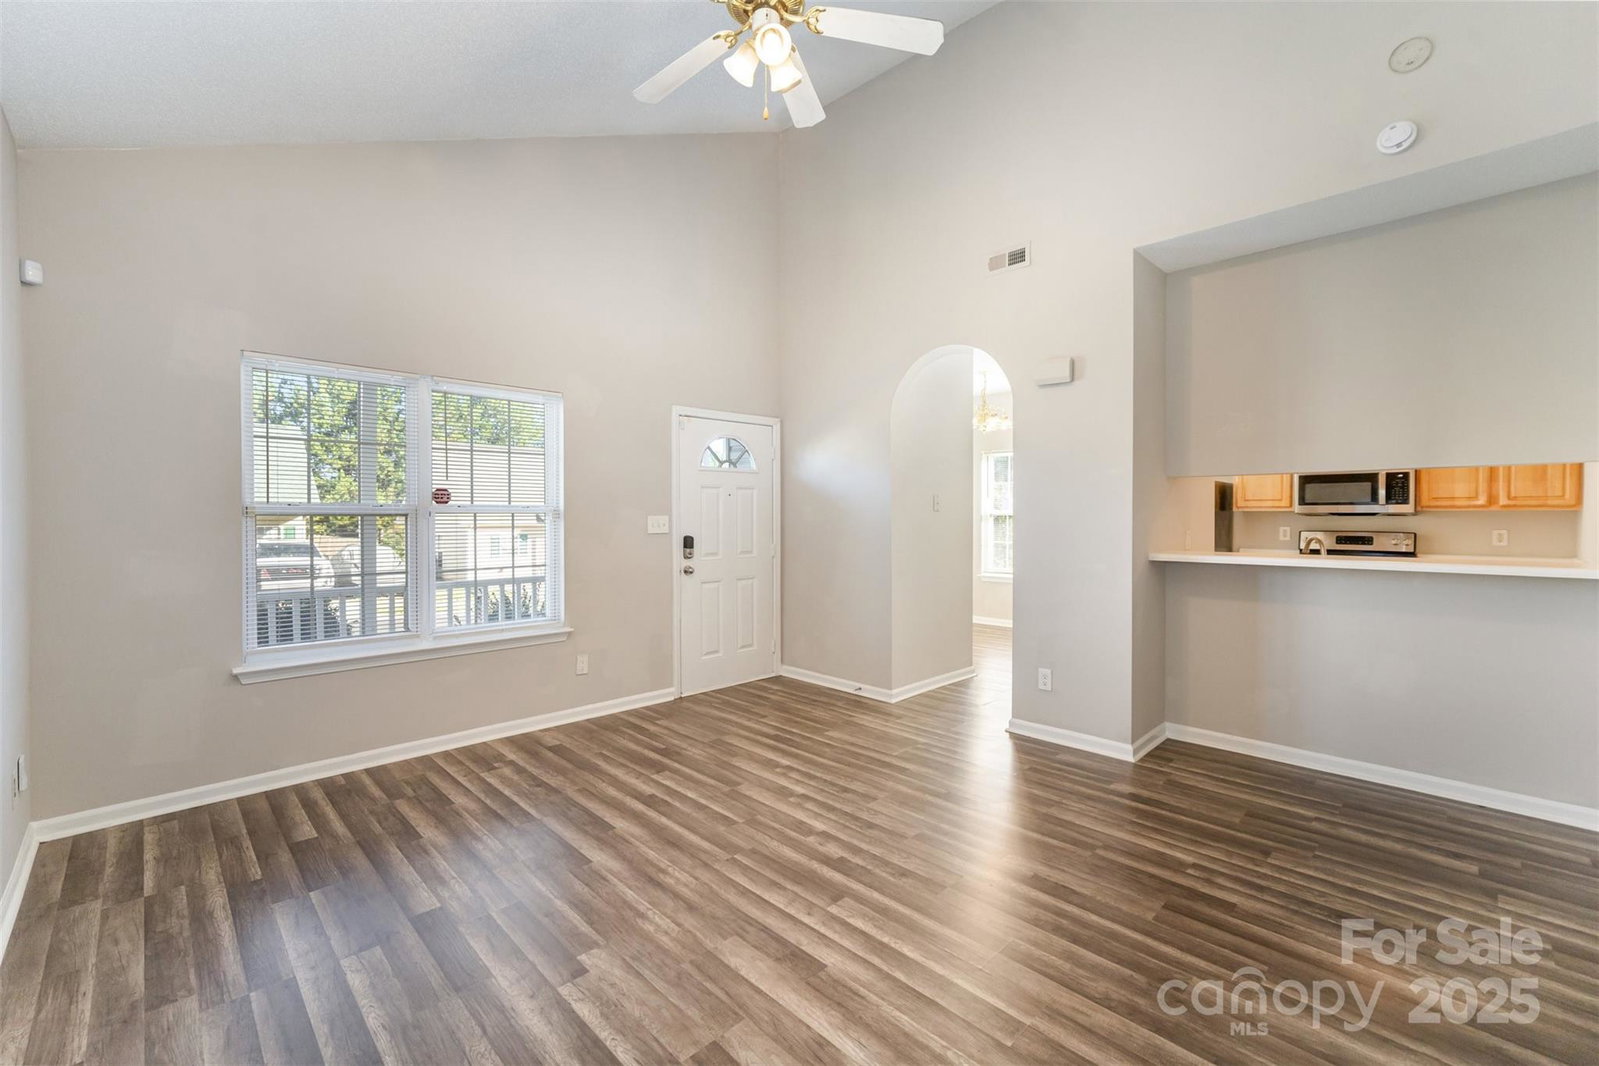
Welcome to your perfect starter home! This charming 3-bedroom, 2-bath ranch-style residence has been freshly updated and is move-in ready. Conveniently located between N. Tryon Street and I-85, you'll enjoy quick access to everything Charlotte has to offer, including the vibrant University area. Step inside to discover NEW interior paint and NEW luxury vinyl plank (LVP) flooring throughout, creating a cohesive and modern feel. The open-concept living area flows seamlessly through an inviting archway into the kitchen, which features warm light wood cabinetry—perfect for both daily living and entertaining. The primary suite includes a private en-suite bath with a soaking tub and a separate shower. Two additional bedrooms and a full hallway bath offer flexible space for family, guests, or a home office. Step outside to the side yard patio, ideal for year-round grilling and check out the oversized shed for all your storage needs. Located close to grocery stores, restaurants, and popular attractions, including IKEA- this home combines comfort, convenience, and charm—all at an unbeatable value.
Additional Information
- Floor Coverings
- Vinyl
- Equipment
- Dishwasher, Disposal, Electric Oven, Gas Water Heater, Microwave, Refrigerator
- Foundation
- Slab
- Main Level Rooms
- Primary Bedroom, Bedroom(s), Bedroom(s), Bathroom-Full, Bathroom-Full, Living Room, Dining Area, Kitchen
- Laundry Location
- Electric Dryer Hookup, Washer Hookup
- Heating
- Forced Air
- Water
- City
- Sewer
- Public Sewer
- Exterior Construction
- Vinyl
- Roof
- Architectural Shingle
- Parking
- Driveway
- Driveway
- Concrete
- Elementary School
- Unspecified
- Middle School
- Unspecified
- High School
- Unspecified
- Total Property HLA
- 1012
- Master on Main Level
- Yes
Mortgage Calculator
“ Based on information submitted to the MLS GRID as of . All data is obtained from various sources and may not have been verified by broker or MLS GRID. Supplied Open House Information is subject to change without notice. All information should be independently reviewed and verified for accuracy. Some IDX listings have been excluded from this website. Properties may or may not be listed by the office/agent presenting the information © 2026 Canopy MLS as distributed by MLS GRID”

Last Updated: