324 Thompson Court, Indian Trail, NC 28079
- $650,000
- 5
- BD
- 4
- BA
- 3,710
- SqFt




Listing courtesy of 1st Choice Properties Inc. annagrangerhomes@gmail.com
Sold listing courtesy of Keller Williams Select
- Sold Price
- $650,000
- List Price
- $650,000
- MLS#
- 4308376
- Status
- CLOSED
- Days on Market
- 37
- Property Type
- Residential
- Architectural Style
- Transitional
- Year Built
- 2004
- Closing Date
- Nov 12, 2025
- Bedrooms
- 5
- Bathrooms
- 4
- Full Baths
- 3
- Half Baths
- 1
- Lot Size
- 30,056
- Lot Size Area
- 0.6900000000000001
- Living Area
- 3,710
- Sq Ft Total
- 3710
- County
- Union
- Subdivision
- Stoney Creek
- Special Conditions
- None
Property Description
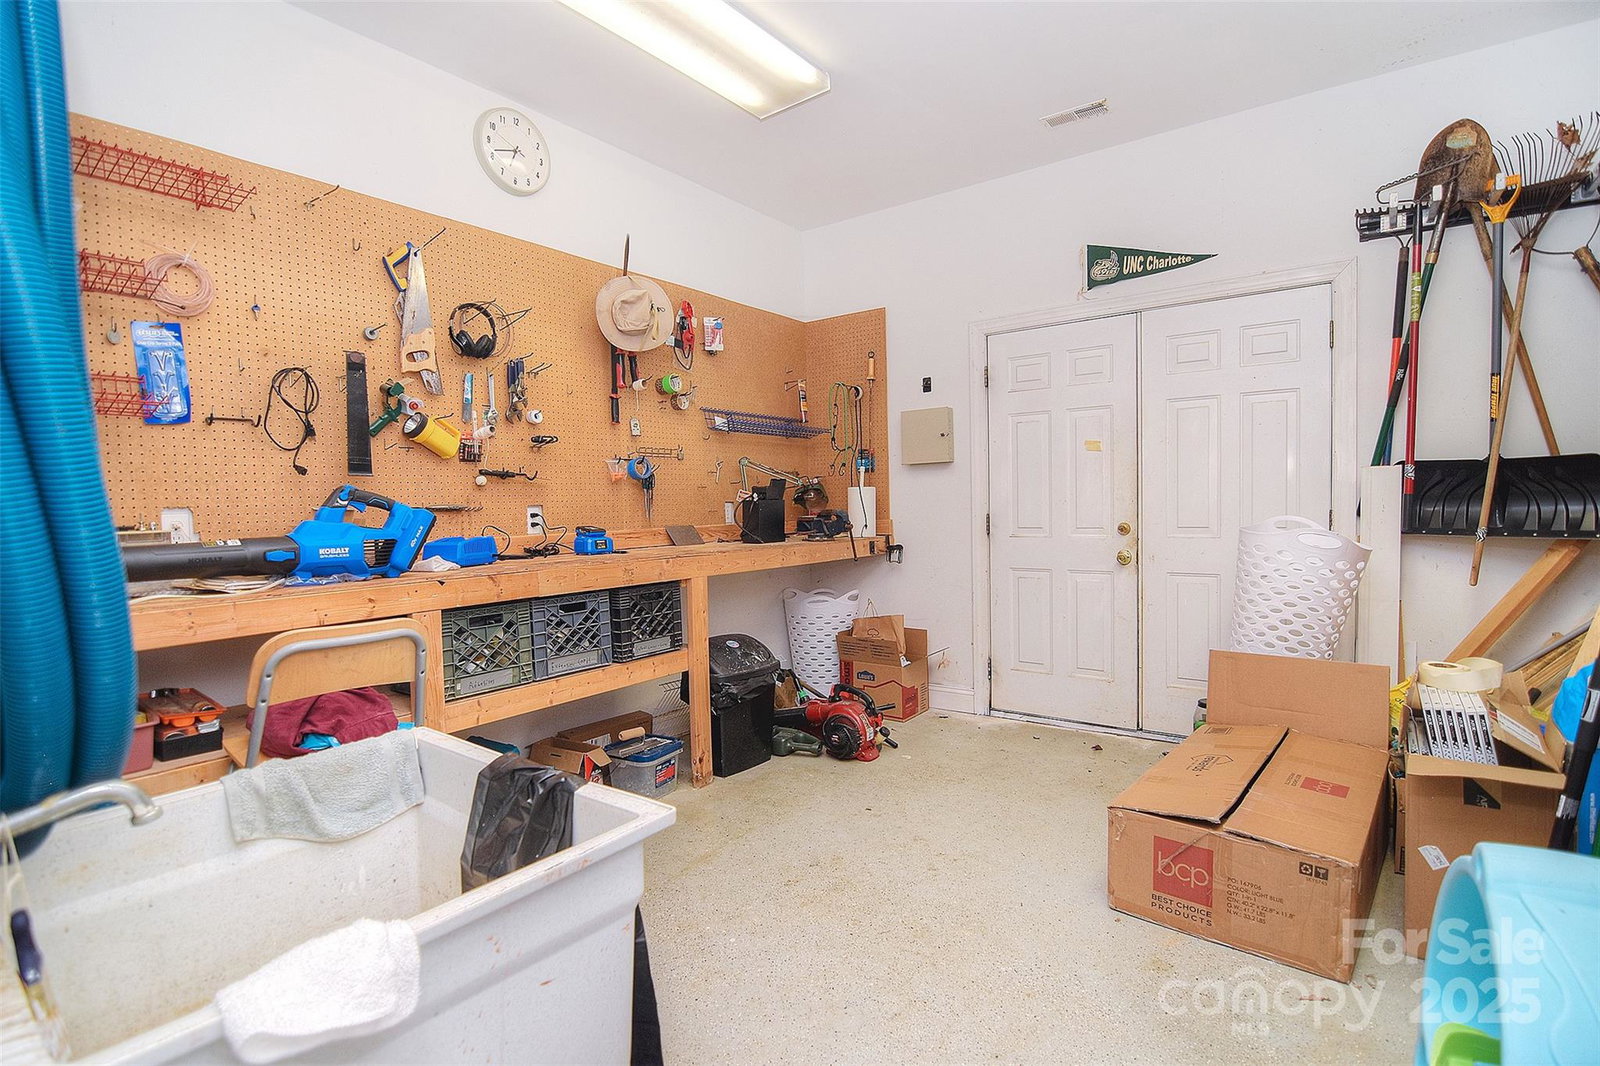
This home truly checks all the boxes—and then some! Space, versatility, private amenities, and a location that puts convenience at your fingertips. Step inside to a grand 2-story foyer filled with natural light that flows into the soaring great room, complete with a cozy gas fireplace and serene views of your backyard oasis. Just off the foyer, the formal dining room (currently the living room) impresses with detailed molding and offers the perfect setting for gatherings, connecting easily to the chef’s kitchen. The kitchen itself is a showstopper, featuring granite counters, double wall oven, gas cooktop, and two pantries—including a walk-in ~ (previously the laundry room & W&D hookups are still available). A spacious breakfast room overlooks the pool, while the adjoining keeping room (currently the Dining Room) adds a second gas fireplace and flexible living space. The main-level primary suite is a private retreat with walk-in closet, dual vanity, soaking tub, and separate shower. Upstairs, you’ll find three additional bedrooms, including one oversized room that doubles perfectly as a bonus room, plus a Jack-and-Jill bath for added convenience. The finished basement offers endless versatility—complete with a large living area, built-in coffee bar, bedroom with walk-in closet, full bath with tiled shower, and two flex rooms. Need extra storage or a workshop? Two oversized unfinished rooms provide all the space you need, including walk-out access to the backyard. The other is a large utility room that also serves as the laundry room and accommodates the brand new water heater. Outdoor living is where this home shines! Enjoy a covered Trex deck, saltwater pool with diving board, fire pit area, and even a half basketball court—all inside the fenced backyard built for fun and relaxation! Whether you’re hosting, entertaining, or enjoying multi-generational living, this home delivers the lifestyle you’ve been searching for.
Additional Information
- Fireplace
- Yes
- Interior Features
- Attic Stairs Pulldown, Entrance Foyer, Garden Tub, Kitchen Island, Open Floorplan, Walk-In Closet(s), Walk-In Pantry
- Floor Coverings
- Carpet, Tile, Vinyl
- Equipment
- Dishwasher, Disposal, Double Oven, Gas Cooktop, Gas Water Heater, Microwave, Refrigerator, Wall Oven
- Foundation
- Basement
- Main Level Rooms
- Kitchen, Great Room, Breakfast, Dining Room, Primary Bedroom, Bathroom-Full, Bathroom-Half, Keeping Room
- Laundry Location
- Electric Dryer Hookup, In Basement, Utility Room, Other - See Remarks
- Heating
- Central, Forced Air, Natural Gas, Zoned
- Water
- County Water
- Sewer
- County Sewer
- Exterior Features
- Fire Pit, Other - See Remarks
- Exterior Construction
- Brick Full, Stone Veneer, Vinyl
- Roof
- Architectural Shingle
- Parking
- Attached Garage, Garage Faces Front
- Driveway
- Concrete, Paved
- Lot Description
- Cul-De-Sac, Private
- Elementary School
- Shiloh Valley
- Middle School
- Sun Valley
- High School
- Sun Valley
- Zoning
- AP4
- Total Property HLA
- 3710
- Master on Main Level
- Yes
Mortgage Calculator
“ Based on information submitted to the MLS GRID as of . All data is obtained from various sources and may not have been verified by broker or MLS GRID. Supplied Open House Information is subject to change without notice. All information should be independently reviewed and verified for accuracy. Some IDX listings have been excluded from this website. Properties may or may not be listed by the office/agent presenting the information © 2026 Canopy MLS as distributed by MLS GRID”

Last Updated: