964 Gardners Way, Cornelius, NC 28031
- $420,000
- 3
- BD
- 4
- BA
- 1,848
- SqFt




Listing courtesy of Keller Williams Lake Norman. Matt@TheSarverGroup.com
Sold listing courtesy of Canopy Administration
- Sold Price
- $420,000
- List Price
- $450,000
- MLS#
- 4308097
- Status
- CLOSED
- Days on Market
- 88
- Property Type
- Residential
- Architectural Style
- Transitional
- Year Built
- 2008
- Closing Date
- Dec 30, 2025
- Bedrooms
- 3
- Bathrooms
- 4
- Full Baths
- 2
- Half Baths
- 2
- Lot Size
- 1,742
- Lot Size Area
- 0.04
- Living Area
- 1,848
- Sq Ft Total
- 1848
- County
- Mecklenburg
- Subdivision
- Antiquity
- Special Conditions
- None
Property Description
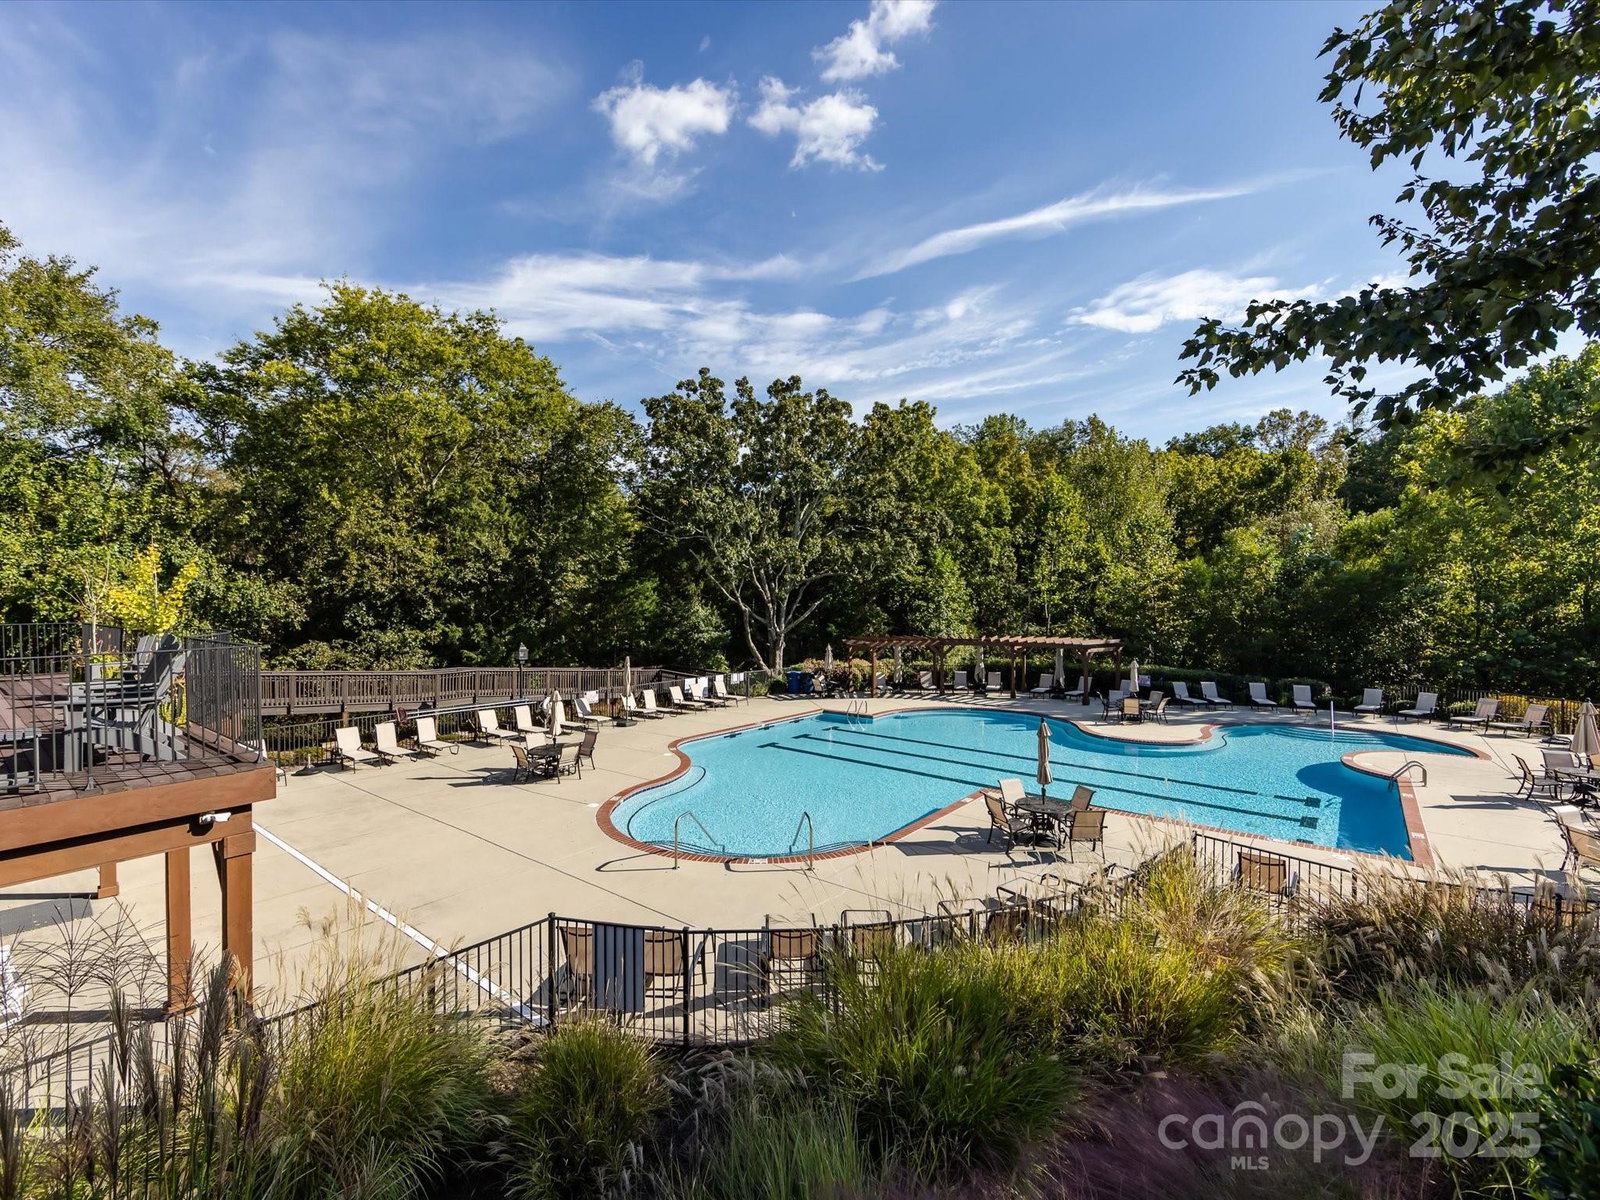
Perfect Location in highly coveted Antiquity, this Townhome with 1 car, detached, back load garage & private, fenced patio boasts 3 Bedrooms, 2 Full Baths & 2 Half Baths! Convenient to amenities, downtown Cornelius & Davidson & easy access to I-77! Open Plan with seamless flow! Upgraded Kitchen offers granite counters, custom cabinetry, breakfast bar, tile back splash & large walk in pantry! Dining Area! Great Room features crown molding & nice natural light! Laundry Room on main level! Additional living space/family room on upper level! Spacious Primary Bedroom with walk in closet & private bath! Primary Bath offers large garden tub & separate tiled shower! 2 additional Bedrooms on 3rd level! Plenty of storage! Walkable convenience to shopping, restaurants & downtown Cornelius! Antiquity is amenity rich featuring pool, playground, dog park & has direct access to Greenway trails! HOA maintains alleyways, exterior maintenance, landscaping (except enclosed courtyard) and basic internet.
Additional Information
- Hoa Fee
- $260
- Hoa Fee Paid
- Monthly
- Community Features
- Outdoor Pool, Playground, Pond, Recreation Area, Sidewalks, Street Lights, Walking Trails
- Interior Features
- Attic Stairs Pulldown, Attic Walk In, Entrance Foyer, Garden Tub, Kitchen Island, Open Floorplan, Pantry, Walk-In Closet(s), Walk-In Pantry
- Floor Coverings
- Carpet, Wood
- Equipment
- Dishwasher, Disposal, Electric Oven, Electric Water Heater, Exhaust Fan, Microwave, Plumbed For Ice Maker, Refrigerator with Ice Maker, Self Cleaning Oven
- Foundation
- Slab
- Main Level Rooms
- Bathroom-Half, Dining Area, Kitchen, Laundry, Living Room
- Laundry Location
- Electric Dryer Hookup, Laundry Closet, Main Level
- Heating
- Electric, Forced Air
- Water
- City
- Sewer
- Public Sewer
- Exterior Construction
- Brick Partial, Fiber Cement
- Parking
- Driveway, Detached Garage
- Driveway
- Concrete, Paved
- Lot Description
- Level
- Elementary School
- J.V. Washam
- Middle School
- Bailey
- High School
- William Amos Hough
- Zoning
- TC
- Total Property HLA
- 1848
Mortgage Calculator
“ Based on information submitted to the MLS GRID as of . All data is obtained from various sources and may not have been verified by broker or MLS GRID. Supplied Open House Information is subject to change without notice. All information should be independently reviewed and verified for accuracy. Some IDX listings have been excluded from this website. Properties may or may not be listed by the office/agent presenting the information © 2026 Canopy MLS as distributed by MLS GRID”

Last Updated: