11563 Crossroads Place, Concord, NC 28025
- $467,000
- 4
- BD
- 2
- BA
- 2,441
- SqFt




Listing courtesy of One Community Real Estate. leigh@leighsells.com
Sold listing courtesy of 5 Points Realty
- Sold Price
- $467,000
- List Price
- $460,000
- MLS#
- 4308010
- Status
- CLOSED
- Days on Market
- 71
- Property Type
- Residential
- Year Built
- 2004
- Closing Date
- Dec 18, 2025
- Bedrooms
- 4
- Bathrooms
- 2
- Full Baths
- 2
- Lot Size
- 13,503
- Lot Size Area
- 0.31
- Living Area
- 2,441
- Sq Ft Total
- 2441
- County
- Cabarrus
- Subdivision
- Porters Landing
- Special Conditions
- None
Property Description
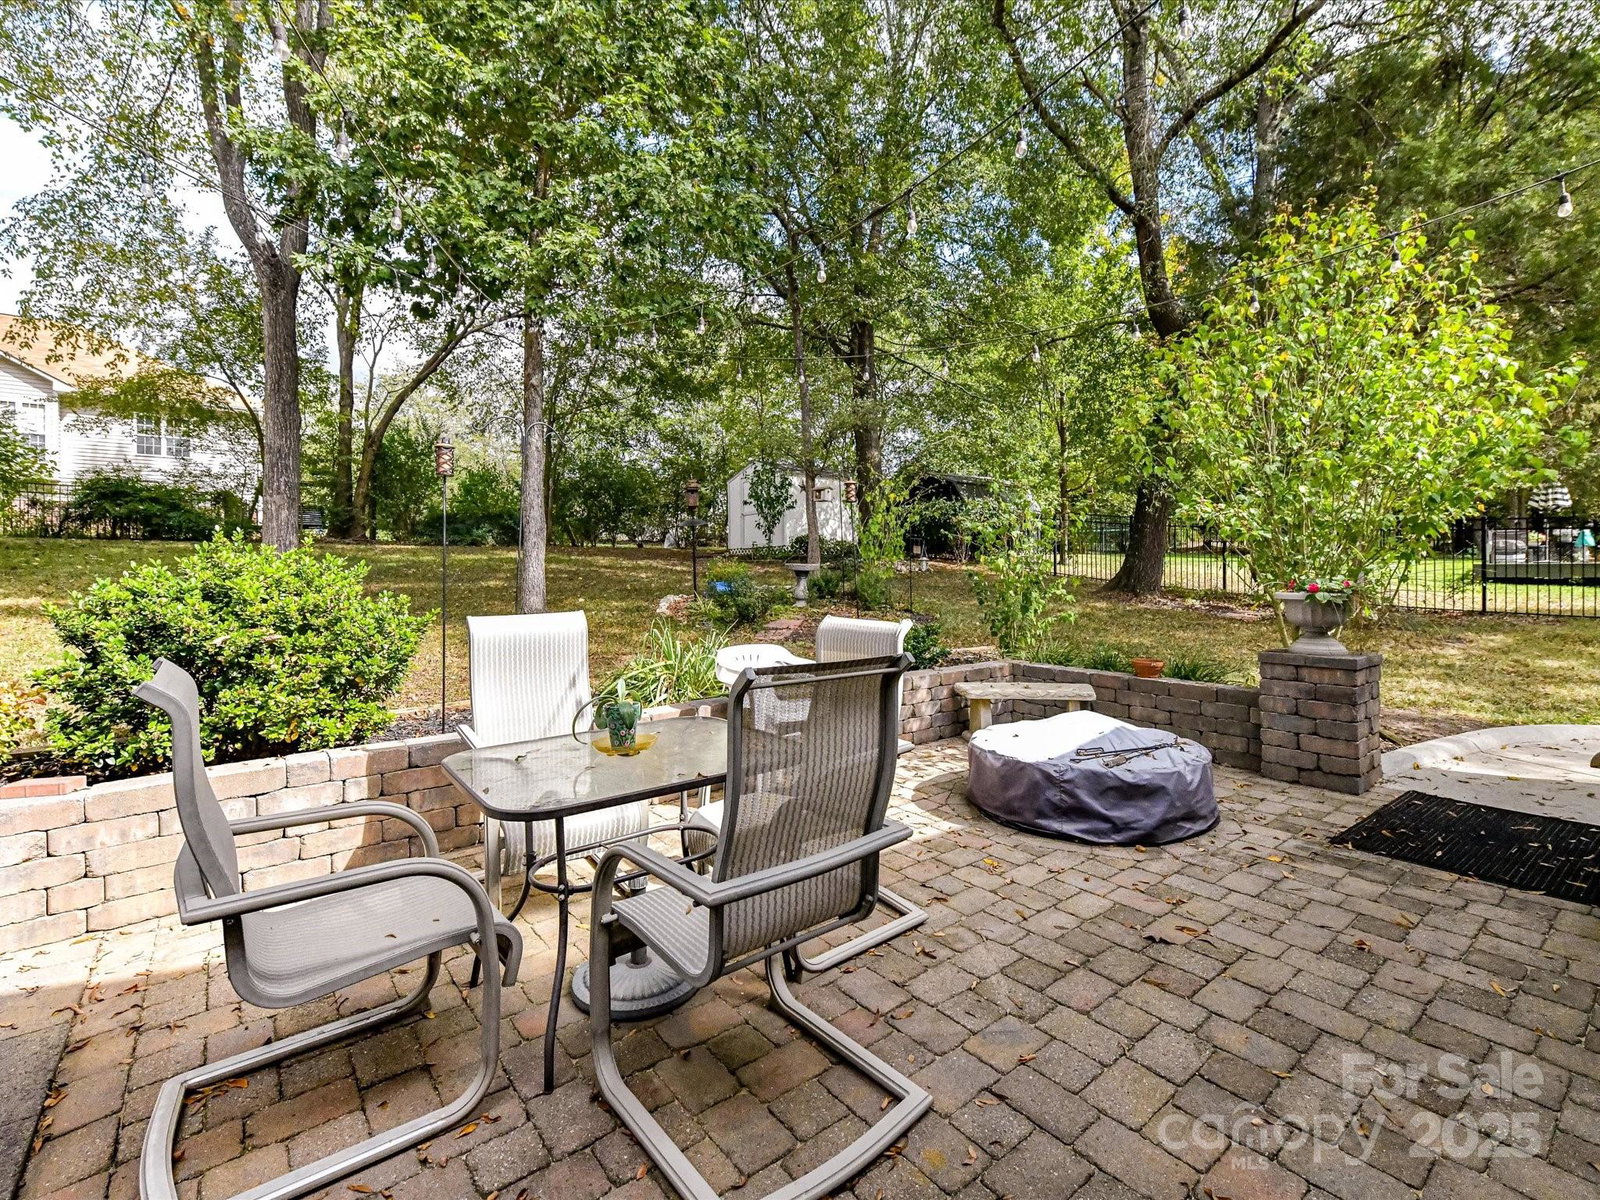
Peaceful living with an oasis for a backyard. Picture living in Concord's premiere swim neighborhood of Porters Landing. Enjoy waving to neighbors from the front porch while you have your morning coffee. Vaulted ceilings and transom windows carry beautiful natural light throughout this open floor plan home. This split bedroom plan offers privacy for both you and your guests or family. The front bedroom would make a lovely office or a convenient nursery. Fresh carpet in all bedrooms and the loft! Did I mention the loft? Ample closet storage and spacious attic space. You will love this storage! The kitchen offers bar seating for the casual meals, a breakfast area overlooking the private backyard, stainless steel appliances with a gas range. The owner suite features a tray ceiling with ceiling fan, walk-in closet, and private en suite bath with split vanities, stand up shower, and jet tub with tile surround. The backyard! We have a huge deck along with a beautiful paver patio, an outbuilding for even more storage. There is neighbor fencing along two sides of the property so it would be easy to finish fencing! Trees and landscaping beds. Something wonderful for every season. Did I mention the schools? Hickory Ridge baby, go Bulls!
Additional Information
- Hoa Fee
- $300
- Hoa Fee Paid
- Semi-Annually
- Community Features
- Clubhouse, Outdoor Pool, Sidewalks, Street Lights
- Fireplace
- Yes
- Interior Features
- Attic Other, Breakfast Bar, Cable Prewire, Entrance Foyer, Open Floorplan, Split Bedroom, Walk-In Closet(s), Walk-In Pantry, Whirlpool
- Floor Coverings
- Carpet, Vinyl, Wood
- Equipment
- Dishwasher, Disposal, Electric Range, Gas Water Heater, Microwave, Plumbed For Ice Maker
- Foundation
- Crawl Space
- Main Level Rooms
- Dining Room, Kitchen, Breakfast, Great Room, Primary Bedroom, Bedroom(s), Bedroom(s), Bedroom(s), Bathroom-Full, Bathroom-Full, Laundry
- Laundry Location
- Electric Dryer Hookup, Laundry Room, Main Level
- Heating
- Forced Air
- Water
- City
- Sewer
- Public Sewer
- Exterior Construction
- Brick Partial, Vinyl
- Roof
- Architectural Shingle
- Parking
- Attached Garage, Garage Door Opener, Garage Faces Side, Keypad Entry
- Driveway
- Concrete, Paved
- Lot Description
- Wooded
- Elementary School
- Bethel
- Middle School
- Hickory Ridge
- High School
- Hickory Ridge
- Zoning
- CR
- Builder Name
- Niblock
- Total Property HLA
- 2441
- Master on Main Level
- Yes
Mortgage Calculator
“ Based on information submitted to the MLS GRID as of . All data is obtained from various sources and may not have been verified by broker or MLS GRID. Supplied Open House Information is subject to change without notice. All information should be independently reviewed and verified for accuracy. Some IDX listings have been excluded from this website. Properties may or may not be listed by the office/agent presenting the information © 2026 Canopy MLS as distributed by MLS GRID”

Last Updated: