Share this with your friends


+17045766234
Ivester Jackson Christie's
126 Lake Davidson Circle, Davidson, NC 28036
- $740,000
- 3
- BD
- 3
- BA
- 1,951
- SqFt




Listing courtesy of Keller Williams Lake Norman. Matt@TheSarverGroup.com
Sold listing courtesy of Canopy Administration
- Sold Price
- $740,000
- List Price
- $750,000
- MLS#
- 4308002
- Status
- CLOSED
- Days on Market
- 49
- Property Type
- Residential
- Architectural Style
- Transitional
- Year Built
- 1995
- Closing Date
- Nov 21, 2025
- Bedrooms
- 3
- Bathrooms
- 3
- Full Baths
- 2
- Half Baths
- 1
- Lot Size
- 8,276
- Lot Size Area
- 0.19
- Living Area
- 1,951
- Sq Ft Total
- 1951
- County
- Mecklenburg
- Subdivision
- Woods at Lake Davidson
- Special Conditions
- None
- Waterfront
- Yes
- Waterfront Features
- Boat Slip Community, Other - See Remarks
Property Description
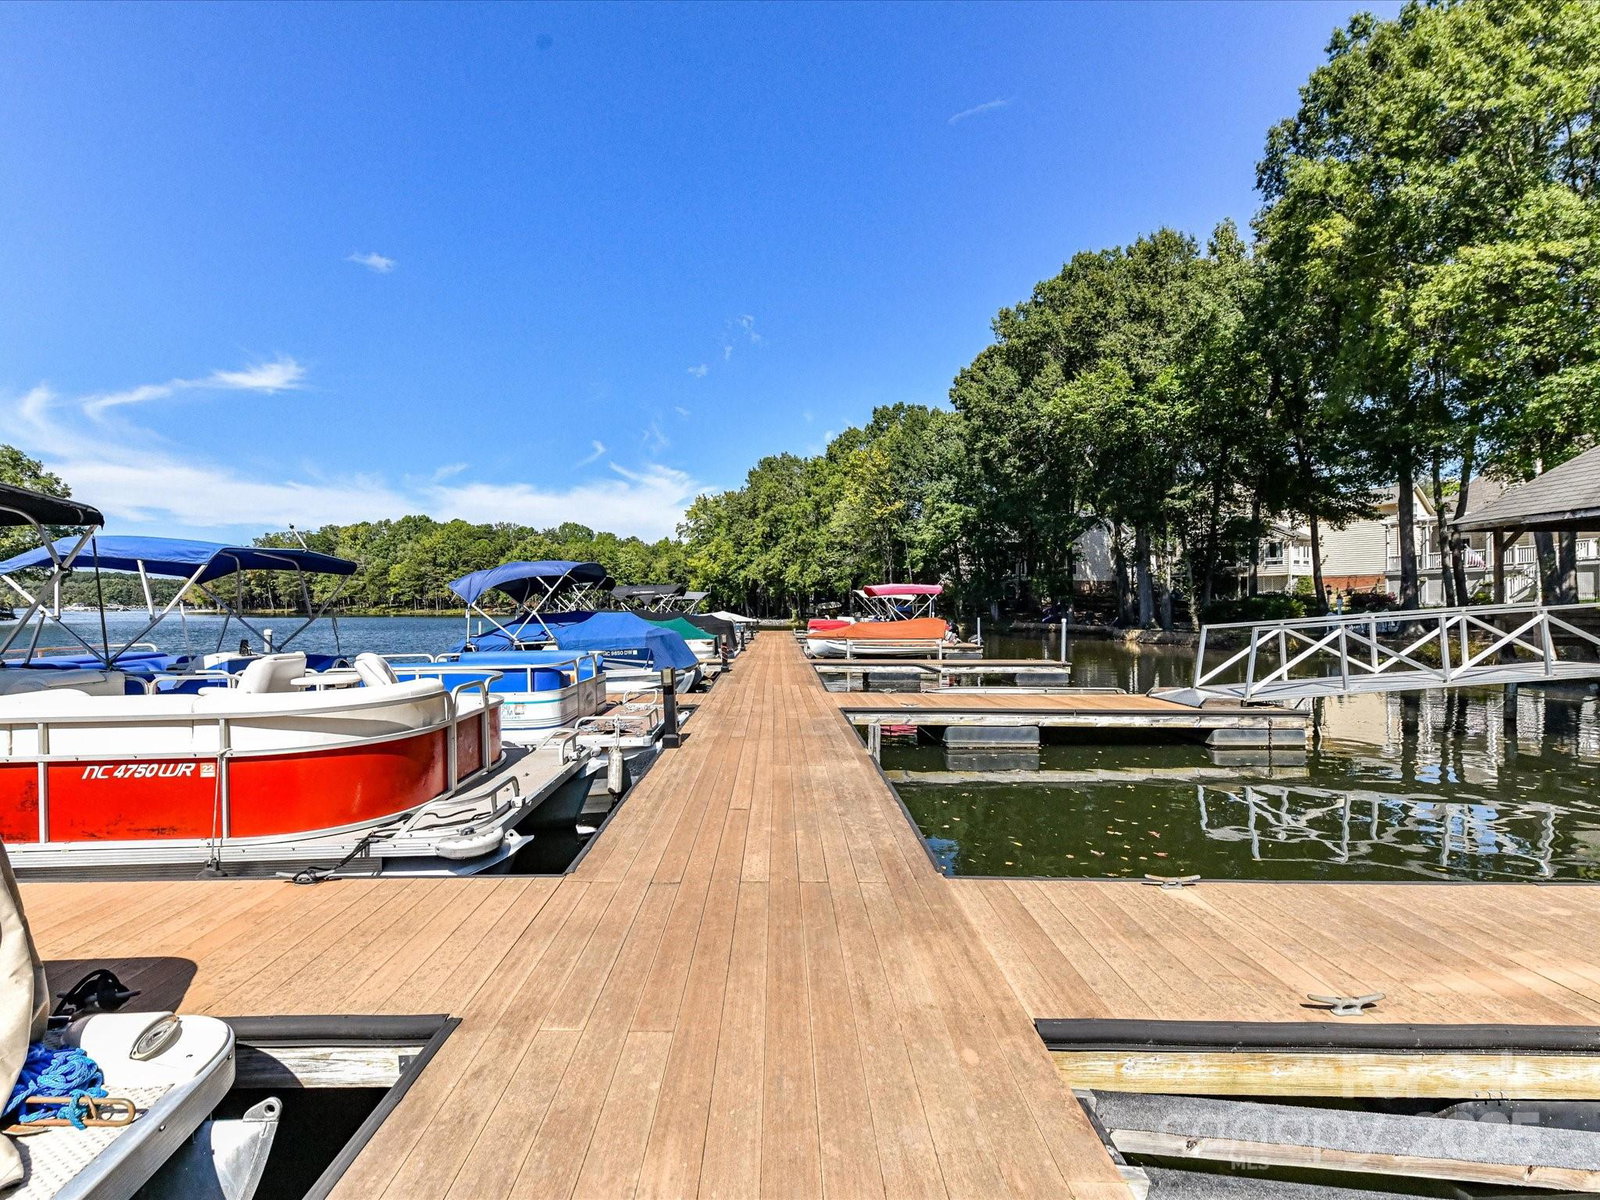
Amazing Location on Lake Davidson, this 3 Bedroom, 2.5 Bath Home located on cul-de-sac, Waterfront lot with community boat slips (slips are available for rent & subject to availability)! Spacious, Open Plan with hardwood floors & great natural light! Kitchen offers granite counters, stainless steel appliances including Refrigerator, large island, tile back splash & dining area! Vaulted Great Room with soaring ceilings & cozy fireplace! Sunroom! Built ins provide tons of charm! Spacious Primary Suite on upper level with tray ceiling/ceiling fan, private bath & walk in closet! Primary Bath offers dual vanity, large garden tub, separate, tiled shower & water closet! 2 additional bedrooms on upper level with attic storage! Large, partially covered Deck perfect for relaxing or entertaining overlooks beautiful Lake Davidson! Swim, Kayak & Paddle board from your own back yard! Walk one house down to the community boat dock/slips (not linked to home) as well as kayak storage! There are shallow water & deep water boat slips for rent both based on availability. **Additional Square footage of 201 is the Sunroom with separate HVAC system** Contract change was at no fault of the sellers. Buyer did not complete inspections, and their agent has confirmed this was unrelated to the home itself and willing to verify.
Additional Information
- Hoa Fee
- $362
- Hoa Fee Paid
- Semi-Annually
- Community Features
- Lake Access
- Fireplace
- Yes
- Interior Features
- Attic Stairs Pulldown, Breakfast Bar, Built-in Features, Entrance Foyer, Garden Tub, Kitchen Island, Open Floorplan, Storage, Walk-In Closet(s)
- Floor Coverings
- Carpet, Vinyl, Wood
- Equipment
- Dishwasher, Dryer, Exhaust Fan, Microwave, Plumbed For Ice Maker, Refrigerator with Ice Maker, Self Cleaning Oven, Washer, Washer/Dryer
- Foundation
- Slab
- Main Level Rooms
- Bathroom-Half, Breakfast, Dining Room, Great Room, Kitchen, Living Room
- Laundry Location
- Laundry Room, Upper Level
- Heating
- Heat Pump
- Water
- City
- Sewer
- Public Sewer
- Exterior Construction
- Vinyl
- Parking
- Driveway, Garage Faces Front
- Driveway
- Concrete, Paved
- Lot Description
- Cul-De-Sac, Wooded, Waterfront
- Elementary School
- Davidson
- Middle School
- Bailey
- High School
- William Amos Hough
- Zoning
- VI
- Total Property HLA
- 1951
Mortgage Calculator
“ Based on information submitted to the MLS GRID as of . All data is obtained from various sources and may not have been verified by broker or MLS GRID. Supplied Open House Information is subject to change without notice. All information should be independently reviewed and verified for accuracy. Some IDX listings have been excluded from this website. Properties may or may not be listed by the office/agent presenting the information © 2026 Canopy MLS as distributed by MLS GRID”

Last Updated: