Share this with your friends


+17045766234
Ivester Jackson Christie's
3727 Davis Avenue, Charlotte, NC 28208
- $375,000
- 3
- BD
- 3
- BA
- 1,700
- SqFt




Listing courtesy of Costello Real Estate and Investments LLC. vince.popejoy@costellorei.com
Sold listing courtesy of Jason Mitchell Real Estate
- Sold Price
- $375,000
- List Price
- $377,000
- MLS#
- 4307974
- Status
- CLOSED
- Days on Market
- 29
- Property Type
- Residential
- Architectural Style
- Modern, Transitional
- Year Built
- 2025
- Closing Date
- Oct 30, 2025
- Bedrooms
- 3
- Bathrooms
- 3
- Full Baths
- 2
- Half Baths
- 1
- Lot Size
- 5,227
- Lot Size Area
- 0.12
- Living Area
- 1,700
- Sq Ft Total
- 1700
- County
- Mecklenburg
- Subdivision
- West View
- Special Conditions
- None
Property Description
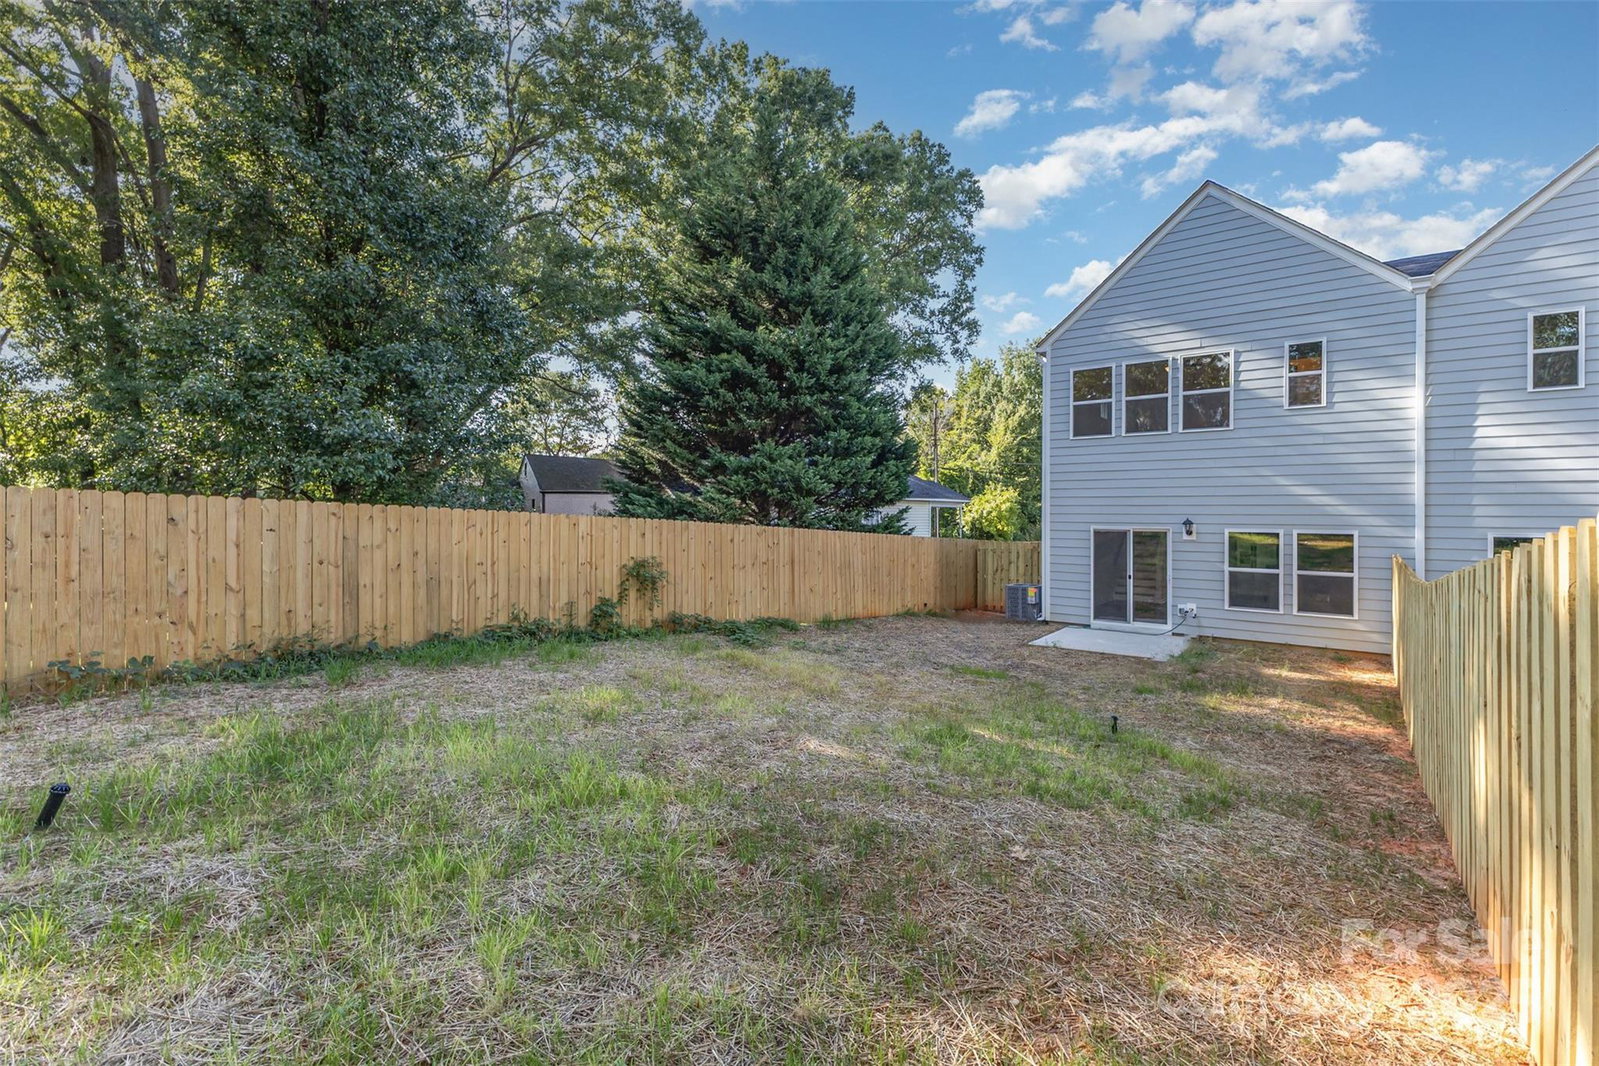
Welcome to Charlotte's West Side, and walk into this newly constructed home ready to make new memories. This home features a bright, open floor-plan, perfect for someone to add their our personal touches to make this home. Offering a grand kitchen with quartz countertops, light tile backsplash, and modern designer finishes. Enjoy the spacious primary suite, with a large walk-in closet, and your own en-suite spa-like bathroom. Includes a private driveway and your own garage, along with a yard with plenty of room for pets and kids. Conveniently located 10 minutes from the airport, and 15 minutes from all the restaurants, parks, and entertainment Uptown and South End have to offer. With no HOA, this is a great opportunity to use as a primary residence or an investment property. This home qualifies for up to $20K in lender credits!
Additional Information
- Interior Features
- Kitchen Island, Open Floorplan, Pantry
- Floor Coverings
- Carpet, Tile, Vinyl
- Equipment
- Convection Microwave, Dishwasher, Disposal, Electric Oven, Electric Range, Microwave, Refrigerator
- Foundation
- Slab
- Main Level Rooms
- Kitchen, Living Room, Dining Area, Bathroom-Half
- Laundry Location
- Electric Dryer Hookup, Laundry Room, Upper Level, Washer Hookup
- Heating
- Electric
- Water
- City
- Sewer
- Public Sewer
- Exterior Construction
- Fiber Cement
- Parking
- Driveway, Attached Garage
- Driveway
- Concrete, Paved
- Lot Description
- End Unit
- Elementary School
- Unspecified
- Middle School
- Unspecified
- High School
- Unspecified
- New Construction
- Yes
- Total Property HLA
- 1700
Mortgage Calculator
“ Based on information submitted to the MLS GRID as of . All data is obtained from various sources and may not have been verified by broker or MLS GRID. Supplied Open House Information is subject to change without notice. All information should be independently reviewed and verified for accuracy. Some IDX listings have been excluded from this website. Properties may or may not be listed by the office/agent presenting the information © 2026 Canopy MLS as distributed by MLS GRID”

Last Updated: