8409 Herb House Court, Charlotte, NC 28227
- $355,000
- 4
- BD
- 3
- BA
- 1,962
- SqFt






Listing courtesy of 1st Choice Properties Inc. annagrangerhomes@gmail.com
Sold listing courtesy of Realty of Charlotte
- Sold Price
- $355,000
- List Price
- $375,000
- MLS#
- 4307951
- Status
- CLOSED
- Days on Market
- 42
- Property Type
- Residential
- Architectural Style
- Traditional
- Distressed Property
- Yes
- Year Built
- 1974
- Closing Date
- Nov 14, 2025
- Bedrooms
- 4
- Bathrooms
- 3
- Full Baths
- 2
- Half Baths
- 1
- Lot Size
- 17,206
- Lot Size Area
- 0.395
- Living Area
- 1,962
- Sq Ft Total
- 1962
- County
- Mecklenburg
- Subdivision
- Olde Savannah
- Special Conditions
- Estate
Property Description
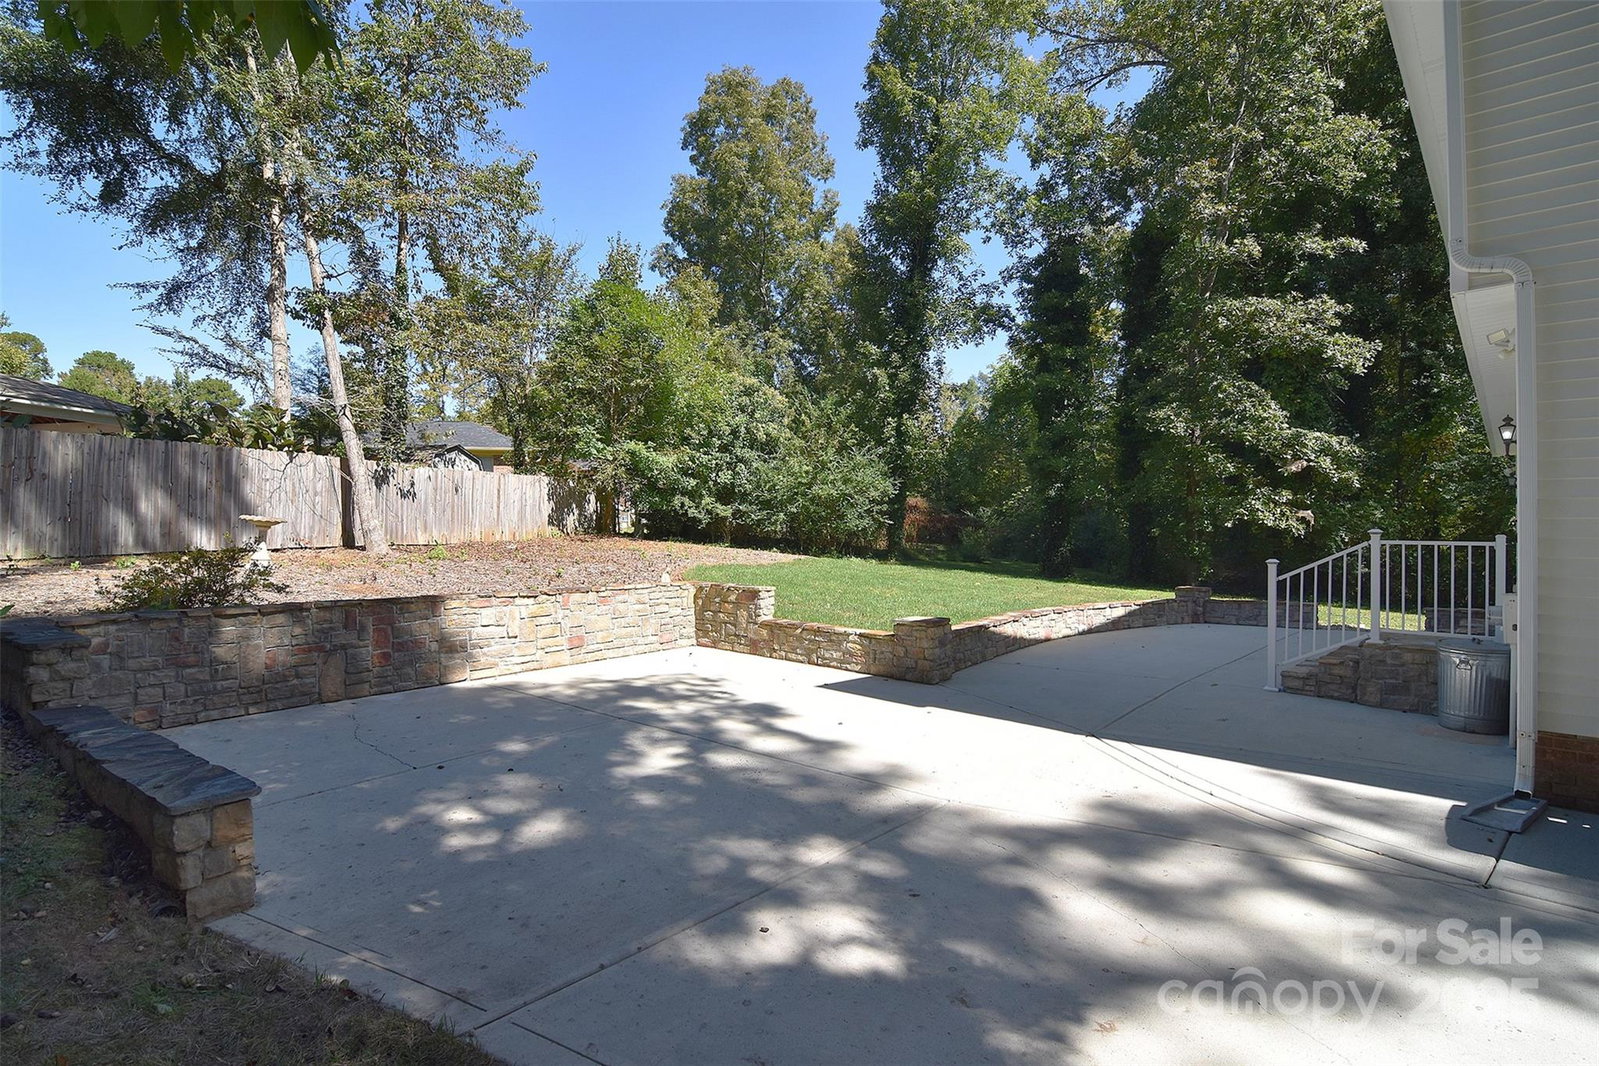
“Cul-de-sac Comfort with Uptown Convenience!” Tucked away on a quiet cul-de-sac less than 10 miles from Uptown Charlotte, this charming home combines privacy with everyday convenience. Enjoy quick access to I-485 and the center of Mint Hill, along with shopping, dining, and errands just minutes away. A welcoming front porch leads you into a versatile layout featuring a light-filled flex room with doors—ideal for a home office, study, or creative space. The spacious living room is the heart of the home, complete with built-ins, a cozy gas fireplace, and access to a large back patio overlooking the private backyard—perfect for outdoor gatherings.. The kitchen flows seamlessly into the dining area and includes stainless steel appliances (refrigerator conveys), open shelving, and a built-in desk for convenient home management. Upstairs, the primary suite offers two closets and a private en'suite, while three additional bedrooms share a full bath with a tub/shower combo. The 4th bedroom is large enough to be a bonus room if needed. The water heater is conveniently located in the storage room on the back side of the home. In the storage room is extra space for yard equipment With vinyl siding & newer windows, this home provides low-maintenance living in an ideal location.
Additional Information
- Fireplace
- Yes
- Interior Features
- Attic Stairs Pulldown, Entrance Foyer, Storage, Other - See Remarks
- Floor Coverings
- Carpet, Hardwood, Tile, Vinyl
- Equipment
- Dishwasher, Disposal, Refrigerator with Ice Maker, Washer/Dryer
- Foundation
- Crawl Space
- Main Level Rooms
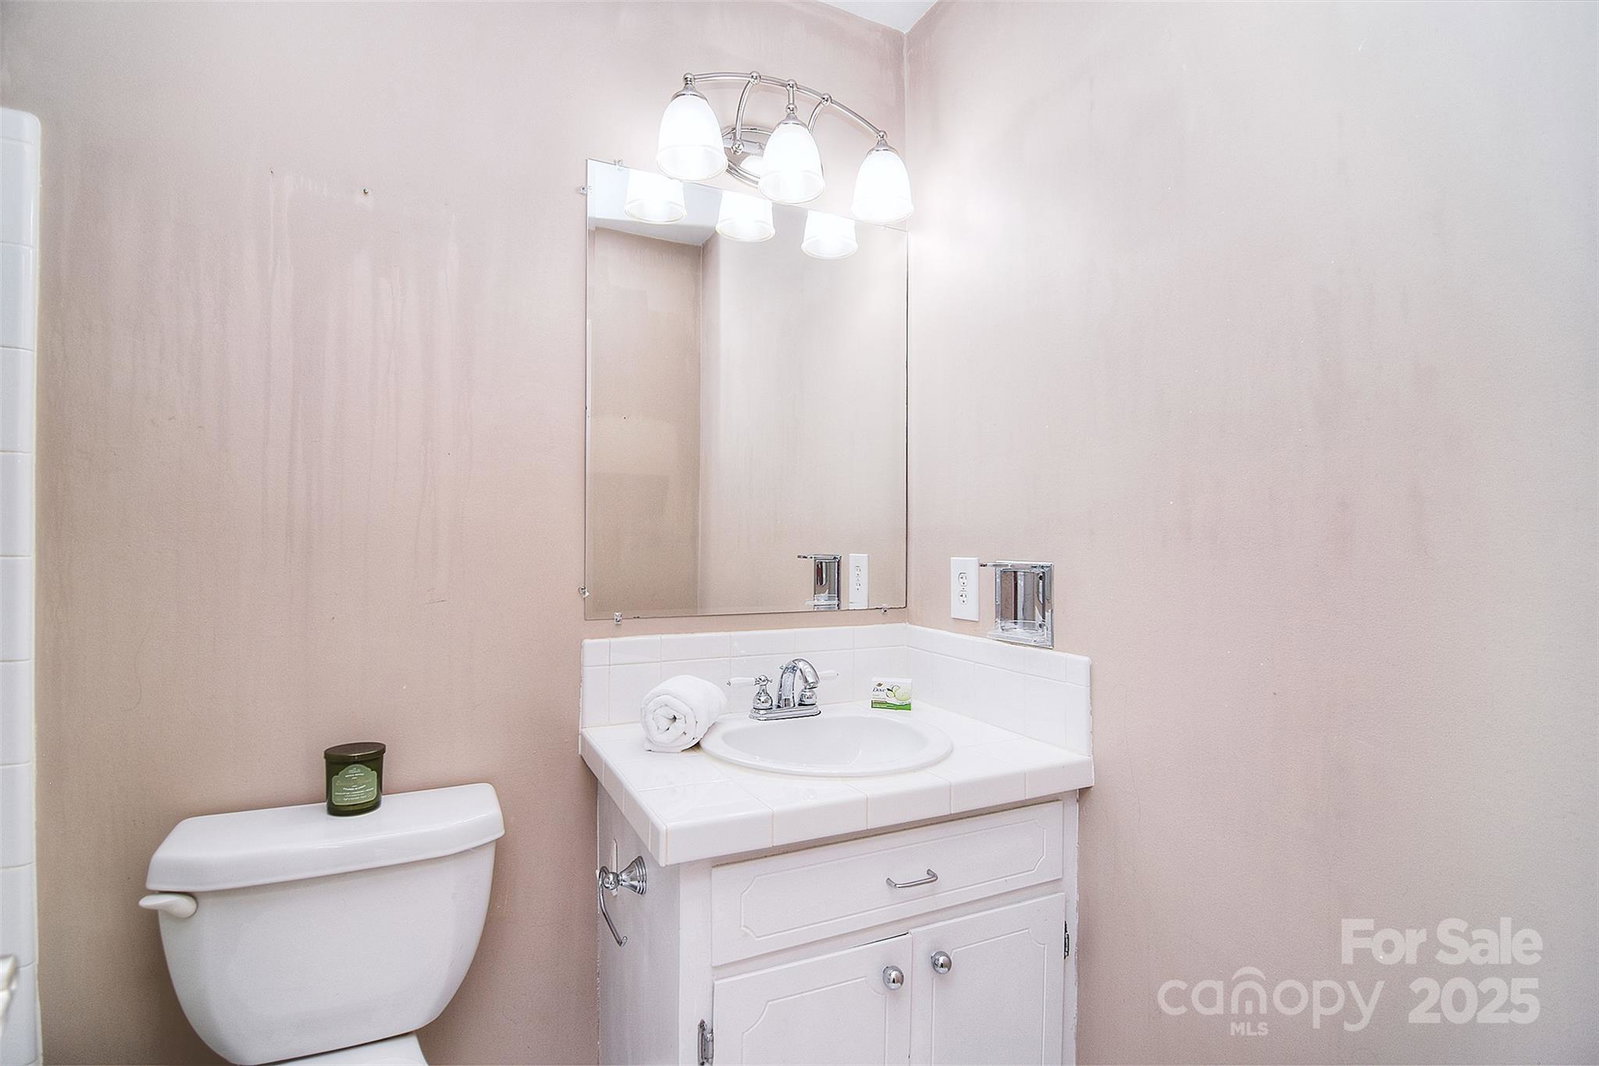
- Kitchen, Dining Room, Living Room, Flex Space, Bathroom-Half, Laundry
- Laundry Location
- Laundry Room, Main Level
- Heating
- Central, Natural Gas
- Water
- City
- Sewer
- Public Sewer
- Exterior Features
- Other - See Remarks
- Exterior Construction
- Vinyl
- Roof
- Other - See Remarks
- Parking
- Driveway
- Driveway
- Concrete, Paved
- Lot Description
- Cul-De-Sac, Level, Private
- Elementary School
- Unspecified
- Middle School
- Unspecified
- High School
- Unspecified
- Total Property HLA
- 1962
Mortgage Calculator
“ Based on information submitted to the MLS GRID as of . All data is obtained from various sources and may not have been verified by broker or MLS GRID. Supplied Open House Information is subject to change without notice. All information should be independently reviewed and verified for accuracy. Some IDX listings have been excluded from this website. Properties may or may not be listed by the office/agent presenting the information © 2026 Canopy MLS as distributed by MLS GRID”

Last Updated: