4003 St Germaine Lane, Charlotte, NC 28210
- $1,925,000
- 4
- BD
- 4
- BA
- 3,706
- SqFt




Listing courtesy of Corcoran HM Properties. annespencer@hmproperties.com
Sold listing courtesy of COMPASS
- Sold Price
- $1,925,000
- List Price
- $1,725,000
- MLS#
- 4307879
- Status
- CLOSED
- Days on Market
- 48
- Property Type
- Residential
- Year Built
- 2010
- Closing Date
- Nov 25, 2025
- Bedrooms
- 4
- Bathrooms
- 4
- Full Baths
- 3
- Half Baths
- 1
- Lot Size
- 19,514
- Lot Size Area
- 0.448
- Living Area
- 3,706
- Sq Ft Total
- 3706
- County
- Mecklenburg
- Subdivision
- Stonegate
- Special Conditions
- None
Property Description
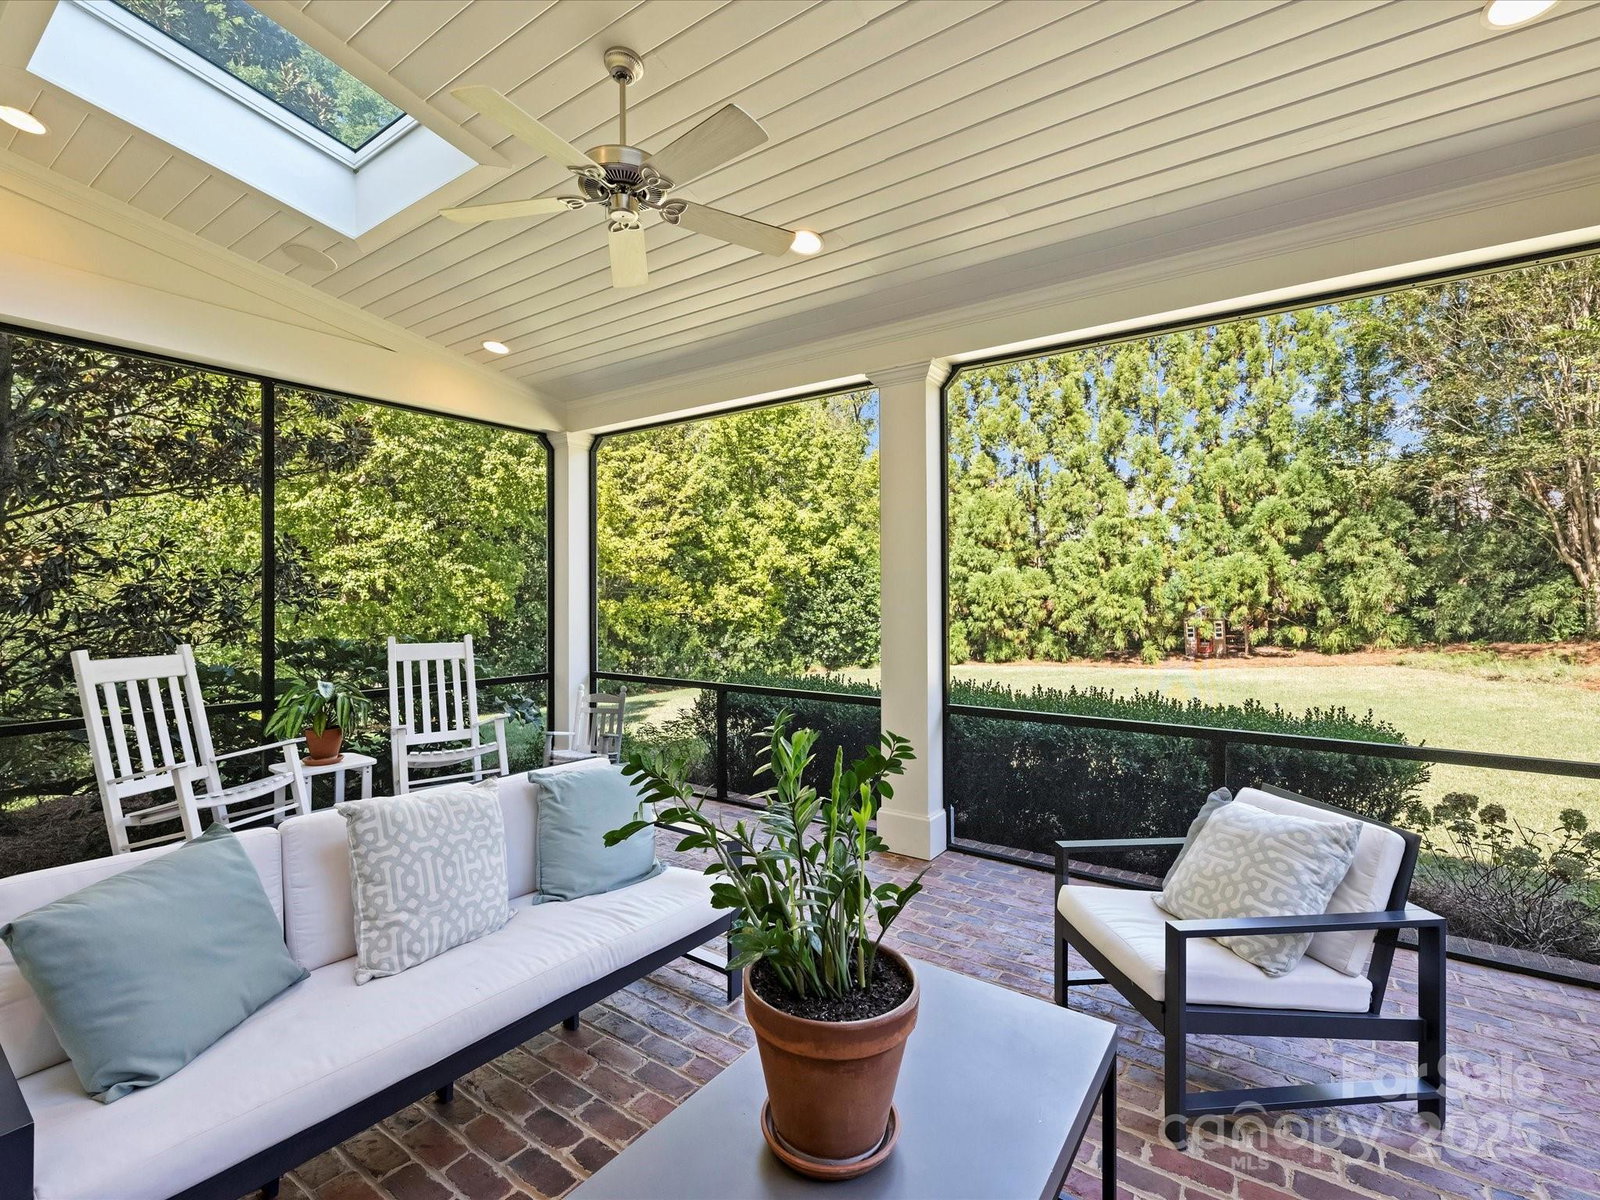
Welcome to this stunning full-brick home in Stonegate, thoughtfully crafted by Simonini. Inside, a private study with French doors offers the ideal space for a home office or formal living room. The elegant dining room, updated with fresh paint and millwork, flows seamlessly into the spacious living room where a gas fireplace and built-in speakers create an inviting atmosphere. The recently renovated kitchen is a showpiece, featuring all-new stainless steel KitchenAid appliances - including a commercial-grade gas range with custom hood - quartz countertops, new sink hardware, and a large eat-in island with additional storage. A bright breakfast area overlooks the covered, screened-in porch and the expansive, flat backyard with mature landscaping, perfect for indoor-outdoor living. Upstairs, you’ll find a versatile bonus room, two bedrooms joined by a Jack-and-Jill bathroom, an additional 4th bedroom with ensuite bath, and a luxurious primary suite. The primary retreat includes a massive walk-in closet which connects to the laundry, and a spa-like bathroom complete with a soaking tub, walk-in shower, and separate his-and-hers vanities with quartz countertops. Recent updates include engineered hardwood flooring throughout the second level (2024), custom window treatments and wooden blinds, fresh interior and exterior paint (2024), and a new upstairs HVAC system (2025). Minutes to SouthPark Mall, Phillips Place, and Charlotte's top golf courses.
Additional Information
- Hoa Fee
- $800
- Hoa Fee Paid
- Annually
- Fireplace
- Yes
- Interior Features
- Attic Stairs Pulldown, Built-in Features, Drop Zone, Entrance Foyer, Kitchen Island, Open Floorplan, Storage, Walk-In Closet(s), Walk-In Pantry
- Floor Coverings
- Tile, Other - See Remarks
- Equipment
- Dishwasher, Disposal, Exhaust Hood, Gas Range, Gas Water Heater, Microwave, Wall Oven, Warming Drawer
- Foundation
- Slab
- Main Level Rooms
- Kitchen, Living Room, Dining Area, Breakfast, Office, Bathroom-Half
- Laundry Location
- Inside, Laundry Room, Upper Level
- Heating
- Forced Air, Heat Pump
- Water
- City
- Sewer
- Public Sewer
- Exterior Features
- In-Ground Irrigation
- Exterior Construction
- Brick Full
- Parking
- Driveway, Attached Garage, Garage Door Opener, Garage Faces Side, Keypad Entry, On Street
- Driveway
- Concrete, Paved
- Lot Description
- Corner Lot, Level, Private
- Elementary School
- Beverly Woods
- Middle School
- Carmel
- High School
- South Mecklenburg
- Total Property HLA
- 3706
Mortgage Calculator
“ Based on information submitted to the MLS GRID as of . All data is obtained from various sources and may not have been verified by broker or MLS GRID. Supplied Open House Information is subject to change without notice. All information should be independently reviewed and verified for accuracy. Some IDX listings have been excluded from this website. Properties may or may not be listed by the office/agent presenting the information © 2026 Canopy MLS as distributed by MLS GRID”

Last Updated: