5218 Prosperity View Drive, Charlotte, NC 28269
- $400,000
- 3
- BD
- 3
- BA
- 1,850
- SqFt




Listing courtesy of Stalwart & Wise Real Estate Group. matt@stalwartandwise.com
Sold listing courtesy of Gold House Properties LLC
- Sold Price
- $400,000
- List Price
- $400,000
- MLS#
- 4307832
- Status
- CLOSED
- Days on Market
- 47
- Property Type
- Residential
- Architectural Style
- Traditional
- Year Built
- 2005
- Closing Date
- Nov 20, 2025
- Bedrooms
- 3
- Bathrooms
- 3
- Full Baths
- 3
- Lot Size
- 5,227
- Lot Size Area
- 0.12
- Living Area
- 1,850
- Sq Ft Total
- 1850
- County
- Mecklenburg
- Subdivision
- Prosperity Ridge
- Special Conditions
- None
Property Description
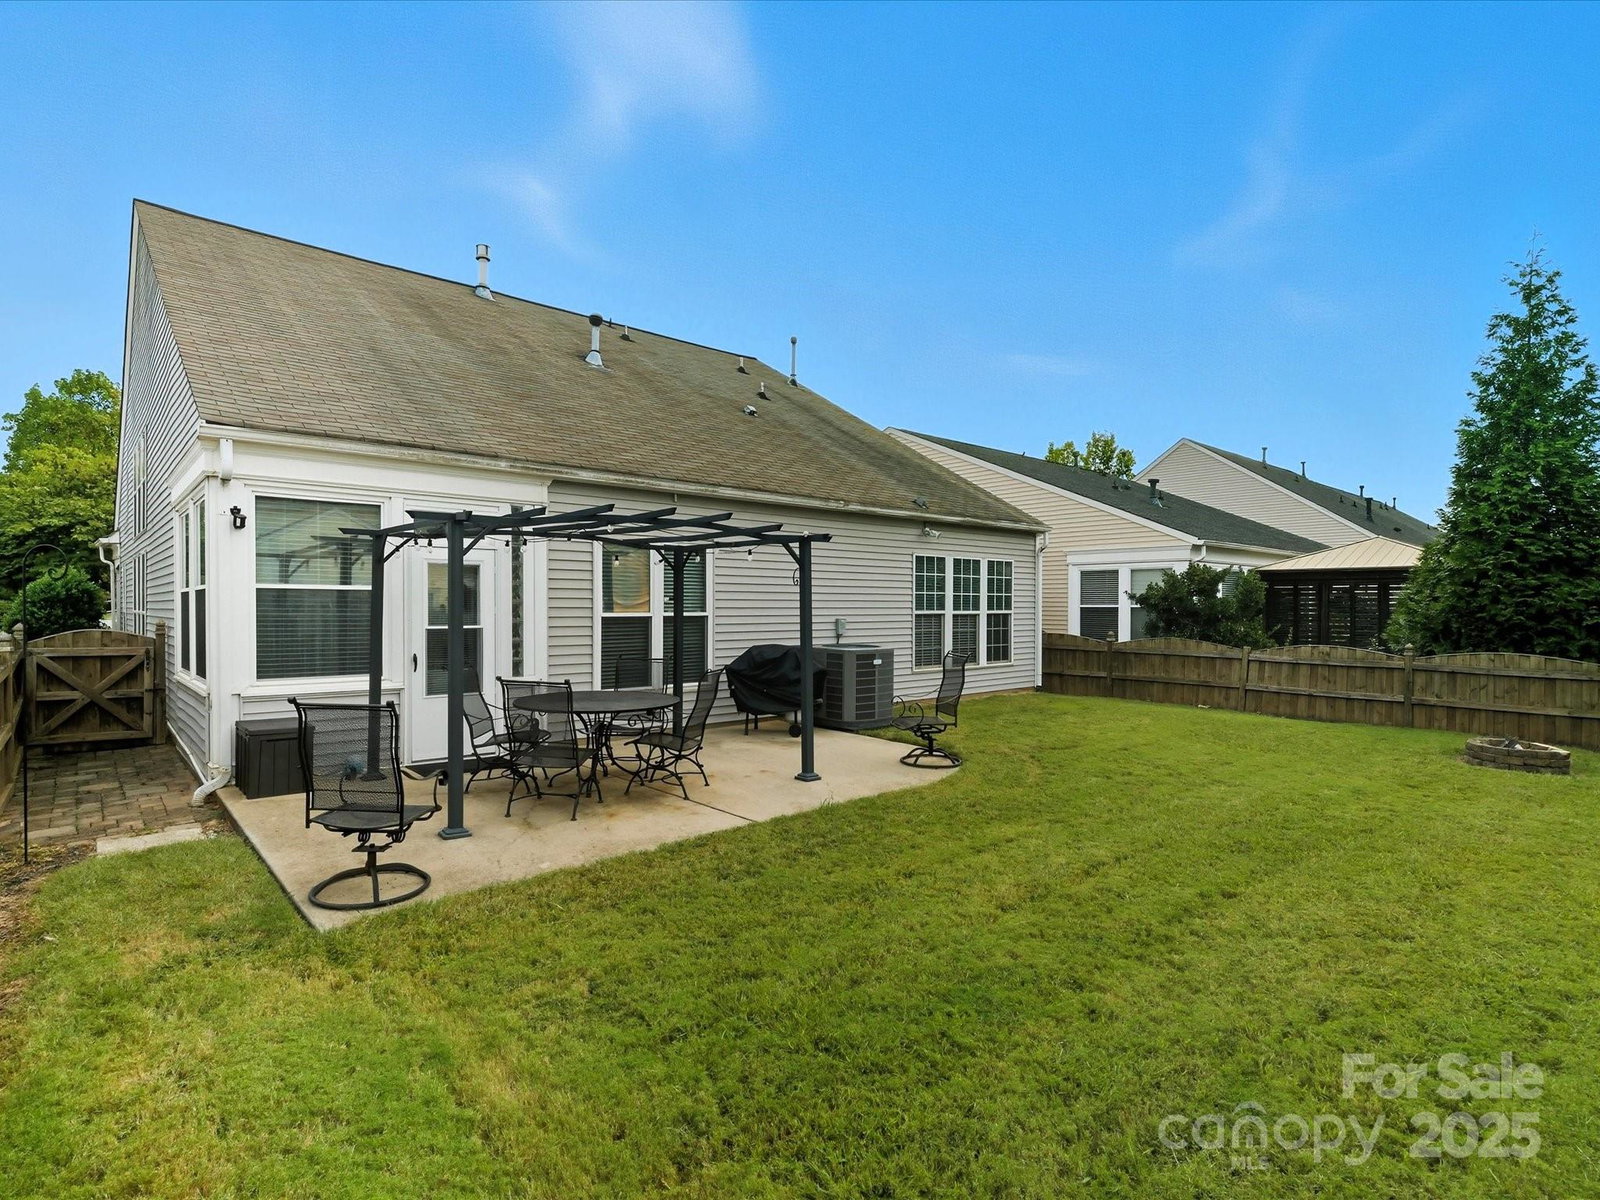
Meticulously maintained and thoughtfully upgraded, this beautiful 1.5-story home offers an inviting floor plan designed for comfort and entertaining. From the moment you enter, hardwood floors and a roomy foyer set the tone. The two-story family room features soaring ceilings, abundant natural light, and an upgraded gas log fireplace with blower fan—perfect for cozy evenings or hosting guests. Built-in shelving and floor-to-ceiling windows add both style and functionality. The spacious kitchen is a cook’s delight with ample cabinet storage, upgraded drawers, solid-surface counters, tile backsplash, stainless steel appliances, and tile flooring. A light-filled sunroom off the kitchen opens to the picture-perfect fenced backyard, ideal for entertaining or enjoying a quiet morning coffee. The primary suite, located on the main floor, boasts a generous walk-in closet and a spa-like ensuite with a large marble-surround shower featuring a bench seat and a classic double vanity. A second bedroom on the main level—perfect as a guest room, home office, or yoga space—enjoys its own full bathroom. Upstairs, a third bedroom with ensuite bath provides a private retreat, making every bedroom in this home feel like a suite. You’ll also find amazing attic storage to keep everything organized. Buyers have loved the open layout, high ceilings, and natural light throughout. The home’s thoughtful design, with each bedroom connected to its own bathroom, makes it especially convenient for guests or multigenerational living. The fenced backyard provides privacy, while the sunroom and open kitchen flow naturally for gatherings large or small. Location adds even more value—convenient access to I-77, I-85, and Concord Mills makes commuting and shopping a breeze. Whether you’re entertaining, working from home, or simply relaxing, this home blends comfort, functionality, and style in one exceptional package.
Additional Information
- Hoa Fee
- $304
- Hoa Fee Paid
- Quarterly
- Community Features
- Cabana, Clubhouse, Outdoor Pool, Playground
- Fireplace
- Yes
- Floor Coverings
- Carpet, Hardwood, Tile, Vinyl
- Equipment
- Dishwasher, Refrigerator
- Foundation
- Slab
- Main Level Rooms
- Primary Bedroom, Bathroom-Full, Dining Area, Great Room-Two Story, Kitchen, Laundry, Sunroom
- Laundry Location
- Electric Dryer Hookup, In Hall, Laundry Room, Main Level, Washer Hookup
- Heating
- Central, Natural Gas
- Water
- City
- Sewer
- Public Sewer
- Exterior Construction
- Brick Partial, Vinyl
- Roof
- Composition
- Parking
- Driveway, Attached Garage, Garage Faces Front, Parking Space(s)
- Driveway
- Concrete, Paved
- Elementary School
- Unspecified
- Middle School
- Unspecified
- High School
- Unspecified
- Builder Name
- Pulte
- Total Property HLA
- 1850
- Master on Main Level
- Yes
Mortgage Calculator
“ Based on information submitted to the MLS GRID as of . All data is obtained from various sources and may not have been verified by broker or MLS GRID. Supplied Open House Information is subject to change without notice. All information should be independently reviewed and verified for accuracy. Some IDX listings have been excluded from this website. Properties may or may not be listed by the office/agent presenting the information © 2026 Canopy MLS as distributed by MLS GRID”

Last Updated: