13005 Kornegy Drive, Charlotte, NC 28277
- $695,000
- 3
- BD
- 3
- BA
- 2,896
- SqFt






Listing courtesy of Helen Adams Realty. mweeks@helenadamsrealty.com
Sold listing courtesy of ERA Live Moore
- Sold Price
- $695,000
- List Price
- $700,000
- MLS#
- 4307725
- Status
- CLOSED
- Days on Market
- 42
- Property Type
- Residential
- Architectural Style
- Transitional
- Year Built
- 2019
- Closing Date
- Nov 14, 2025
- Bedrooms
- 3
- Bathrooms
- 3
- Full Baths
- 2
- Half Baths
- 1
- Lot Size
- 3,049
- Lot Size Area
- 0.07
- Living Area
- 2,896
- Sq Ft Total
- 2896
- County
- Mecklenburg
- Subdivision
- Southridge
- Special Conditions
- None
Property Description
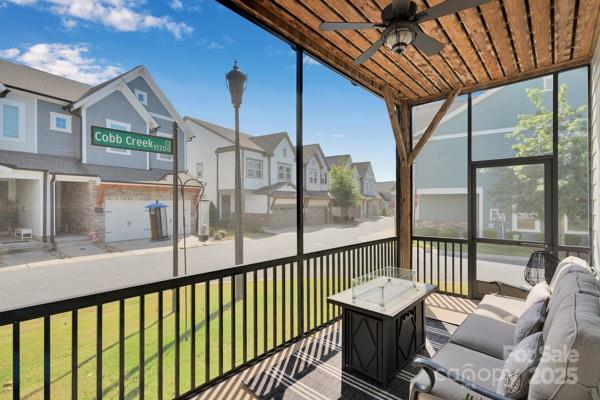
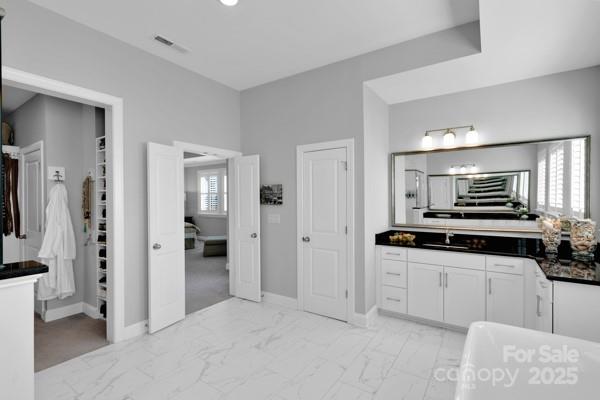
Located in the heart of Ballantyne, this stunning paired villa offers the luxury lifestyle only a David Weekley home can deliver. Thoughtfully designed with abundant natural light, high-end finishes, designer lighting, shutters, and a open floor plan made for entertaining, this home is as stylish as it is functional. The gourmet kitchen is a showstopper, with extra cabinetry, quartz countertops, oversized island, stainless steel appliances, gas cooktop with exhaust hood, built in desk and an impressive walk-in pantry. The open main level flows seamlessly, anchored by a cozy corner fireplace and walls of windows that fill the space with light. Screened walkout porch for grilling or morning coffee. A private study/flex room offers the perfect privacy with french doors. Upstairs, the primary suite is a true retreat—large enough to accommodate a sitting area, walkout screened porch and complemented by a spa-like bath with dual vanities, quartz counters, frameless walk-in shower, and soaking tub plus a massive custom closet. Complete with bonus room/loft for additional space, 2 full secondary bedrooms, large laundry room with granite folding table. The 2-car garage provides high ceilings, storage potential, and epoxy floors plus a driveway to accommodate parking. Enjoy easy living in Southridge, just steps from Ballantyne’s Bowls best dining, shopping, entertainment and conveniences. Quick access to 485, SC, Airport and Ballantyne Corporate Park. This villa isn’t just a home—it’s a lifestyle.
Additional Information
- Hoa Fee
- $318
- Hoa Fee Paid
- Monthly
- Community Features
- Sidewalks, Street Lights
- Fireplace
- Yes
- Interior Features
- Attic Stairs Pulldown, Kitchen Island, Open Floorplan, Walk-In Closet(s), Walk-In Pantry
- Floor Coverings
- Carpet, Tile, Wood
- Equipment
- Dishwasher, Disposal
- Foundation
- Crawl Space
- Main Level Rooms
- Kitchen, Dining Area, Family Room, Bathroom-Half, Study
- Laundry Location
- Laundry Room, Upper Level
- Heating
- Central
- Water
- City
- Sewer
- Public Sewer
- Exterior Features
- Lawn Maintenance
- Exterior Construction
- Fiber Cement, Stone
- Roof
- Architectural Shingle
- Parking
- Driveway, Attached Garage, Keypad Entry
- Driveway
- Concrete
- Lot Description
- Corner Lot
- Elementary School
- Hawk Ridge
- Middle School
- Community House
- High School
- Ardrey Kell
- Builder Name
- David Weekley
- Total Property HLA
- 2896
Mortgage Calculator
“ Based on information submitted to the MLS GRID as of . All data is obtained from various sources and may not have been verified by broker or MLS GRID. Supplied Open House Information is subject to change without notice. All information should be independently reviewed and verified for accuracy. Some IDX listings have been excluded from this website. Properties may or may not be listed by the office/agent presenting the information © 2026 Canopy MLS as distributed by MLS GRID”

Last Updated: