11123 Harrowfield Road, Charlotte, NC 28226
- $216,000
- 2
- BD
- 2
- BA
- 1,124
- SqFt




Listing courtesy of ERA Live Moore. flafragola@gmail.com
Sold listing courtesy of Keller Williams South Park
- Sold Price
- $216,000
- List Price
- $219,000
- MLS#
- 4307722
- Status
- CLOSED
- Days on Market
- 183
- Property Type
- Residential
- Year Built
- 1981
- Closing Date
- Mar 31, 2026
- Bedrooms
- 2
- Bathrooms
- 2
- Full Baths
- 2
- Lot Size
- 4,356
- Lot Size Area
- 0.1
- Living Area
- 1,124
- Sq Ft Total
- 1124
- County
- Mecklenburg
- Subdivision
- Carmel Village
- Special Conditions
- None
Property Description
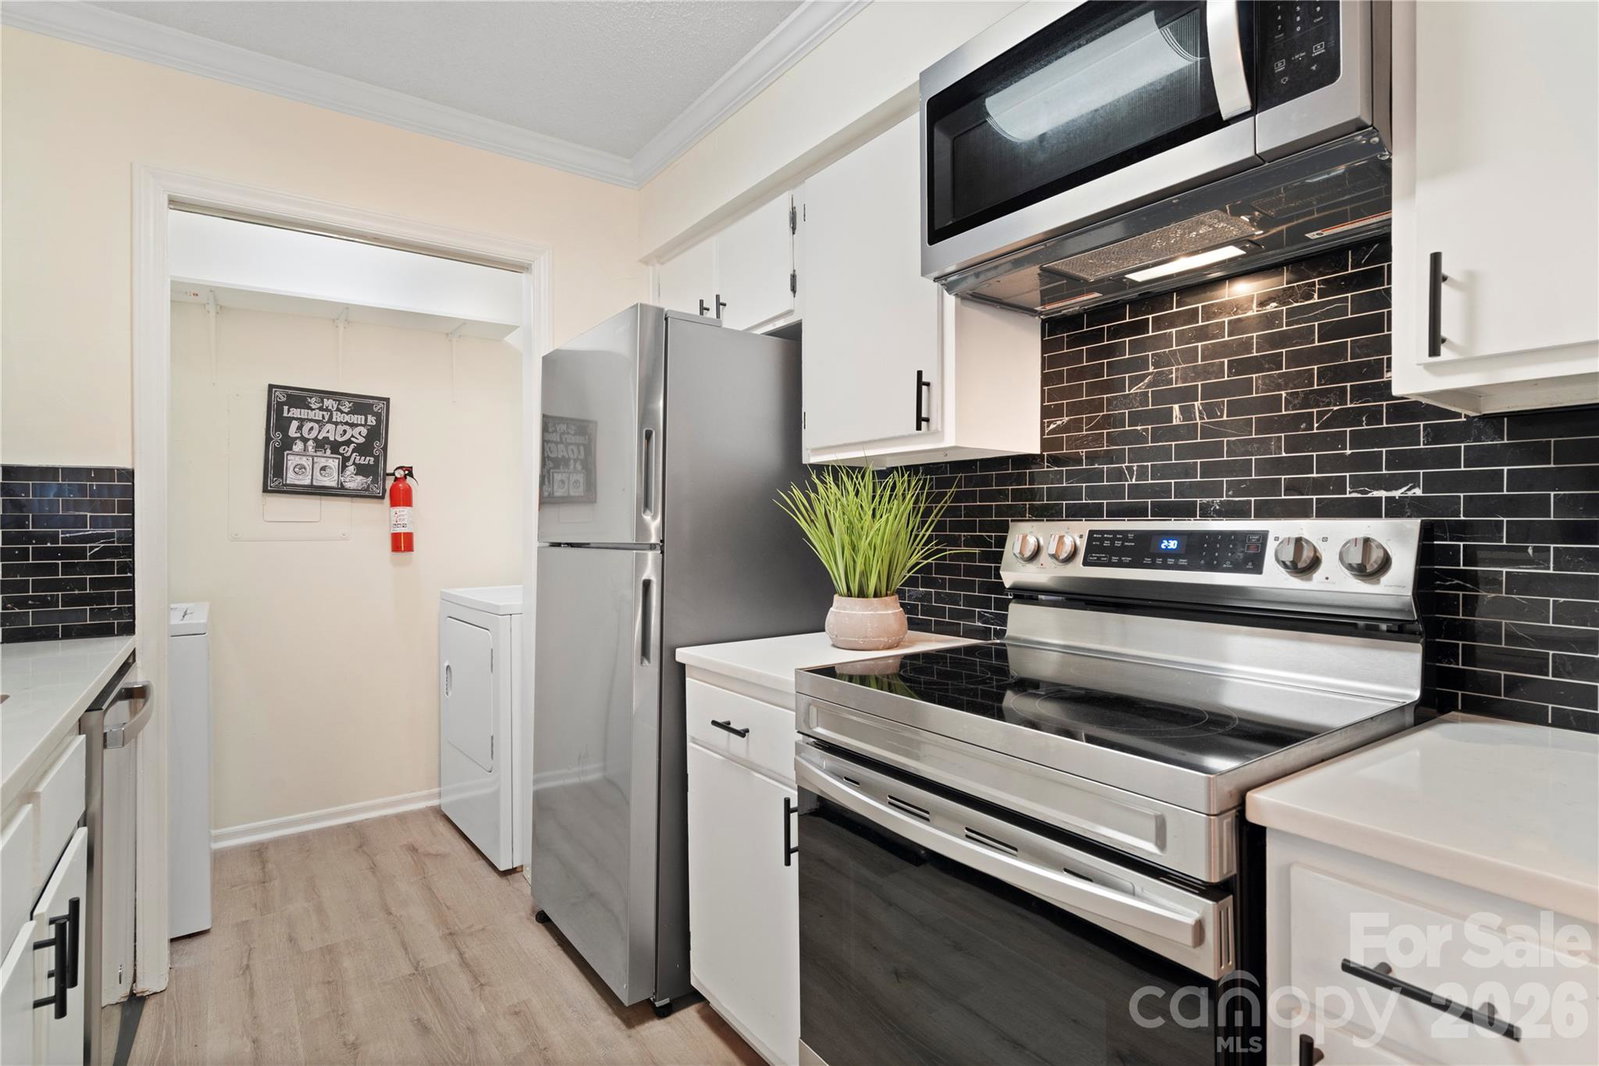
Beautifully Updated 2BR/2BA Condo – Prime Location Near Ballantyne! Step into this beautifully updated 2-bedroom, 2-bathroom upper-level condo, perfectly situated close to Ballantyne, major freeway access, grocery shopping and malls—an ideal choice for both homeowners and investors alike! This move-in-ready unit features updated electrical, lighting, and bathrooms, plus a working wood-burning fireplace—a rare and charming highlight. The kitchen boasts elegant quartz countertops with an overhang seating area, freshly painted white cabinetry, and a full suite of new stainless steel appliances including a refrigerator, range, dishwasher, and microwave. You'll love the stylish laminate flooring throughout, complemented by cozy carpet in the primary bedroom. The living area and bedrooms includes new ceiling fans and are tastefully furnished and decorated with all-new modern farmhouse furniture. All furniture, fixtures and decor are new in the home. Best part is, they are included in the sale! Enjoy relaxing mornings or evenings on the private porch with a peaceful grassy view. Additional features include a utility room for extra storage and access to a community pool for those warm summer days. Located in a highly desirable area zoned for the new Ballantyne Ridge High School, this home offers strong potential for future appreciation. HOA includes water, trash, and sewer, making for low-maintenance living. Don’t miss this opportunity to own in one of the fastest-growing areas! Schedule your showing today and experience the comfort and value this home has to offer.
Additional Information
- Hoa Fee
- $313
- Hoa Fee Paid
- Monthly
- Fireplace
- Yes
- Equipment
- Electric Cooktop, Electric Oven, Electric Range, Electric Water Heater, Microwave, Refrigerator, Washer/Dryer
- Foundation
- None
- Main Level Rooms
- Primary Bedroom, Bedroom(s), Bathroom-Full, Laundry, Dining Room, Living Room
- Laundry Location
- Main Level
- Heating
- Central
- Water
- City
- Sewer
- Public Sewer
- Exterior Features
- Lawn Maintenance
- Exterior Construction
- Vinyl
- Parking
- Parking Lot
- Driveway
- Asphalt, Paved
- Elementary School
- Unspecified
- Middle School
- Unspecified
- High School
- Unspecified
- Total Property HLA
- 1124
Mortgage Calculator
“ Based on information submitted to the MLS GRID as of . All data is obtained from various sources and may not have been verified by broker or MLS GRID. Supplied Open House Information is subject to change without notice. All information should be independently reviewed and verified for accuracy. Some IDX listings have been excluded from this website. Properties may or may not be listed by the office/agent presenting the information © 2026 Canopy MLS as distributed by MLS GRID”

Last Updated: