11940 James Richard Drive, Charlotte, NC 28277
- $970,000
- 4
- BD
- 5
- BA
- 3,609
- SqFt






Listing courtesy of Howard Hanna Allen Tate Southpark. jan.kachellek@allentate.com
Sold listing courtesy of Keller Williams Ballantyne Area
- Sold Price
- $970,000
- List Price
- $975,000
- MLS#
- 4307717
- Status
- CLOSED
- Days on Market
- 53
- Property Type
- Residential
- Architectural Style
- Transitional
- Year Built
- 2000
- Closing Date
- Dec 15, 2025
- Bedrooms
- 4
- Bathrooms
- 5
- Full Baths
- 4
- Half Baths
- 1
- Lot Size
- 11,325
- Lot Size Area
- 0.26
- Living Area
- 3,609
- Sq Ft Total
- 3609
- County
- Mecklenburg
- Subdivision
- Vanderbilt At Providence
- Special Conditions
- None
Property Description
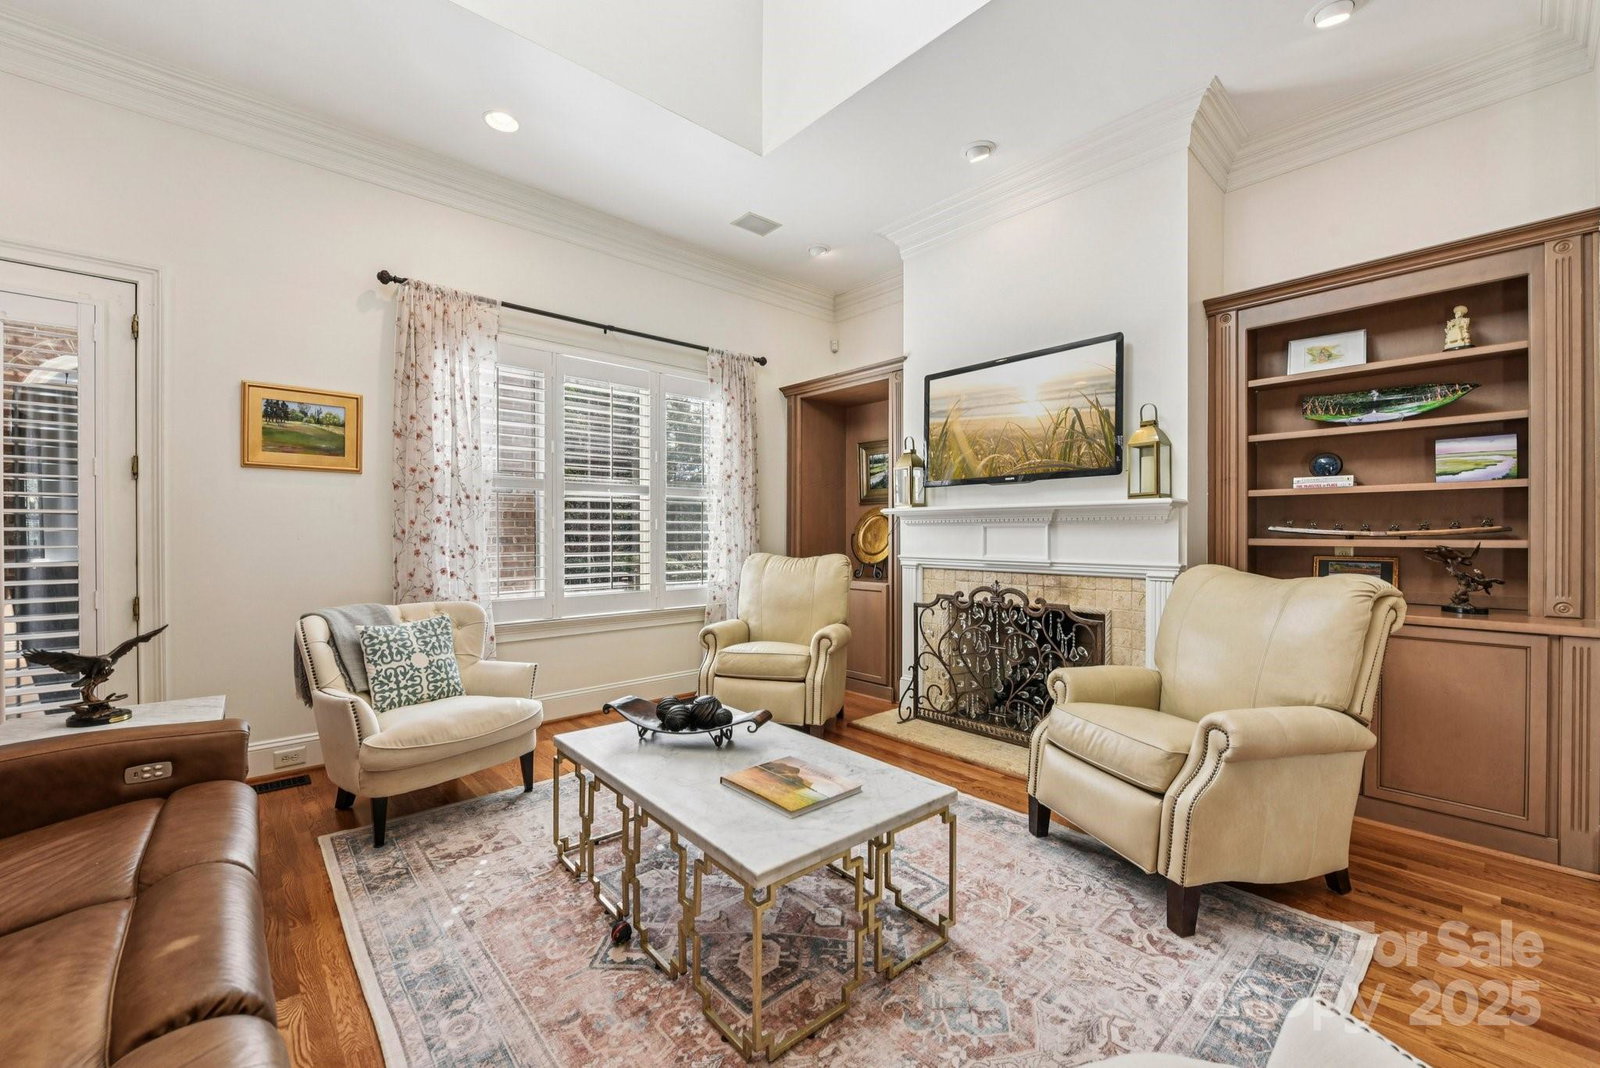
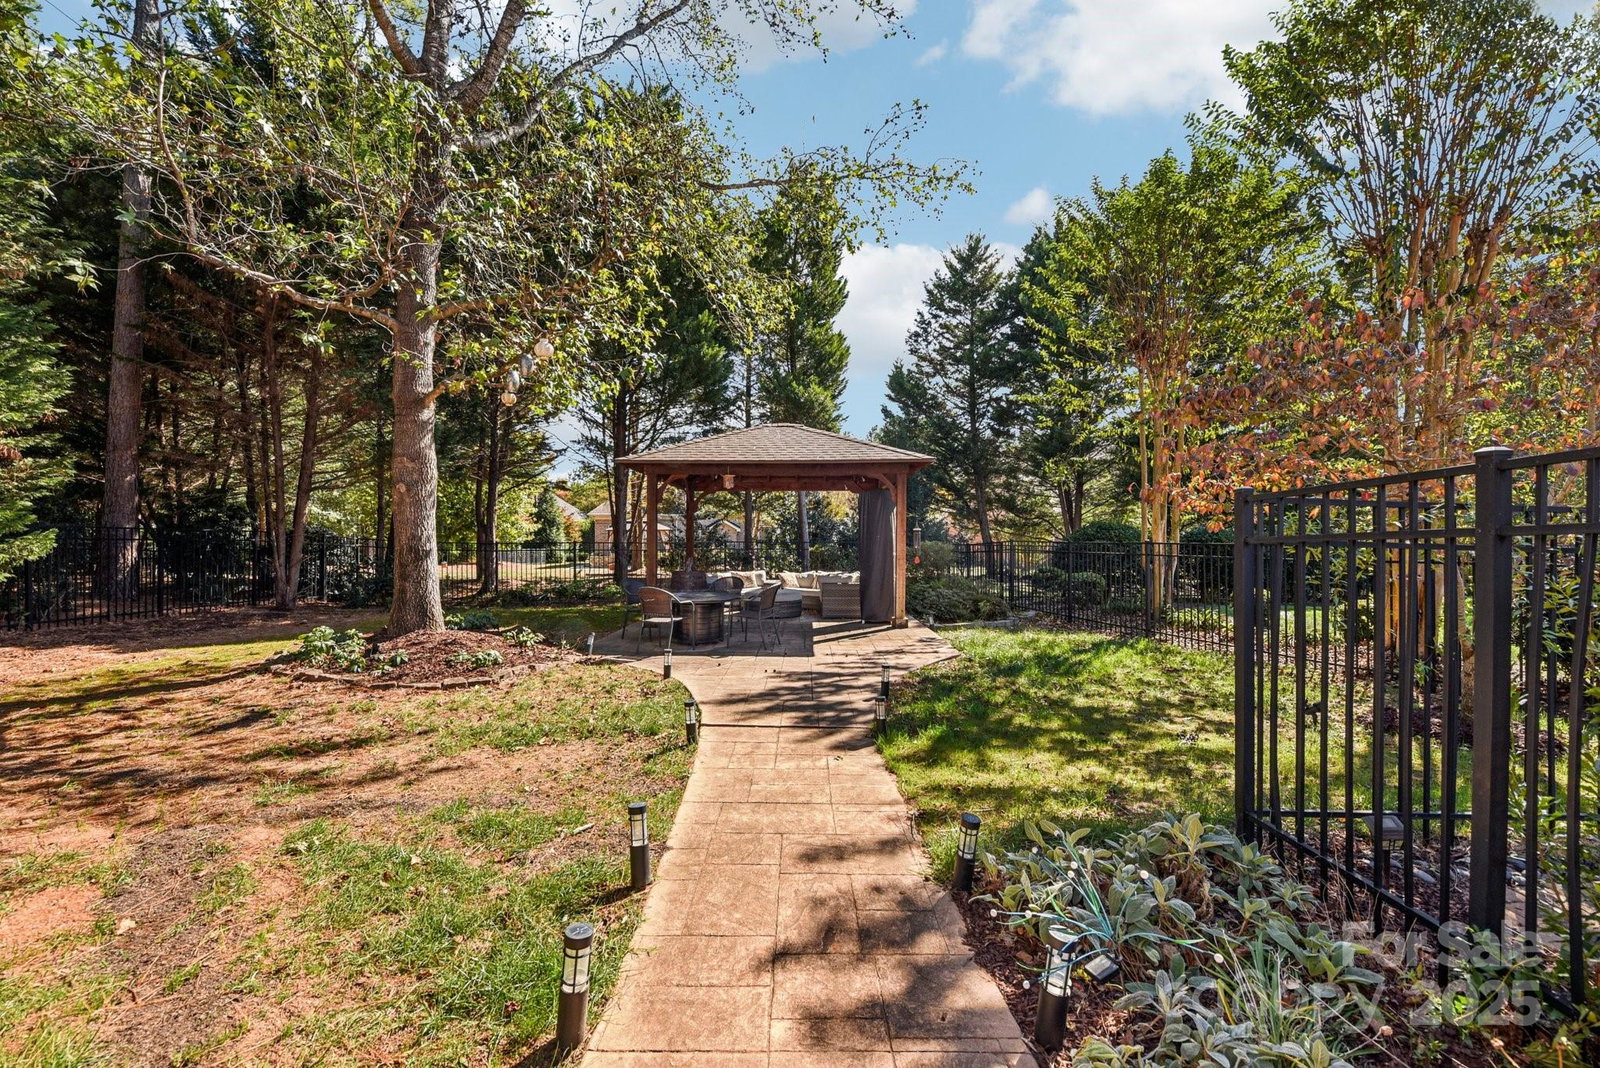
Exquisite European Custom Home Adjacent to Providence Country Club Welcome to this extraordinary European-inspired custom home in the coveted Vanderbilt neighborhood—just a short walk to Providence Country Club and minutes from Waverly, Rea Farms, and Blakeney. From the moment you arrive, the gas lanterns and hand-carved mahogany double doors set an unmistakable tone of elegance and craftsmanship. Step inside to discover detailed millwork, designer lighting, and architectural accents that define luxury throughout. The cozy dining room features built-in storage, while French doors lead to a flexible room that can serve as an office, wine room, or intimate sitting area. The grand two-story great room is filled with natural light from expansive windows and anchored by a gas fireplace flanked by custom built-ins. Graceful arched openings connect the great room to the gourmet kitchen and breakfast area, creating a warm and open flow perfect for entertaining or casual living. The kitchen features custom cabinetry, a stunning range hood, and high-end finishes designed for both function and beauty. The main-level primary suite offers serenity and style, highlighted by a dramatic tray ceiling with rope lighting. The spa-like ensuite bath includes dual vanities, a large jetted tub, separate shower, water closet, and spacious walk-in closet. Eight-foot doors and site-finished hardwood floors span the main level, complemented by a beautifully designed laundry room with custom built-ins and tile flooring. Ascending the staircase, you’ll find an open landing overlooking both the foyer and great room, filling the space with light and architectural presence. Two generous bedrooms on this level each offer ensuite baths, prefinished hardwood flooring, and walk-in closets. A secondary staircase leads to a versatile fourth bedroom or bonus suite complete with its own ensuite bath, pre-finished hardwood floors, and tile in the bath, plus a large walk-in storage area—ideal for guests, hobbies, or media use. Plantation shutters enhance both privacy and elegance. The backyard is an inviting outdoor retreat featuring a large gazebo—perfect for entertaining friends or enjoying quiet evenings at home. A fenced yard adds comfort and peace of mind. Recent updates reflect pride of ownership and thoughtful maintenance: two new compressors (2019), water heater (2025), plantation shutters (2019), dining room built-ins (2021), custom laundry cabinetry (2021), refinished downstairs hardwoods (2025), upstairs hardwoods added (2019), kitchen refrigerator (2020), and crawl space vent coverings (2019). Exterior details include decorative synthetic stucco accents applied over brick, enhancing the home’s European aesthetic and timeless curb appeal. This exceptional home combines architectural beauty, quality craftsmanship, and modern updates in one of South Charlotte’s most desirable locations—steps from Providence Country Club, dining, and shopping, yet nestled in an intimate, distinguished community.
Additional Information
- Hoa Fee
- $744
- Hoa Fee Paid
- Annually
- Fireplace
- Yes
- Interior Features
- Attic Walk In, Breakfast Bar, Built-in Features, Cable Prewire, Entrance Foyer, Garden Tub, Open Floorplan, Pantry, Split Bedroom, Walk-In Closet(s)
- Floor Coverings
- Hardwood, Tile, Wood
- Equipment
- Dishwasher, Disposal, Exhaust Fan, Gas Cooktop, Gas Water Heater, Microwave, Oven, Refrigerator, Self Cleaning Oven, Wall Oven
- Foundation
- Crawl Space
- Main Level Rooms
- Study, Dining Room, Kitchen, Great Room-Two Story, Breakfast, Primary Bedroom, Bathroom-Full, Bathroom-Half, Laundry
- Laundry Location
- Electric Dryer Hookup, Laundry Room, Main Level
- Heating
- Forced Air
- Water
- City
- Sewer
- Public Sewer
- Exterior Construction
- Brick Full, Synthetic Stucco
- Roof
- Architectural Shingle
- Parking
- Attached Garage
- Driveway
- Concrete, Paved
- Elementary School
- Polo Ridge
- Middle School
- Rea Farms STEAM Academy
- High School
- Ardrey Kell
- Total Property HLA
- 3609
- Master on Main Level
- Yes
Mortgage Calculator
“ Based on information submitted to the MLS GRID as of . All data is obtained from various sources and may not have been verified by broker or MLS GRID. Supplied Open House Information is subject to change without notice. All information should be independently reviewed and verified for accuracy. Some IDX listings have been excluded from this website. Properties may or may not be listed by the office/agent presenting the information © 2026 Canopy MLS as distributed by MLS GRID”

Last Updated: