2063 Rocketts Way, Newton, NC 28658
- $310,000
- 3
- BD
- 2
- BA
- 1,226
- SqFt






Listing courtesy of Keller Williams Connected. ericajohnsonrealestate@gmail.com
Sold listing courtesy of EXP Realty LLC Mooresville
- Sold Price
- $310,000
- List Price
- $310,000
- MLS#
- 4307481
- Status
- CLOSED
- Days on Market
- 30
- Property Type
- Residential
- Architectural Style
- Ranch
- Year Built
- 2001
- Closing Date
- Oct 30, 2025
- Bedrooms
- 3
- Bathrooms
- 2
- Full Baths
- 2
- Lot Size
- 19,602
- Lot Size Area
- 0.45
- Living Area
- 1,226
- Sq Ft Total
- 1226
- County
- Catawba
- Subdivision
- Glencroft
- Special Conditions
- None
Property Description
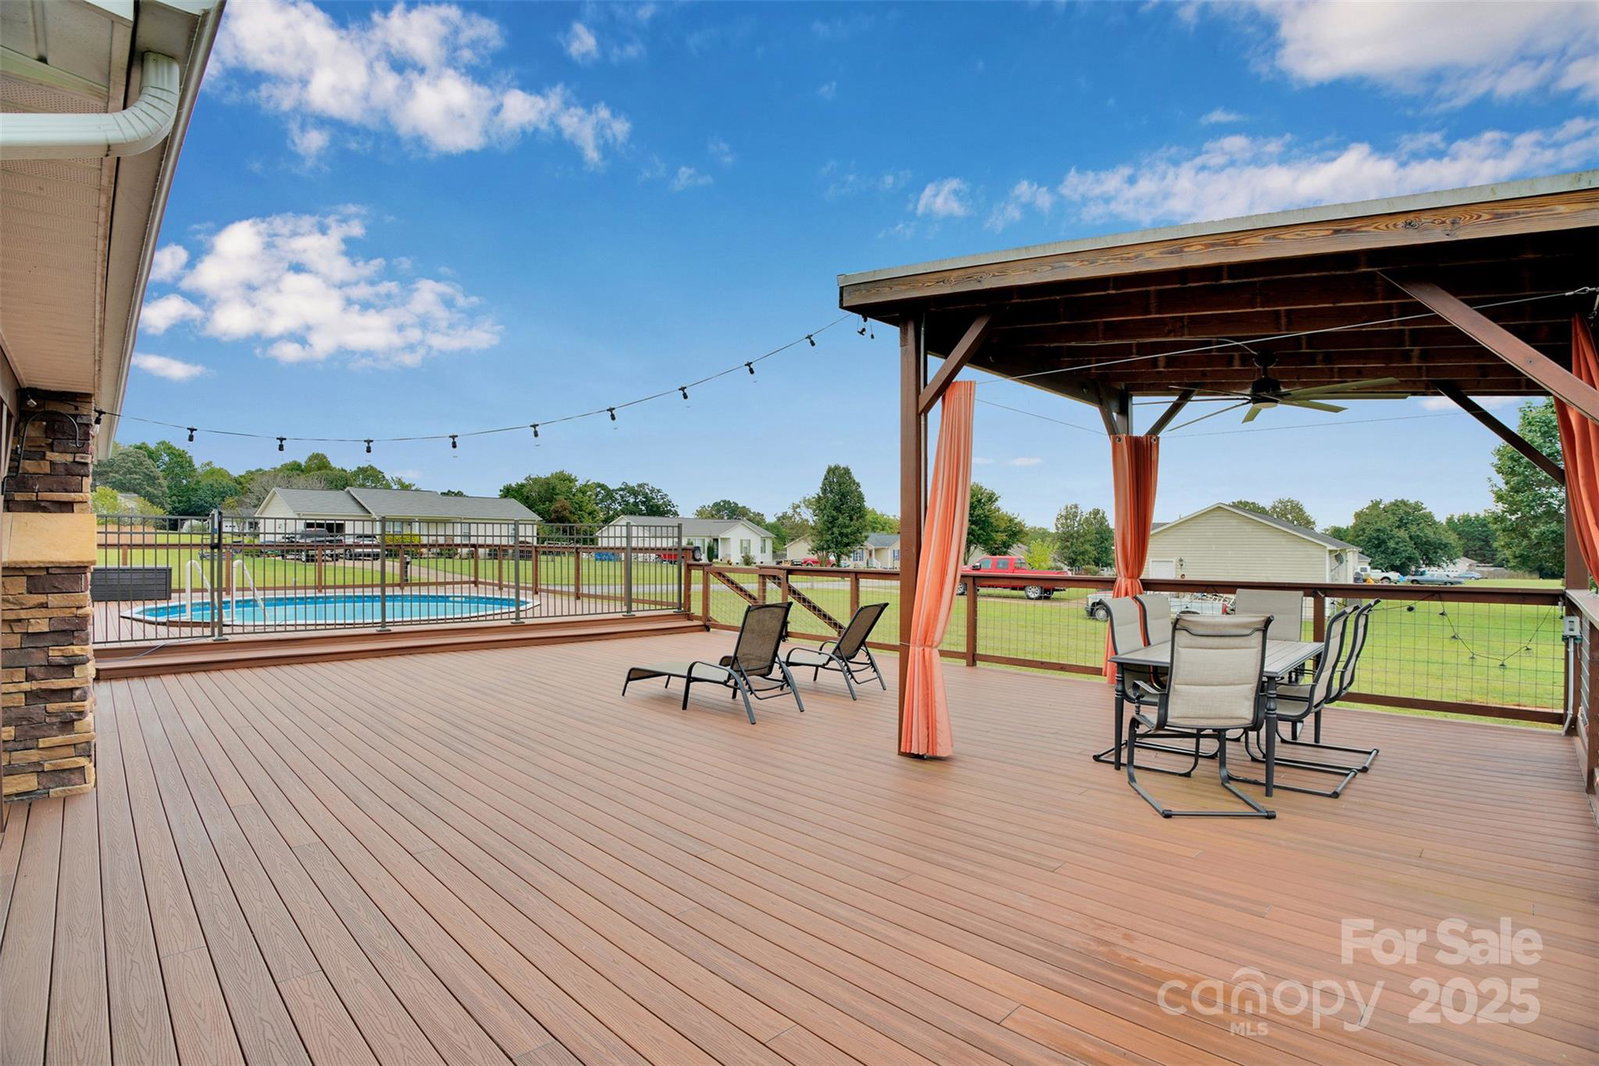
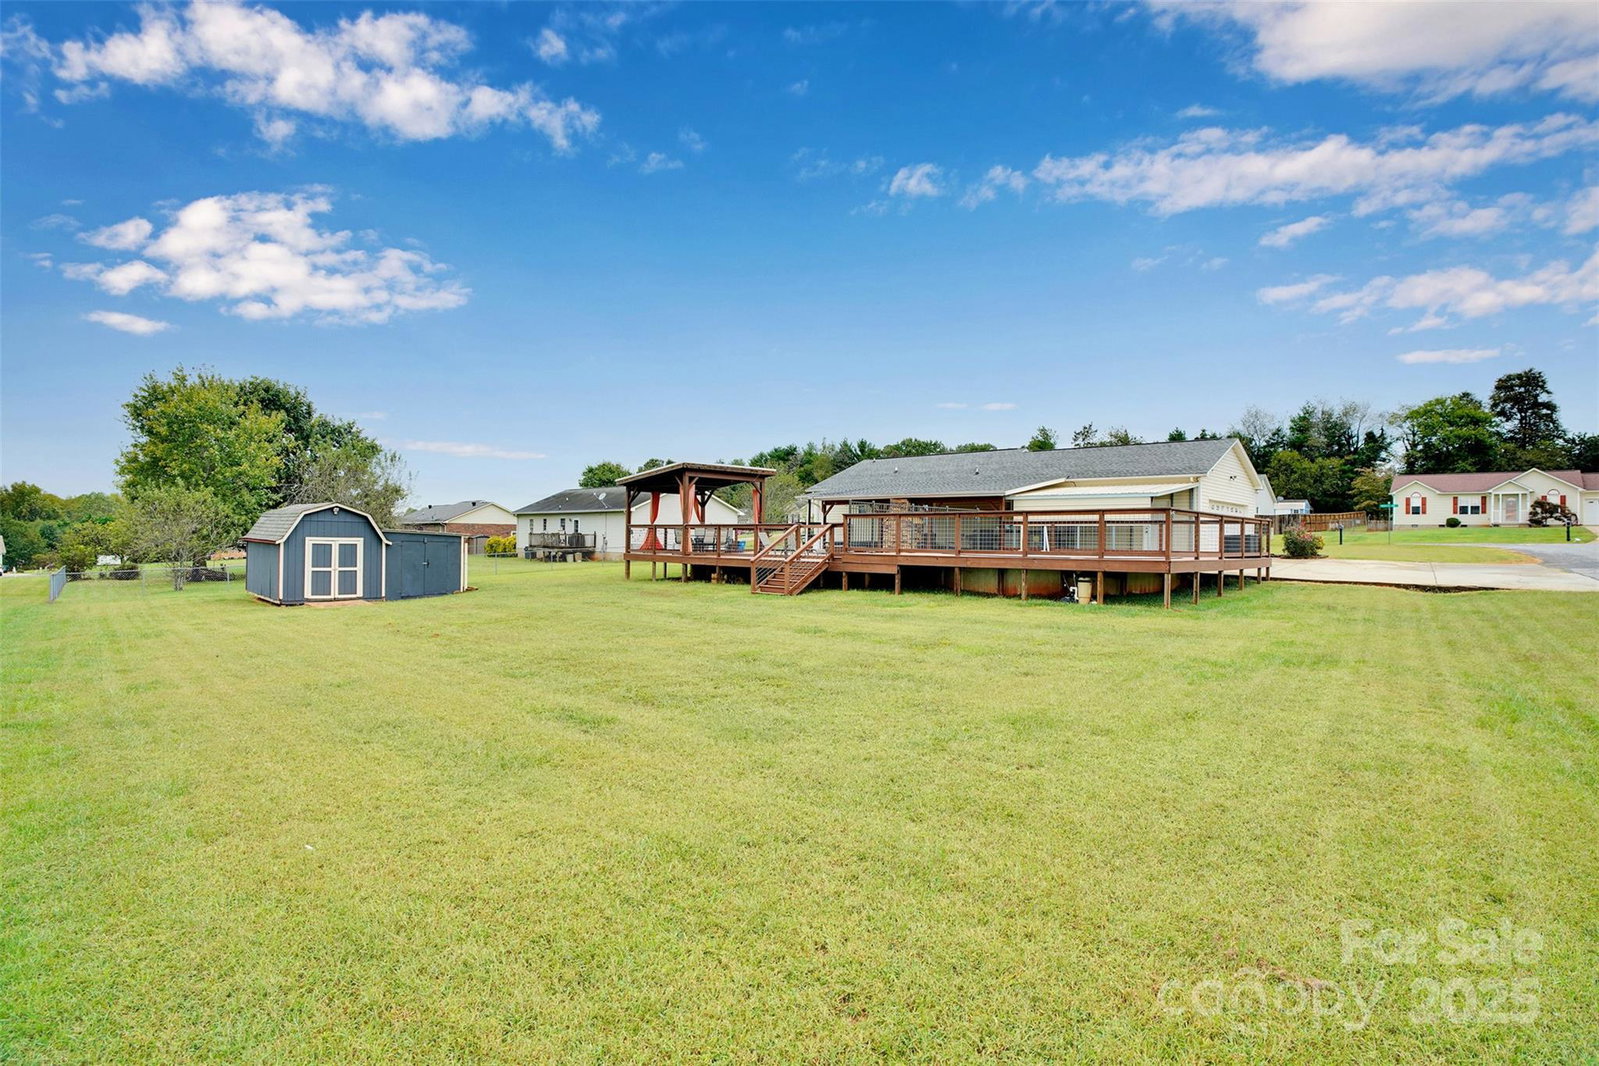
Tucked away on a corner lot, this inviting ranch blends modern updates with outdoor living at its best. Inside this freshly painted and refreshed home, you’ll find three bedrooms and two full baths. Both bathrooms have been updated, new flooring runs throughout the home, and the kitchen now offers added cabinet space for extra storage and functionality. The open kitchen and dining area flow easily into the living room, making everyday living and entertaining simple. Step outside and you’ll discover nearly 1,800 square feet of decking designed for gatherings big and small. A pool, hot tub, and outdoor fireplace create year-round spaces for relaxation and fun. Practical details haven’t been overlooked—there’s a two-car garage, carport, and storage shed providing plenty of room for tools, hobbies, or equipment. Mature landscaping frames the property and adds to the welcoming atmosphere of this established neighborhood. A home that feels both cared for and ready for new memories.
Additional Information
- Interior Features
- Cable Prewire, Entrance Foyer
- Floor Coverings
- Vinyl
- Equipment
- Dishwasher, Electric Range, Electric Water Heater, Microwave, Oven, Plumbed For Ice Maker, Self Cleaning Oven
- Foundation
- Crawl Space
- Main Level Rooms
- Living Room, Kitchen, Primary Bedroom, Bedroom(s), Bedroom(s), Bathroom-Full, Bathroom-Full, Laundry
- Laundry Location
- Inside, Laundry Room, Main Level
- Heating
- Heat Pump
- Water
- City
- Sewer
- Septic Installed
- Exterior Features
- Hot Tub
- Exterior Construction
- Vinyl
- Roof
- Architectural Shingle
- Parking
- Attached Carport, Driveway, Attached Garage, Garage Faces Side
- Driveway
- Concrete, Paved
- Lot Description
- Cleared, Corner Lot
- Elementary School
- Tuttle
- Middle School
- Maiden
- High School
- Maiden
- Total Property HLA
- 1226
- Master on Main Level
- Yes
Mortgage Calculator
“ Based on information submitted to the MLS GRID as of . All data is obtained from various sources and may not have been verified by broker or MLS GRID. Supplied Open House Information is subject to change without notice. All information should be independently reviewed and verified for accuracy. Some IDX listings have been excluded from this website. Properties may or may not be listed by the office/agent presenting the information © 2026 Canopy MLS as distributed by MLS GRID”

Last Updated: