Share this with your friends


+17045766234
Ivester Jackson Christie's
5015 El Molino Drive, Charlotte, NC 28214
- $595,000
- 4
- BD
- 4
- BA
- 2,942
- SqFt




Listing courtesy of Helen Adams Realty. lgonyea@helenadamsrealty.com
Sold listing courtesy of NorthGroup Real Estate LLC
- Sold Price
- $595,000
- List Price
- $595,000
- MLS#
- 4307425
- Status
- CLOSED
- Days on Market
- 208
- Property Type
- Residential
- Year Built
- 2014
- Closing Date
- Apr 28, 2026
- Bedrooms
- 4
- Bathrooms
- 4
- Full Baths
- 3
- Half Baths
- 1
- Lot Size
- 7,797
- Lot Size Area
- 0.179
- Living Area
- 2,942
- Sq Ft Total
- 2942
- County
- Mecklenburg
- Subdivision
- The Vineyards on Lake Wylie
- Special Conditions
- None
Property Description
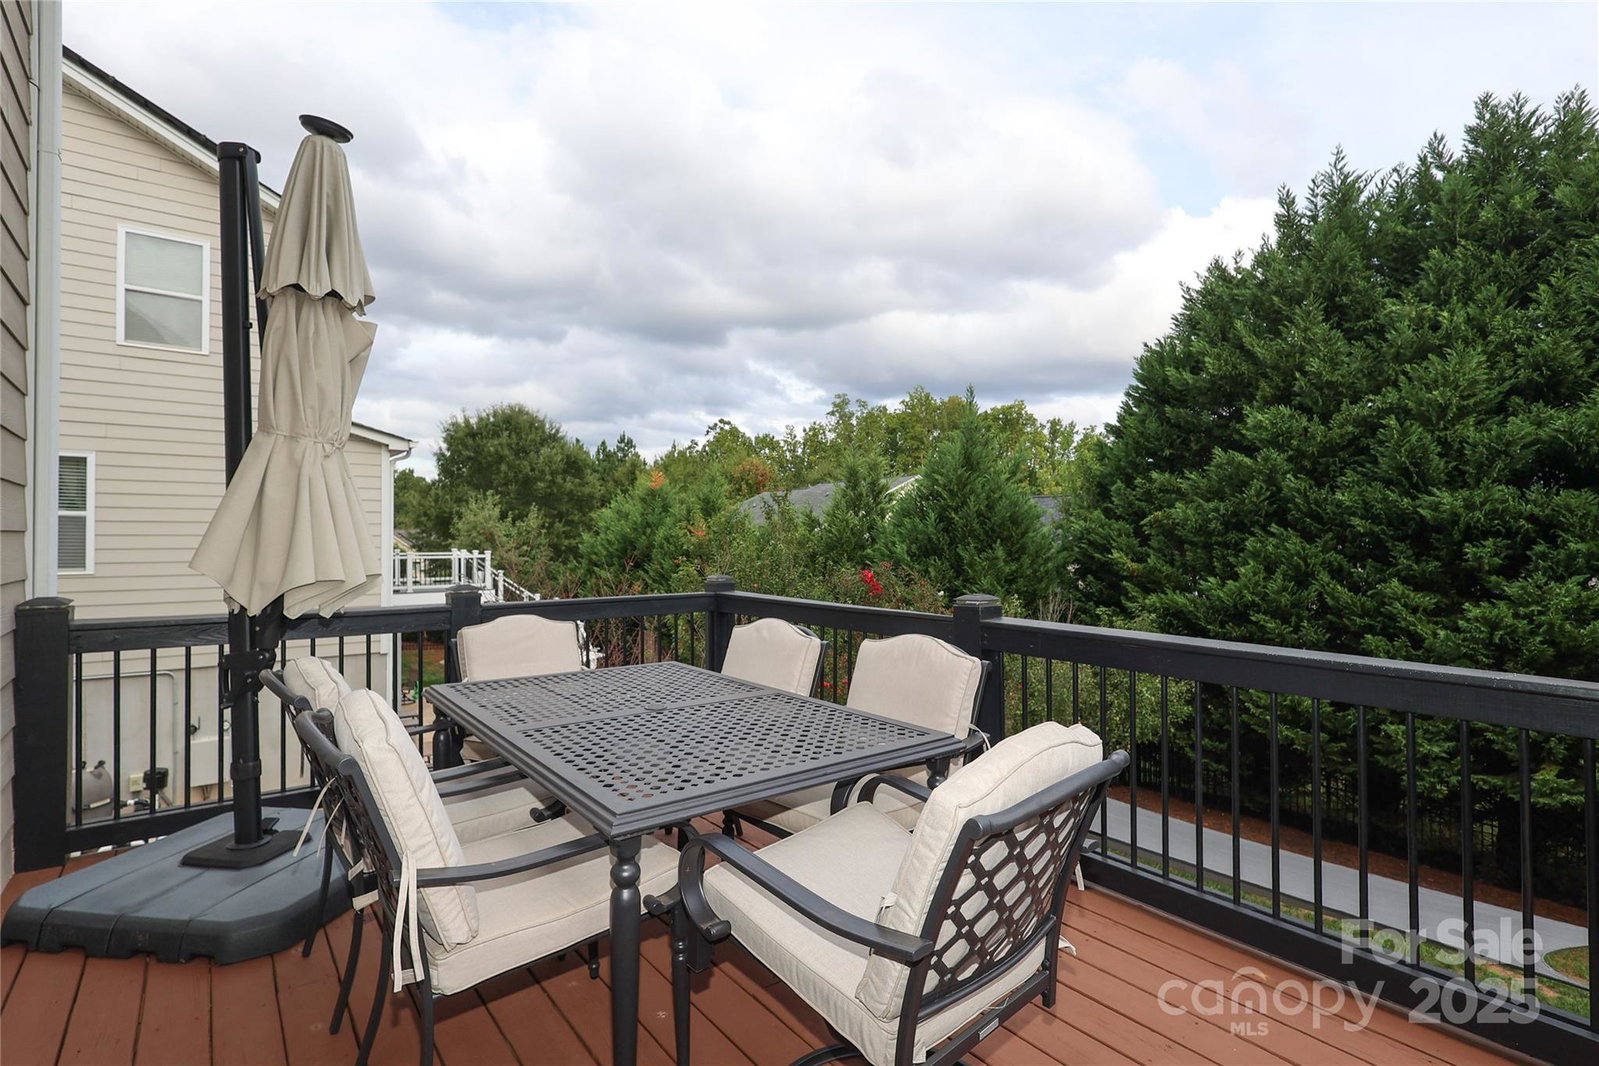
Beautifully maintained home with full walkout basement in the desirable Vineyards on Lake Wylie! Enjoy this open-concept home featuring a spacious kitchen with stainless steel appliances, 42” cabinets, and granite countertops. Fresh carpet and newly updated light fixtures brighten the space. A gas fireplace and abundant natural light add warmth and charm. Upstairs, you'll find four bedrooms and three bathrooms. The primary suite includes a large walk-in closet and a luxurious bath. Don’t miss the little sneak peek of the Charlotte skyline from the rear bedroom window! A unique feature of this home is the spacious unfinished basement, ready to be completed. It’s rough-plumbed for a full bath and kitchenette, partially drywalled, equipped with two mini-split systems, and includes walkout doors. This space could be easily finished, adding an instant 1,239 sq. ft. of additional living space—and instant equity. Imagine a separate suite with a private entrance! The gorgeous outdoor area features a fully fenced yard and a lush landscape providing natural privacy. A newly added sunshade offers a modern and practical touch. The two-car garage includes a newly installed EV charger and plenty of storage. Enjoy this amenity rich community including pool, pickleball and tennis courts, dog park, walking paths, boat launch, and kayaking. HOA fee includes cable and internet package.
Additional Information
- Community Features
- Clubhouse, Dog Park, Fitness Center, Lake Access, Outdoor Pool, Picnic Area, Playground, RV Storage, Sport Court, Tennis Court(s), Walking Trails
- Fireplace
- Yes
- Floor Coverings
- Carpet, Vinyl, Wood
- Equipment
- Dishwasher, Gas Range, Microwave, Tankless Water Heater
- Foundation
- Basement
- Main Level Rooms
- Kitchen, Living Room, Dining Room, Bathroom-Half
- Laundry Location
- Electric Dryer Hookup, Laundry Room, Upper Level
- Heating
- Forced Air, Natural Gas
- Water
- City
- Sewer
- Public Sewer
- Exterior Construction
- Hardboard Siding, Stone
- Parking
- Attached Garage
- Driveway
- Concrete, Paved
- Elementary School
- Berryhill
- Middle School
- Berryhill
- High School
- Unspecified
- Total Property HLA
- 2942
Mortgage Calculator
“ Based on information submitted to the MLS GRID as of . All data is obtained from various sources and may not have been verified by broker or MLS GRID. Supplied Open House Information is subject to change without notice. All information should be independently reviewed and verified for accuracy. Some IDX listings have been excluded from this website. Properties may or may not be listed by the office/agent presenting the information © 2026 Canopy MLS as distributed by MLS GRID”

Last Updated: