88 Brown Bear Way, Waynesville, NC 28786
- $761,000
- 3
- BD
- 3
- BA
- 2,218
- SqFt




Listing courtesy of Howard Hanna Beverly-Hanks Waynesville. mcelroy.ellege@howardhannatate.com
Sold listing courtesy of DRG Homes & Land
- Sold Price
- $761,000
- List Price
- $799,000
- MLS#
- 4307371
- Status
- CLOSED
- Days on Market
- 269
- Property Type
- Residential
- Architectural Style
- Traditional
- Year Built
- 2005
- Closing Date
- Jun 25, 2026
- Bedrooms
- 3
- Bathrooms
- 3
- Full Baths
- 3
- Lot Size
- 125,017
- Lot Size Area
- 2.87
- Living Area
- 2,218
- Sq Ft Total
- 2218
- County
- Haywood
- Subdivision
- Spring Valley
- Special Conditions
- None
Property Description
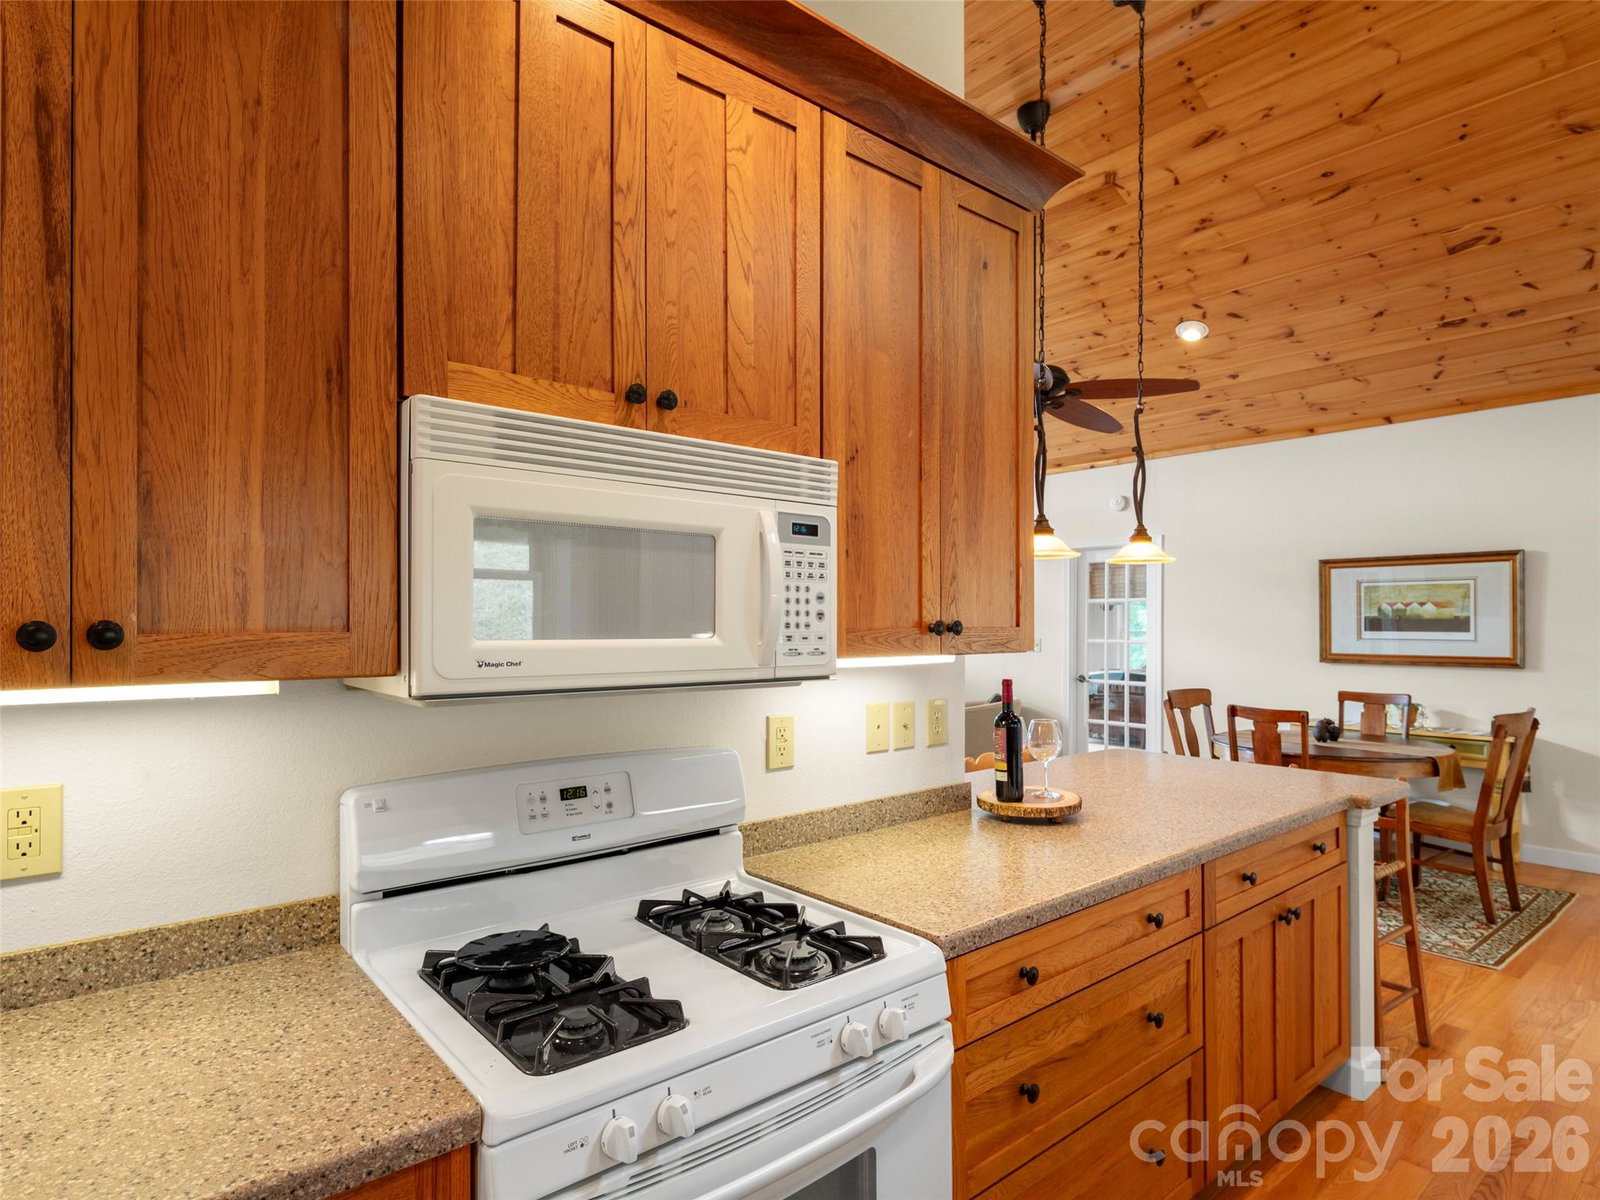
This stunning residence – a 3 BR/3BA/2.5 car garage with an additional DETACHED oversized 2-car garage and studio/accessory dwelling unit (ADU), bathroom, and stand-up attic – enjoys year-round mountain views of Cold Mountain and the Pisgah Forest beyond. This Western North Carolina sanctuary is thoughtfully designed for privacy and low maintenance. The home is equipped with a Generac generator to provide continuous power for your peace of mind. Enjoy your morning coffee and sip wine at sunset from your favorite spot on the wrap-around open-air deck that provides breathtaking views of the sweeping vistas, peaks and valleys. A covered deck/porch greets and welcomes you before entering the home. Step inside the front door to be impressed by the natural beauty of the tongue-and-groove, white pine cathedral ceiling, and the great room gas log, stone fireplace, flanked by overhead windows and glass paned doors on either side that lead to the open-air deck and the amazing panoramic views beyond. A perfect place for entertaining and gathering, the open concept main level allows ample space for interaction among friends and family. The kitchen is equipped with Corian countertops and beautifully crafted, custom shaker-style cabinets. The laundry/mud room and pantry area, adjacent to the kitchen, provides sought-after additional storage. The split-plan bedrooms boast ensuite bathrooms. The primary suite is a true sanctuary with elegant French doors leading to the bubbling hot tub that, again, captures the amazing mountain views. The primary ensuite includes a large walk-in closet as well as a spacious bathroom with a custom-tiled, walk-in shower and a beautiful claw-foot cast iron soaking tub. The main-level guest suite shares the same picturesque views. The terrace lower level provides additional living/flex space, an under-stair closet, a third bedroom, a separate bathroom, and access to the 2.5 car garage. The oversized, DETACHED, 2-car garage, studio/ADU and bath, with stand-up attic space above, allows additional living and storage space. The French doors of the studio lead to a private lawn – a true secluded oasis. The Generac generator, two leased propane tanks, a private well with pressure tank and water filtration system, ensures your comfort throughout the year. Don’t miss this opportunity to enjoy your own private mountain paradise. Schedule your showing today! Furnishings negotiable. This property experienced NO DAMAGE during Hurricane Helene.
Additional Information
- Hoa Fee
- $540
- Hoa Fee Paid
- Annually
- Fireplace
- Yes
- Interior Features
- Breakfast Bar, Open Floorplan, Storage, Walk-In Closet(s)
- Floor Coverings
- Tile, Wood
- Equipment
- Dishwasher, Dryer, Gas Range, Gas Water Heater, Oven, Refrigerator, Washer, Washer/Dryer
- Foundation
- Basement
- Main Level Rooms
- Primary Bedroom, Bathroom-Full, Living Room, Kitchen, Dining Room, Laundry, Bedroom(s), Bedroom(s)
- Laundry Location
- Mud Room, Utility Room, Main Level
- Heating
- Central, Forced Air, Propane
- Water
- Well
- Sewer
- Septic Installed
- Exterior Features
- Hot Tub
- Exterior Construction
- Hardboard Siding
- Roof
- Architectural Shingle
- Parking
- Driveway, Attached Garage, Detached Garage, Garage Faces Side, Garage Shop, Parking Space(s)
- Driveway
- Gravel
- Lot Description
- Sloped, Views
- Elementary School
- Bethel
- Middle School
- Bethel
- High School
- Pisgah
- Total Property HLA
- 2218
- Master on Main Level
- Yes
Mortgage Calculator
“ Based on information submitted to the MLS GRID as of . All data is obtained from various sources and may not have been verified by broker or MLS GRID. Supplied Open House Information is subject to change without notice. All information should be independently reviewed and verified for accuracy. Some IDX listings have been excluded from this website. Properties may or may not be listed by the office/agent presenting the information © 2026 Canopy MLS as distributed by MLS GRID”

Last Updated: