2512 Kenmore Avenue, Charlotte, NC 28204
- $780,000
- 3
- BD
- 5
- BA
- 2,212
- SqFt




Listing courtesy of Corcoran HM Properties. stephendecristo@hmproperties.com
Sold listing courtesy of Helen Adams Realty
- Sold Price
- $780,000
- List Price
- $795,000
- MLS#
- 4307343
- Status
- CLOSED
- Days on Market
- 31
- Property Type
- Residential
- Architectural Style
- Traditional
- Year Built
- 2021
- Closing Date
- Nov 03, 2025
- Bedrooms
- 3
- Bathrooms
- 5
- Full Baths
- 3
- Half Baths
- 2
- Lot Size
- 1,306
- Lot Size Area
- 0.03
- Living Area
- 2,212
- Sq Ft Total
- 2212
- County
- Mecklenburg
- Subdivision
- Elizabeth Glen
- Special Conditions
- None
Property Description
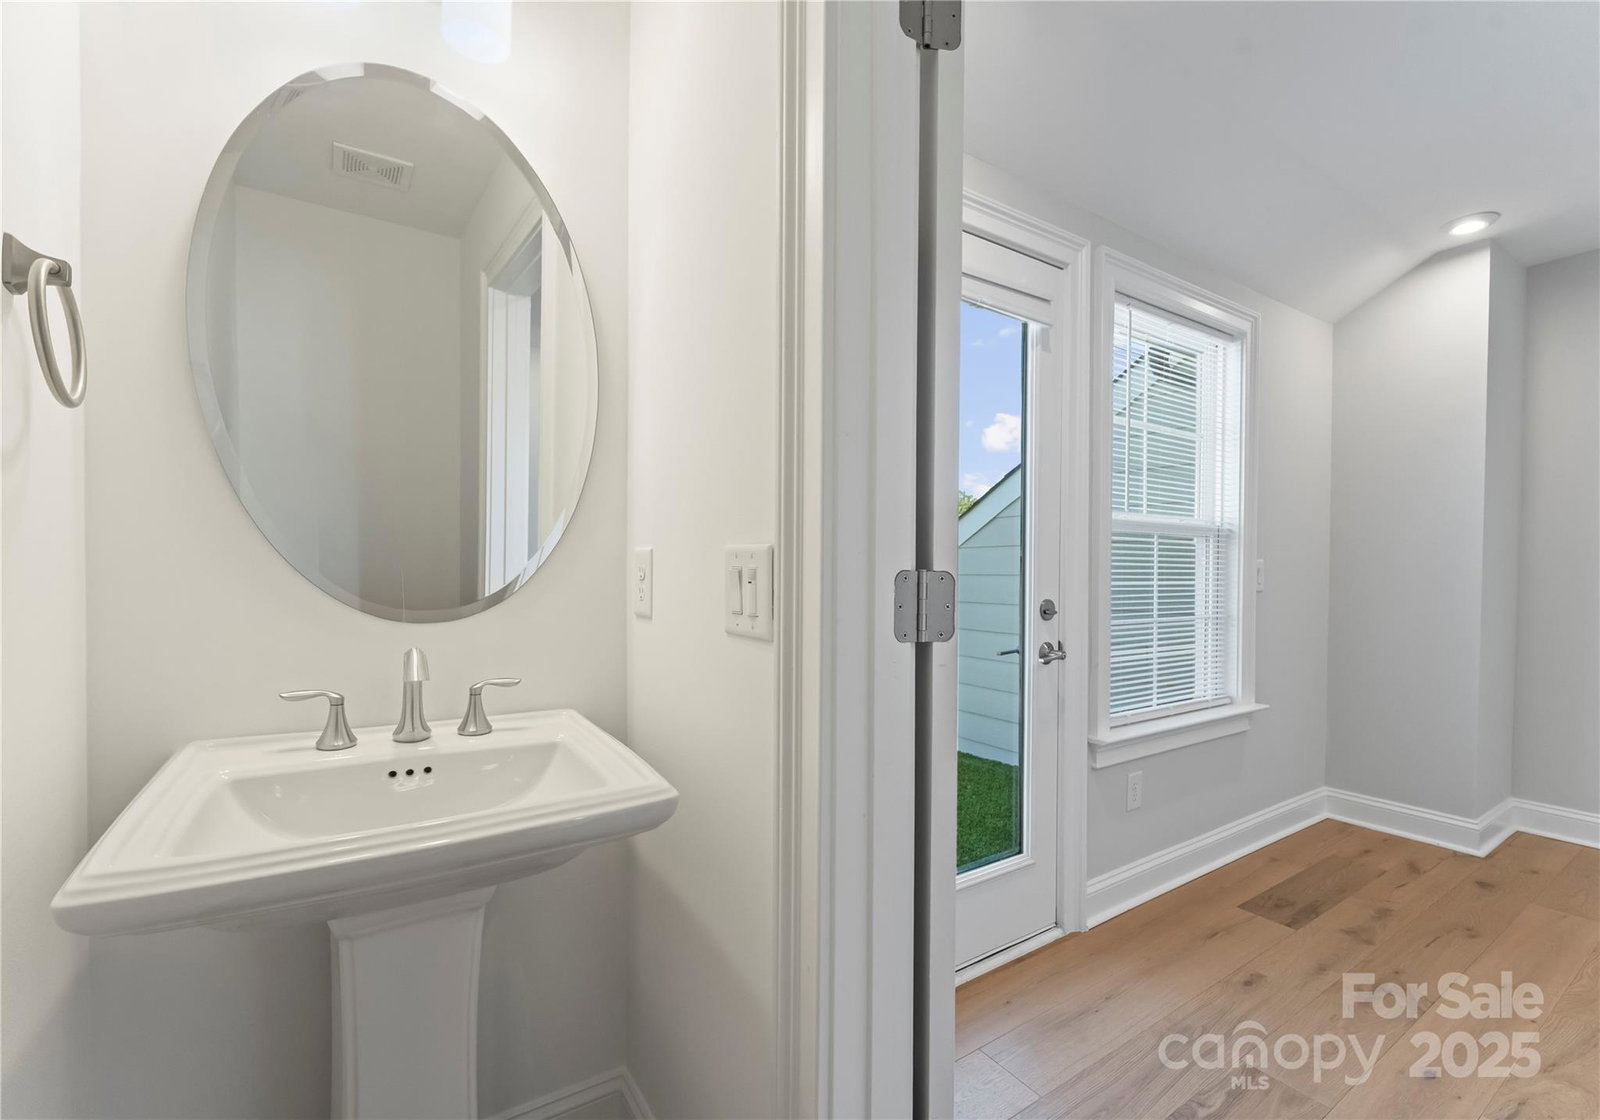
Beautiful street facing 3 bed, 3.2 bath, 2,212sf John Wieland townhome in walkable Elizabeth neighborhood! Ground floor features a full en-suite bedroom accessed through a covered front entrance or rear facing 2 stall side-by-side EV ready garage. Light filled main floor boasts 10’ ceilings, crown molding, chef’s kitchen with high end appliances, floor to ceiling cabinetry with lighted curio top cabinets and undermount lighting, giant island, pendants, pantry, inviting dinette space, large surround sound ready living area and outdoor rear balcony. Third floor bedrooms include primary retreat with large walk-in closet, bath with double vanity and glass enclosed dual head shower and an additional bed/full bath. Fourth floor bonus room/half bath makes for a perfect home office or quiet escape with its own rooftop sky terrace. Fresh paint, shiplap power walls, multi zone heat & air, wireless connectivity, window treatments and wood flooring throughout. Elizabeth is a charming tree lined neighborhood just outside Uptown Charlotte with restaurants, shopping and access to the Gold Line streetcar!
Additional Information
- Hoa Fee
- $300
- Hoa Fee Paid
- Monthly
- Community Features
- Sidewalks, Street Lights
- Interior Features
- Breakfast Bar, Entrance Foyer, Kitchen Island, Open Floorplan, Split Bedroom, Walk-In Closet(s)
- Floor Coverings
- Tile, Wood
- Equipment
- Convection Oven, Dishwasher, Disposal, Electric Oven, Exhaust Fan, Gas Cooktop, Gas Water Heater, Ice Maker, Microwave, Tankless Water Heater, Washer/Dryer
- Foundation
- Slab
- Main Level Rooms
- Living Room, Kitchen, Dining Room, Bathroom-Half
- Laundry Location
- Electric Dryer Hookup, In Hall, Inside, Laundry Closet, Upper Level
- Heating
- Central, ENERGY STAR Qualified Equipment, Heat Pump
- Water
- City
- Sewer
- Public Sewer
- Exterior Construction
- Brick Partial, Fiber Cement
- Roof
- Architectural Shingle
- Parking
- Electric Vehicle Charging Station(s), Attached Garage, Garage Door Opener, Garage Faces Rear, Keypad Entry
- Driveway
- None, Paved
- Elementary School
- Eastover
- Middle School
- Sedgefield
- High School
- Myers Park
- Total Property HLA
- 2212
Mortgage Calculator
“ Based on information submitted to the MLS GRID as of . All data is obtained from various sources and may not have been verified by broker or MLS GRID. Supplied Open House Information is subject to change without notice. All information should be independently reviewed and verified for accuracy. Some IDX listings have been excluded from this website. Properties may or may not be listed by the office/agent presenting the information © 2026 Canopy MLS as distributed by MLS GRID”

Last Updated: