Share this with your friends


+17045766234
Ivester Jackson Christie's
5411 Deerview Court, Charlotte, NC 28270
- $1,330,000
- 5
- BD
- 5
- BA
- 4,502
- SqFt




Listing courtesy of EXP Realty LLC. marlo.taylor@exprealty.com
Sold listing courtesy of Howard Hanna Allen Tate Southpark
- Sold Price
- $1,330,000
- List Price
- $1,324,000
- MLS#
- 4307333
- Status
- CLOSED
- Days on Market
- 40
- Property Type
- Residential
- Architectural Style
- Traditional
- Year Built
- 2022
- Closing Date
- Nov 12, 2025
- Bedrooms
- 5
- Bathrooms
- 5
- Full Baths
- 4
- Half Baths
- 1
- Lot Size
- 8,712
- Lot Size Area
- 0.2
- Living Area
- 4,502
- Sq Ft Total
- 4502
- County
- Mecklenburg
- Subdivision
- Oxford Manor
- Special Conditions
- None
Property Description
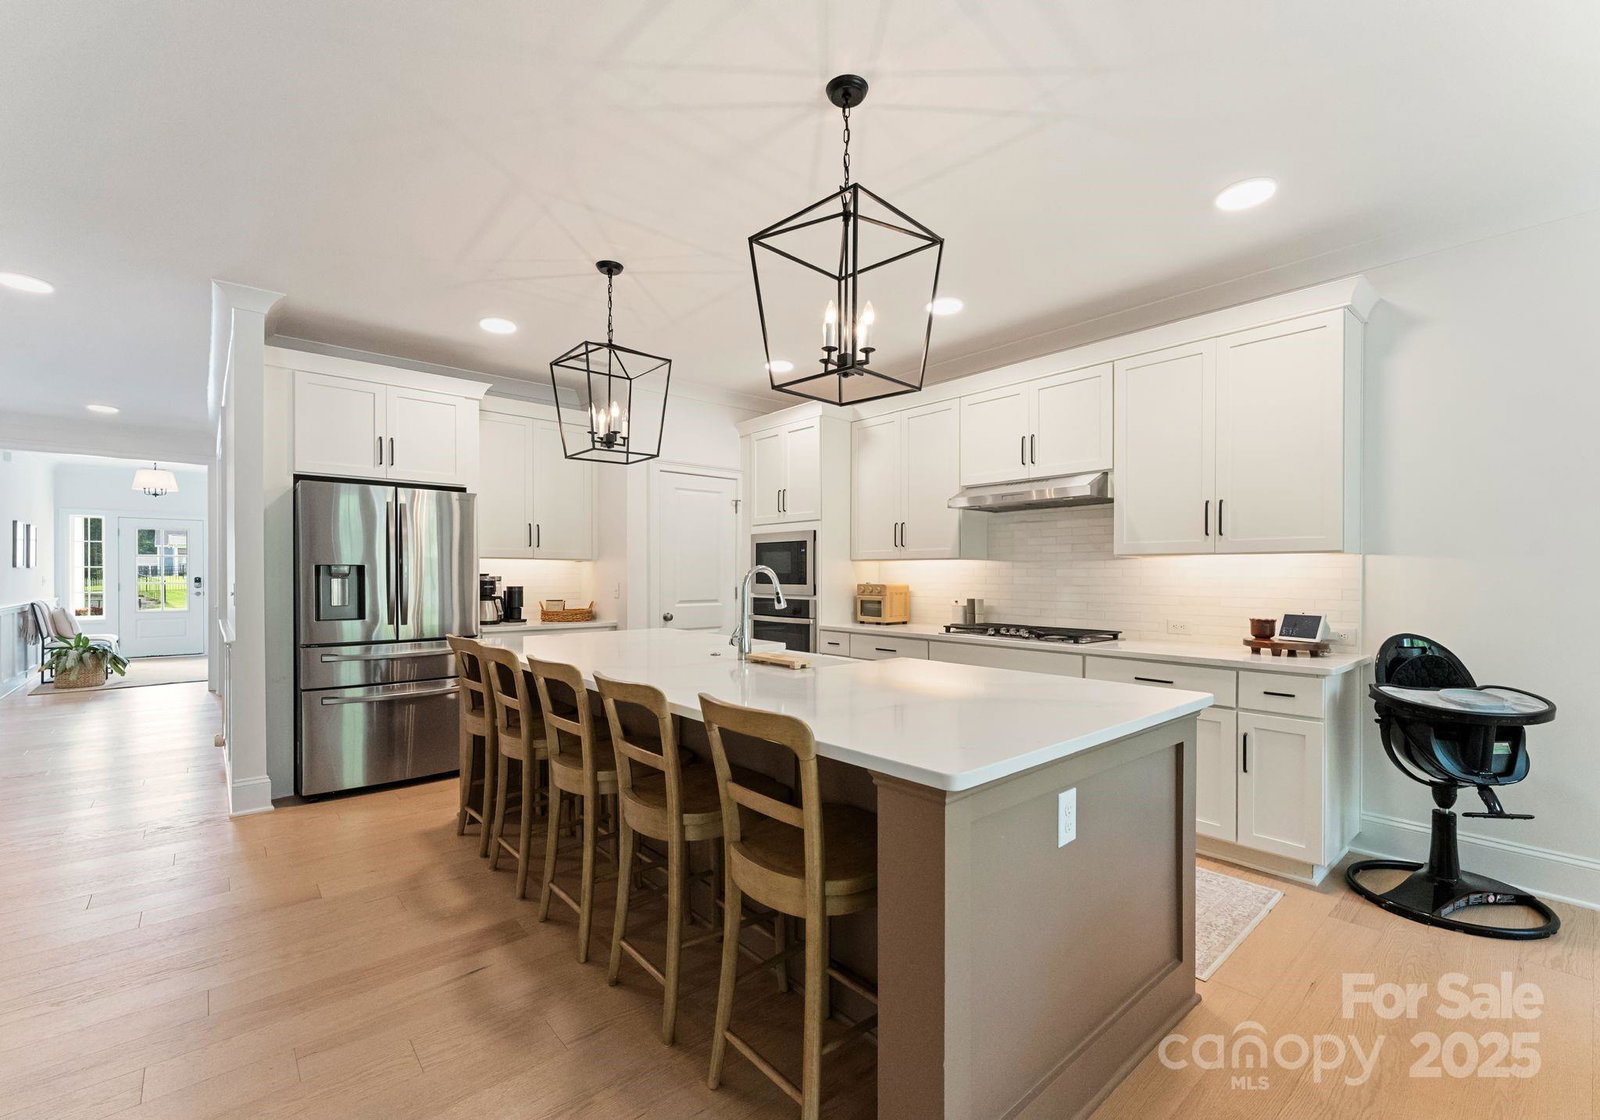
Immaculate. That’s the only word that can truly describe this exceptional home. Built in 2022, this 5-bedroom, 4.5-bathroom residence offers the perfect blend of modern design, thoughtful function, and playful personality—making it an extraordinary find for families looking for both comfort and style. From the moment you step inside, you’re greeted with wide hallways, light-filled rooms, and an airy open-concept layout that immediately feels inviting. Every corner of this home has been carefully designed to maximize livability while keeping luxury in mind. The gourmet kitchen serves as the heart of the home. With an oversized island large enough for the whole family to gather, it’s equally suited for busy weekday breakfasts or entertaining friends on the weekends. The kitchen flows seamlessly with the breakfast nook and into the spacious living room, where sliding glass doors open to a covered patio—making indoor-outdoor living effortless. Imagine hosting summer cookouts, holiday gatherings, or simply enjoying quiet mornings with coffee overlooking the backyard. The primary suite is truly extraordinary, designed as a peaceful retreat. Tucked away for privacy, it features its own sitting room perfect for unwinding at the end of the day, a massive walk-in closet, and the ultimate convenience—the laundry room located directly off the closet. No detail has been overlooked to make daily living both practical and enjoyable. Upstairs, you’ll find the bonus room of every child’s dreams. More than just a playroom, it’s a true adventure space complete with a foam pit, climbing wall, basketball goal, swings, and a massive TV (that conveys with the home). It’s a one-of-a-kind setup that encourages play, creativity, and togetherness—while giving kids a place they’ll never want to leave. Beyond the home itself, this property shines in its cul-de-sac setting. Located in the highly desirable 28270 zip code, you’re minutes from top-rated schools, shopping, dining, and recreational options. The combination of convenience, modern construction, and timeless design is rare—and exactly what makes this home so special. Whether you’re hosting gatherings in the gourmet kitchen, watching family movie nights in the living room, cheering kids on in the ultimate playroom, or relaxing in the serene primary suite, this immaculate home offers a lifestyle that’s as functional as it is beautiful. There are simply too many details to list—you must see it to believe it. Don’t miss your chance to make this one-of-a-kind family home yours.
Additional Information
- Hoa Fee
- $726
- Hoa Fee Paid
- Annually
- Fireplace
- Yes
- Equipment
- Dishwasher, Gas Range, Microwave, Refrigerator
- Foundation
- Slab
- Main Level Rooms
- Bedroom(s)
- Laundry Location
- Upper Level
- Heating
- ENERGY STAR Qualified Equipment, Forced Air, Heat Pump, Natural Gas
- Water
- City
- Sewer
- Public Sewer
- Exterior Construction
- Fiber Cement, Stone Veneer
- Roof
- Architectural Shingle
- Parking
- Attached Garage
- Driveway
- Concrete, Paved
- Elementary School
- Elizabeth Lane
- Middle School
- South Charlotte
- High School
- Providence
- Total Property HLA
- 4502
Mortgage Calculator
“ Based on information submitted to the MLS GRID as of . All data is obtained from various sources and may not have been verified by broker or MLS GRID. Supplied Open House Information is subject to change without notice. All information should be independently reviewed and verified for accuracy. Some IDX listings have been excluded from this website. Properties may or may not be listed by the office/agent presenting the information © 2026 Canopy MLS as distributed by MLS GRID”

Last Updated: