4019 River Ridge Road, Charlotte, NC 28226
- $6,150,000
- 6
- BD
- 9
- BA
- 6,754
- SqFt


Listing courtesy of Henderson Ventures INC. nilou@hendersonventuresinc.com
Sold listing courtesy of COMPASS
- Sold Price
- $6,150,000
- List Price
- $6,295,000
- MLS#
- 4307272
- Status
- CLOSED
- Days on Market
- 94
- Property Type
- Residential
- Year Built
- 2023
- Closing Date
- Jan 05, 2026
- Bedrooms
- 6
- Bathrooms
- 9
- Full Baths
- 7
- Half Baths
- 2
- Lot Size
- 98,010
- Lot Size Area
- 2.25
- Living Area
- 6,754
- Sq Ft Total
- 6754
- County
- Mecklenburg
- Subdivision
- Montibello
- Special Conditions
- None
Property Description
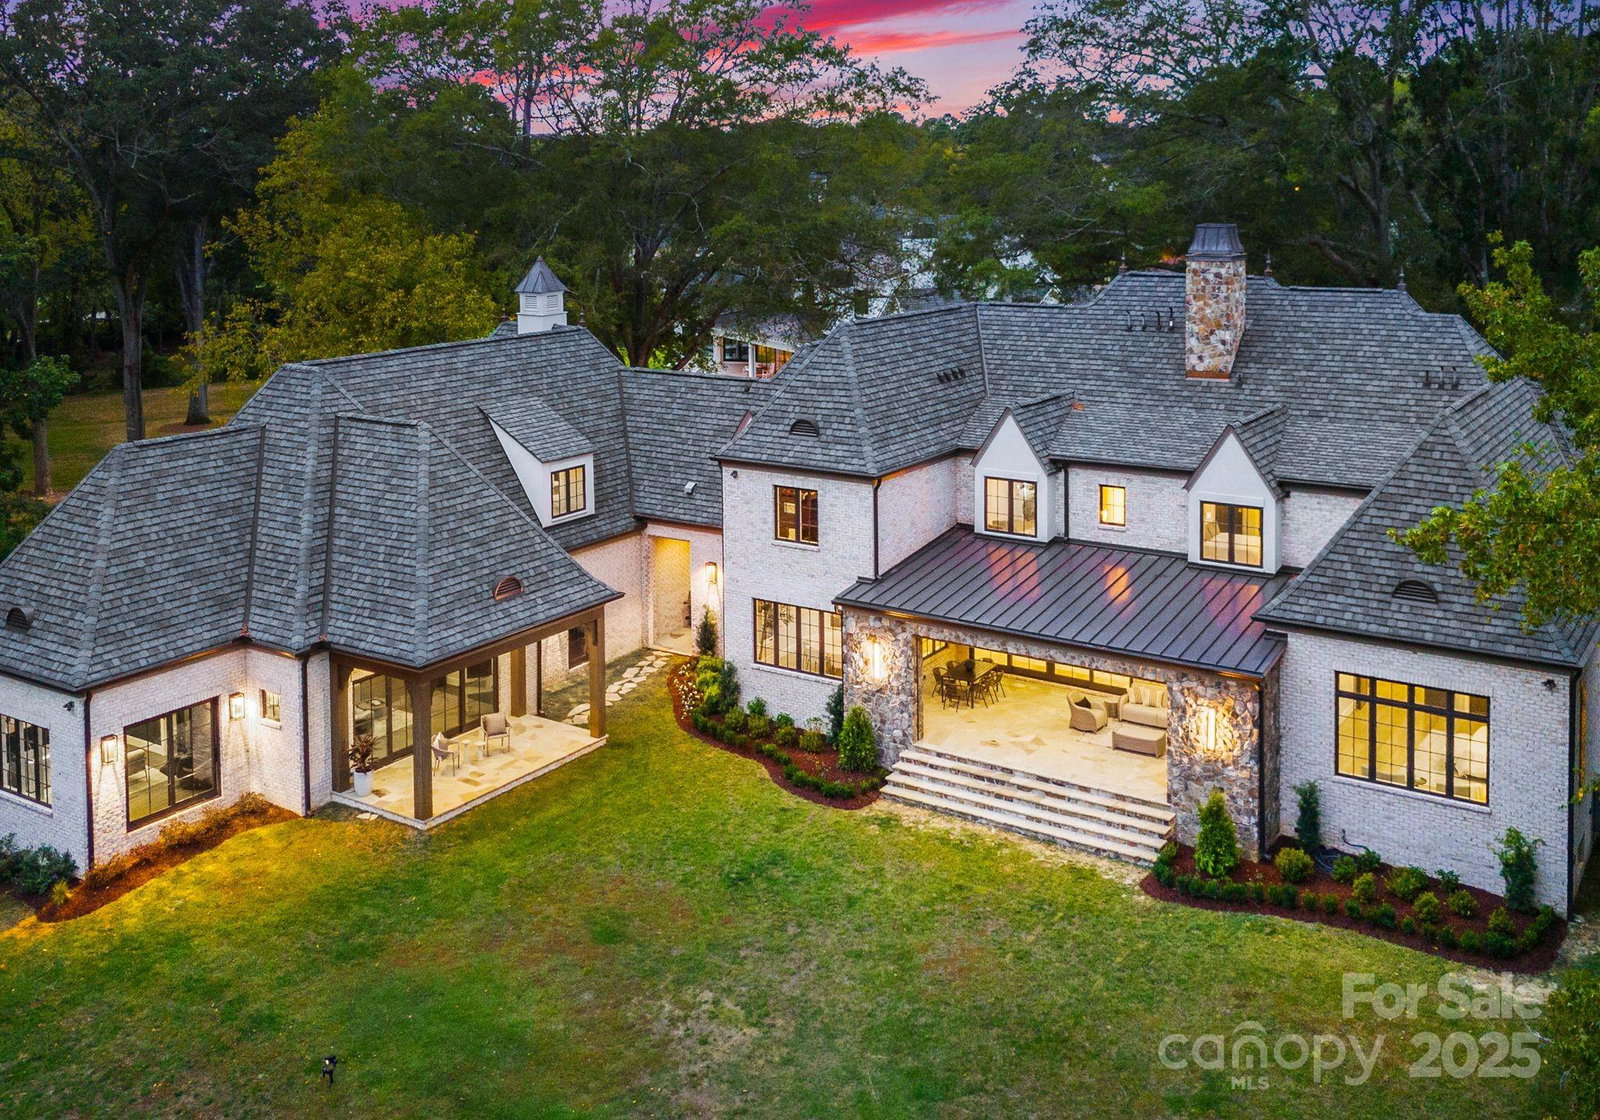
Luxury Living on 2.25 Acres in Montibello with Golf Cart Access to Carmel Country Club Welcome to this extraordinary private estate in the prestigious Montibello neighborhood, set on 2.25 acres with direct golf cart access to Carmel Country Club. Designed for both elegance and functionality, this property offers a rare combination of luxury, privacy, and versatility. The main residence features 5 spacious bedrooms and 5.5 bathrooms, highlighted by a stunning primary wing on the main level complete with an oversized spa-like ensuite, infrared sauna, and dual his-and-her walk-in closets. Generously sized living spaces and thoughtfully designed details provide a seamless flow for both everyday living and entertaining. A beautifully appointed guest house offers its own private entrance. Inside, you’ll find guest living quarters, a dedicated office, and a full guest suite on the upper level—perfect for entertaining, hosting long-term visitors, or creating an ideal generational living arrangement. Set on 2.25 acres of serene privacy, this property provides endless potential to create your dream outdoor oasis—whether it’s a resort-style pool, tennis courts, or lush gardens. With the convenience of golf cart access to Carmel Country Club and proximity to top schools, dining, and shopping, this estate combines luxury living with an unparalleled lifestyle.
Additional Information
- Hoa Fee
- $75
- Hoa Fee Paid
- Annually
- Community Features
- Golf
- Fireplace
- Yes
- Equipment
- Bar Fridge, Dishwasher, Freezer, Gas Range, Refrigerator
- Foundation
- Crawl Space
- Main Level Rooms
- Primary Bedroom
- Laundry Location
- Common Area, Laundry Room
- Heating
- Forced Air, Natural Gas
- Water
- City
- Sewer
- Public Sewer
- Exterior Construction
- Brick Partial, Hard Stucco, Stone
- Parking
- Driveway, Attached Garage
- Driveway
- Concrete
- Elementary School
- Beverly Woods
- Middle School
- Carmel
- High School
- South Mecklenburg
- Builder Name
- Kelly McArdle Construction
- Total Property HLA
- 6754
- Master on Main Level
- Yes
Mortgage Calculator
“ Based on information submitted to the MLS GRID as of . All data is obtained from various sources and may not have been verified by broker or MLS GRID. Supplied Open House Information is subject to change without notice. All information should be independently reviewed and verified for accuracy. Some IDX listings have been excluded from this website. Properties may or may not be listed by the office/agent presenting the information © 2026 Canopy MLS as distributed by MLS GRID”

Last Updated: