10907 Tailwater Street, Davidson, NC 28036
- $380,000
- 3
- BD
- 3
- BA
- 2,226
- SqFt




Listing courtesy of UPSURGE Realty. trevswint@leveluprealty.org
Sold listing courtesy of NextHome Choice Realty
- Sold Price
- $380,000
- List Price
- $399,900
- MLS#
- 4307271
- Status
- CLOSED
- Days on Market
- 194
- Property Type
- Residential
- Year Built
- 2011
- Closing Date
- Apr 13, 2026
- Bedrooms
- 3
- Bathrooms
- 3
- Full Baths
- 2
- Half Baths
- 1
- Lot Size
- 5,662
- Lot Size Area
- 0.13
- Living Area
- 2,226
- Sq Ft Total
- 2226
- County
- Cabarrus
- Subdivision
- The Farm at Riverpointe
- Special Conditions
- None
Property Description
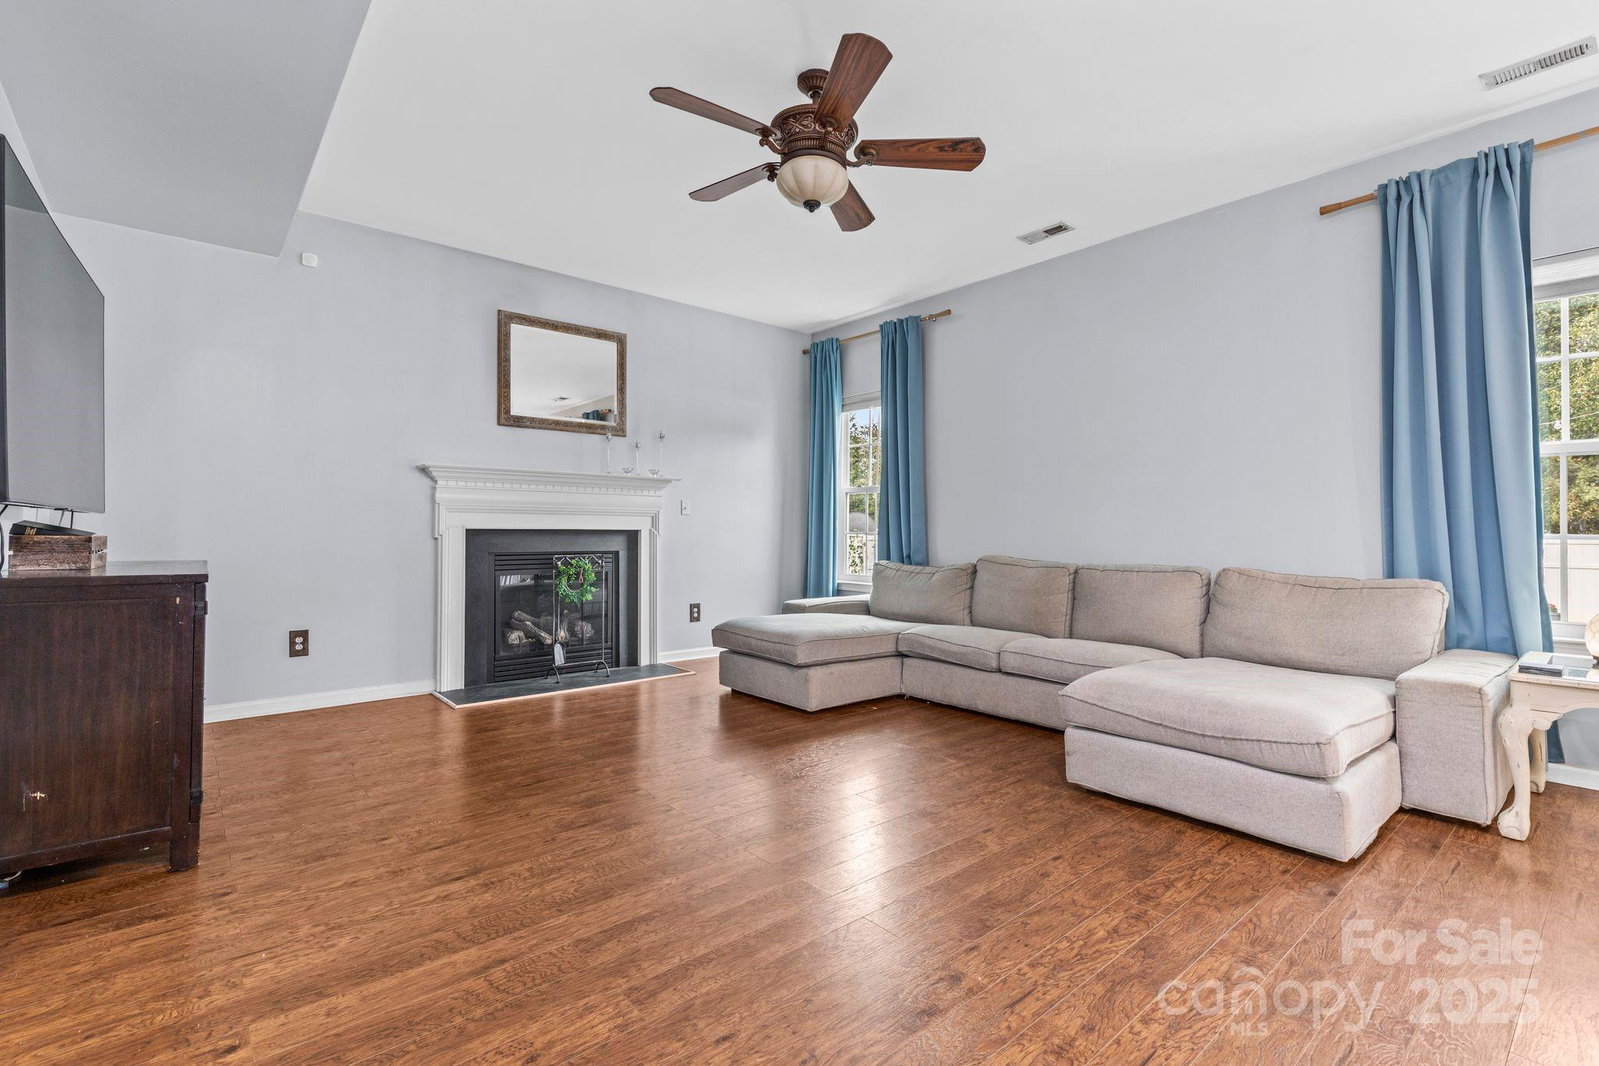
Location & Lifestyle – This Home Has It All! Don’t miss your chance to own this beautifully maintained 3-bedroom, 2.5-bathroom home located in the highly desirable town of Davidson, NC. Offering over 2,000 square feet of comfortable living space, this home is perfect for both relaxing and entertaining. This home has been meticulously cared for, and compared to other similar models in the neighborhood, features additional windows for added natural light, newer LVP flooring and tile throughout the entire home, no carpet! Situated in a vibrant community, you’ll enjoy access to a wide range of amenities including a swimming pool, tennis courts, soccer fields, basketball court and even a fenced-in dog park—perfect for your four-legged friends! Love convenience? This home is just a short drive to Kannapolis, Concord Mills, the annual Renaissance Festival, and a variety of shopping, dining, and entertainment options. Opportunities like this don’t come often—schedule your private tour today and start living the lifestyle you’ve been dreaming of!
Additional Information
- Hoa Fee
- $220
- Hoa Fee Paid
- Quarterly
- Fireplace
- Yes
- Equipment
- Dryer, Electric Cooktop, Electric Oven, Gas Water Heater, Microwave, Refrigerator, Washer/Dryer
- Foundation
- Slab
- Main Level Rooms
- Living Room, Dining Room, Kitchen, Breakfast, Laundry, Bathroom-Half
- Laundry Location
- Mud Room
- Heating
- Central, Natural Gas
- Water
- City
- Sewer
- Public Sewer
- Exterior Construction
- Vinyl
- Parking
- Driveway, Attached Garage
- Driveway
- Concrete, Paved
- Elementary School
- Unspecified
- Middle School
- Unspecified
- High School
- Unspecified
- Total Property HLA
- 2226
Mortgage Calculator
“ Based on information submitted to the MLS GRID as of . All data is obtained from various sources and may not have been verified by broker or MLS GRID. Supplied Open House Information is subject to change without notice. All information should be independently reviewed and verified for accuracy. Some IDX listings have been excluded from this website. Properties may or may not be listed by the office/agent presenting the information © 2026 Canopy MLS as distributed by MLS GRID”

Last Updated: