7322 Kilcullen Drive, Charlotte, NC 28270
- $410,000
- 4
- BD
- 3
- BA
- 1,968
- SqFt






Listing courtesy of NextHome Paramount. kbarealtor@gmail.com
Sold listing courtesy of Corcoran HM Properties
- Sold Price
- $410,000
- List Price
- $429,900
- MLS#
- 4307256
- Status
- CLOSED
- Days on Market
- 119
- Property Type
- Residential
- Architectural Style
- Traditional
- Year Built
- 1975
- Closing Date
- Jan 29, 2026
- Bedrooms
- 4
- Bathrooms
- 3
- Full Baths
- 3
- Lot Size
- 11,325
- Lot Size Area
- 0.26
- Living Area
- 1,968
- Sq Ft Total
- 1968
- County
- Mecklenburg
- Subdivision
- Heritage Woods East
- Special Conditions
- None
Property Description
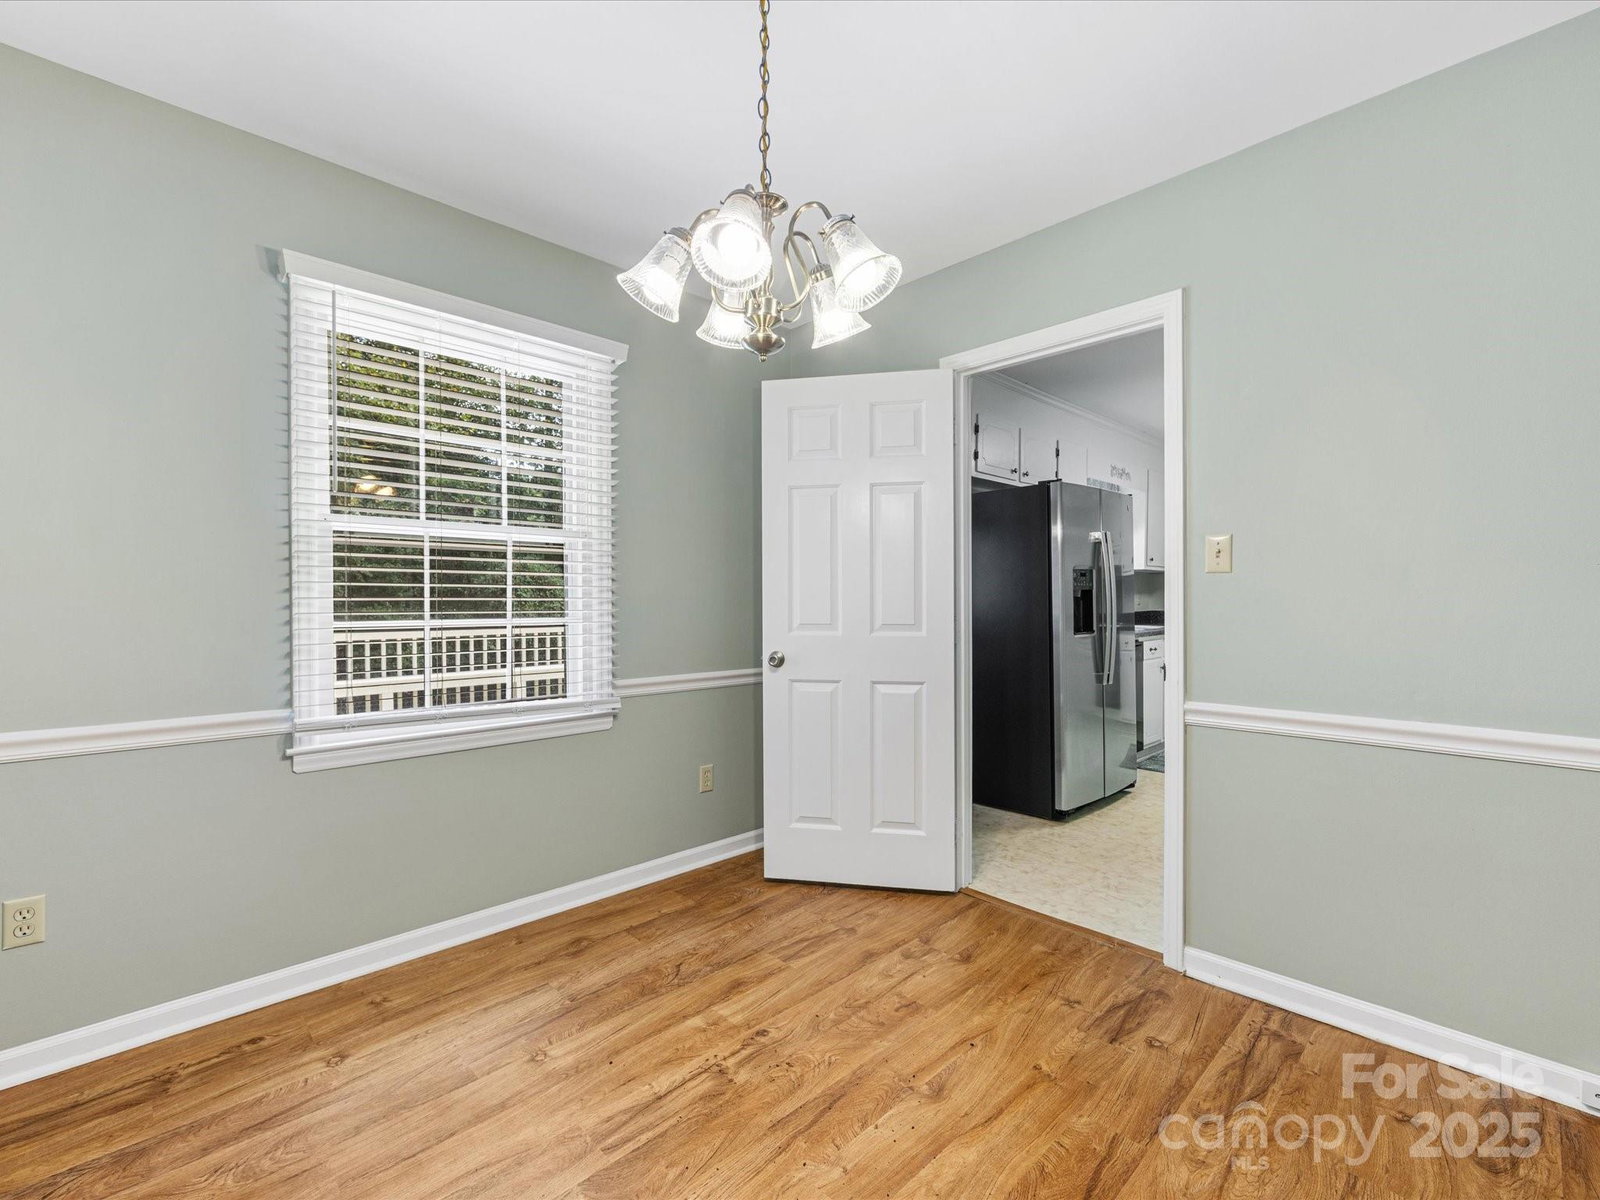
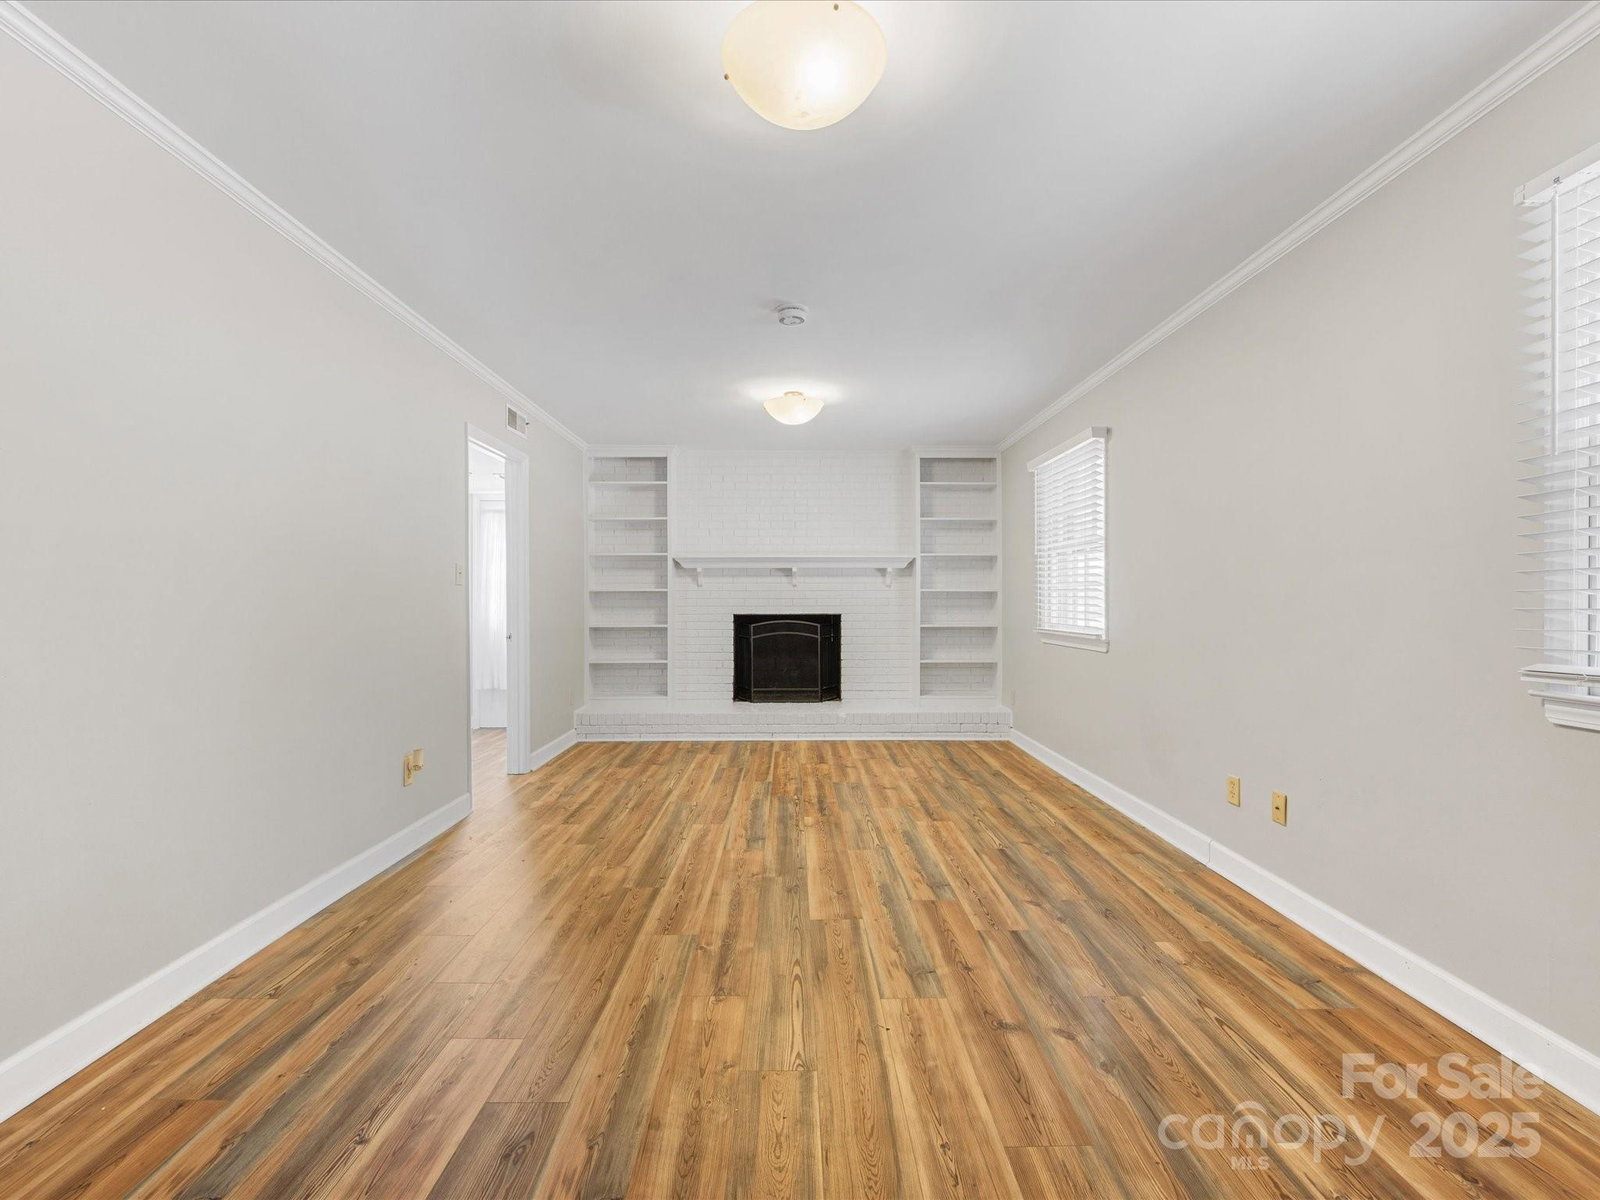
Nestled in the desirable and well-established community of Heritage Woods East, this inviting split-level home offers a flexible layout designed to accommodate every lifestyle need. Step into the welcoming foyer that leads to a spacious main level featuring a large family room and an adjacent dining area—perfect for entertaining. The kitchen offers ample counter space and opens to an oversized deck overlooking a private, fenced backyard—ideal for outdoor gatherings, play, or relaxation. Upstairs, you’ll find two well-sized bedrooms and a full hall bath. The primary suite includes its own private ensuite bath, providing a comfortable retreat at the end of the day. The lower level serves as a versatile living space, featuring a generous great room, a fourth bedroom, a third full bath, and a laundry area. A separate exterior door provides convenient access to the side yard. Additional features include a storage building for added convenience and a prime location just minutes from Uptown Charlotte, Matthews, and SouthPark, with easy access to shopping, dining, and entertainment.
Additional Information
- Fireplace
- Yes
- Interior Features
- Entrance Foyer
- Floor Coverings
- Laminate, Tile, Vinyl
- Equipment
- Dishwasher, Disposal, Dryer, Electric Range, Exhaust Hood, Washer
- Foundation
- Crawl Space, Slab
- Main Level Rooms
- Living Room, Kitchen, Dining Room
- Laundry Location
- Electric Dryer Hookup, Inside, Lower Level
- Heating
- Forced Air, Natural Gas
- Water
- City
- Sewer
- Public Sewer
- Exterior Construction
- Brick Partial, Vinyl
- Roof
- Architectural Shingle
- Parking
- Driveway
- Driveway
- Concrete, Paved
- Lot Description
- Wooded
- Elementary School
- Unspecified
- Middle School
- Unspecified
- High School
- Unspecified
- Total Property HLA
- 1968
Mortgage Calculator
“ Based on information submitted to the MLS GRID as of . All data is obtained from various sources and may not have been verified by broker or MLS GRID. Supplied Open House Information is subject to change without notice. All information should be independently reviewed and verified for accuracy. Some IDX listings have been excluded from this website. Properties may or may not be listed by the office/agent presenting the information © 2026 Canopy MLS as distributed by MLS GRID”

Last Updated: