7324 Cobblecreek Drive, Matthews, NC 28104
- $865,000
- 4
- BD
- 3
- BA
- 3,051
- SqFt


Listing courtesy of Center City Realty. cindycroswell@hotmail.com
Sold listing courtesy of Mark Spain Real Estate
- Sold Price
- $865,000
- List Price
- $889,000
- MLS#
- 4307250
- Status
- CLOSED
- Days on Market
- 178
- Property Type
- Residential
- Architectural Style
- Contemporary
- Year Built
- 1996
- Closing Date
- Apr 02, 2026
- Bedrooms
- 4
- Bathrooms
- 3
- Full Baths
- 3
- Lot Size
- 49,222
- Lot Size Area
- 1.13
- Living Area
- 3,051
- Sq Ft Total
- 3051
- County
- Union
- Subdivision
- Cobblestone
- Special Conditions
- None
Property Description
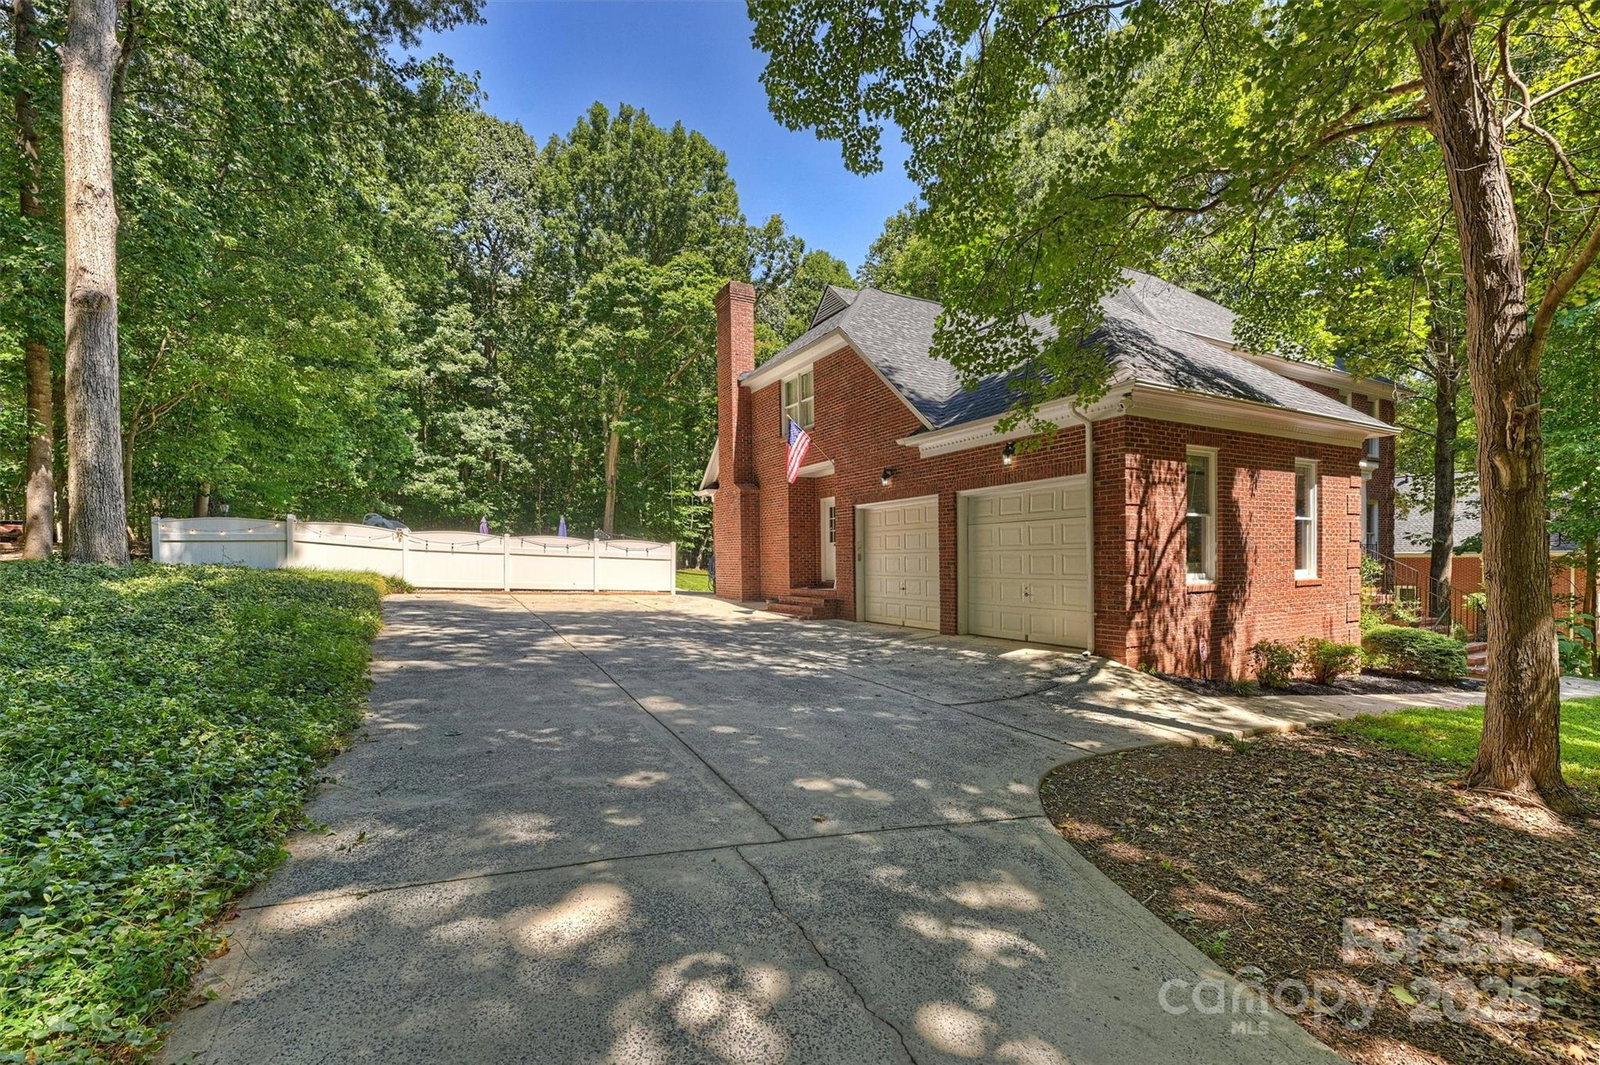
This quality custom home in sought after Weddington neighborhood has loads of great features. Guest or in law bedroom on first floor with adjoining full bath. Living room, formal dining, family room with masonry, gas log fireplace. Upstairs theater room with retractable screen that will allow natural light for a bonus room. Many of the video and sound equipment pieces and seating to remain. Walk in storage. Extra-large screened porch overlooks secluded, flat backyard with heated saltwater pool and built in spa. All on over one acre. New roof in 2023. Low HOA fees. Highly rated Weddington school district. Seller is offering a $10,000.00 flooring allowance. Sellers will consider backup offers.
Additional Information
- Hoa Fee
- $154
- Hoa Fee Paid
- Annually
- Community Features
- Street Lights
- Fireplace
- Yes
- Interior Features
- Attic Walk In, Breakfast Bar, Drop Zone, Entrance Foyer, Garden Tub, Hot Tub, Pantry, Storage, Walk-In Closet(s)
- Floor Coverings
- Carpet, Linoleum, Vinyl, Wood
- Equipment
- Dishwasher, Electric Oven, Electric Range, Exhaust Fan, Exhaust Hood, Gas Water Heater, Ice Maker
- Foundation
- Crawl Space
- Laundry Location
- Electric Dryer Hookup, Laundry Room, Main Level, Sink, Washer Hookup
- Heating
- Natural Gas
- Water
- Well
- Sewer
- Septic Installed
- Exterior Features
- Fire Pit, In-Ground Hot Tub / Spa
- Exterior Construction
- Brick Full, Wood
- Roof
- Architectural Shingle
- Parking
- Driveway, Attached Garage, Garage Faces Side
- Driveway
- Concrete, Paved
- Lot Description
- Wooded
- Elementary School
- Weddington
- Middle School
- Weddington
- High School
- Weddington
- Total Property HLA
- 3051
Mortgage Calculator
“ Based on information submitted to the MLS GRID as of . All data is obtained from various sources and may not have been verified by broker or MLS GRID. Supplied Open House Information is subject to change without notice. All information should be independently reviewed and verified for accuracy. Some IDX listings have been excluded from this website. Properties may or may not be listed by the office/agent presenting the information © 2026 Canopy MLS as distributed by MLS GRID”

Last Updated: