337 Landers Way, Belmont, NC 28012
- $367,400
- 2
- BD
- 2
- BA
- 1,460
- SqFt




Listing courtesy of EXP Realty LLC Ballantyne. 704-931-5325
Sold listing courtesy of Premier South
- Sold Price
- $367,400
- List Price
- $374,500
- MLS#
- 4307138
- Status
- CLOSED
- Days on Market
- 125
- Property Type
- Residential
- Architectural Style
- Colonial
- Year Built
- 2007
- Closing Date
- Feb 13, 2026
- Bedrooms
- 2
- Bathrooms
- 2
- Full Baths
- 1
- Half Baths
- 1
- Lot Size
- 1,742
- Lot Size Area
- 0.04
- Living Area
- 1,460
- Sq Ft Total
- 1460
- County
- Gaston
- Subdivision
- Belmont Reserve
- Special Conditions
- None
Property Description
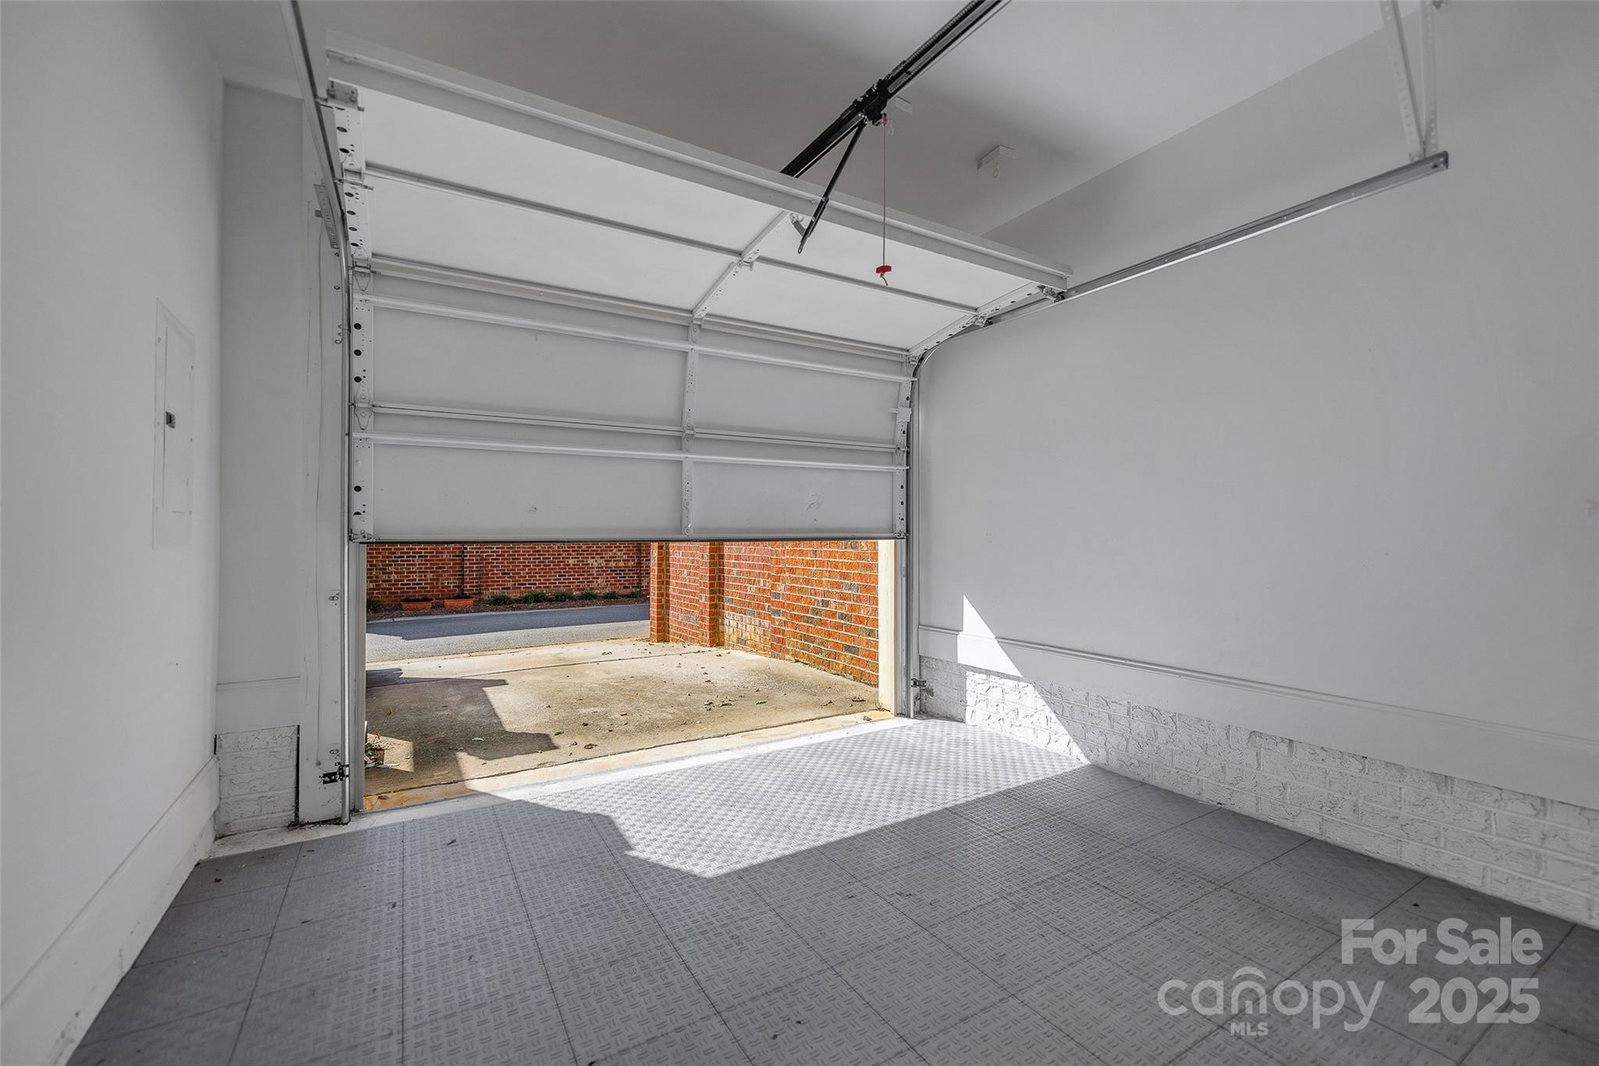
$5000 assistance towards closing costs or rate buy down! Beautiful, Belmont Brick Townhome Blending Brightness, Balance, and Breezy, Boutique-City Living! Welcome to timeless charm and modern comfort at 337 Landers Way... This beautifully updated all-brick two-level townhouse is where the Belmont Reserve community blends classic Colonial style with contemporary livability—just minutes from Downtown Belmont. From the moment you arrive, the green courtyard in front sets the tone: peaceful, polished, and perfectly maintained. This end-unit residence enjoys abundant natural light from three sides, giving it a bright, open, and airy feel rarely found in townhome living. Inside, the main level welcomes you with a versatile office or study, enclosed by elegant glass French doors, ideal for remote work or quiet reading. The living room centers around an updated mantle and fireplace, adding both warmth and character. The kitchen has been tastefully refreshed with modern finishes and thoughtful updates—creating a space that’s as functional as it is stylish. A convenient powder room completes the main level. Upstairs, you’ll find two spacious bedrooms and a full bath, designed for comfort and efficiency. Laundry area upstairs near the bedrooms has a stackable washer and dryer… Included in the sale! Step outside to the oversized brick patio, enhanced with pavers, where you can enjoy outdoor dining, gardening, or simply unwind in privacy. A distinctive pergola-style timber frame in the courtyard adds architectural interest and the perfect spot for outdoor lighting during casual gatherings. The one-car garage adds extra convenience and secure storage. Located less than a mile from Downtown Belmont, this home offers walkable access to a lively blend of coffee shops, local restaurants, the beloved Stowe Park, and boutique shopping—everything that makes Belmont one of the region’s most desirable small towns. And when it’s time to venture beyond, you’ll appreciate easy access to I-85 and US-74, connecting you to Charlotte Douglas International Airport, Uptown Charlotte, Panther Stadium, and all the world-class dining, culture, and sports the city offers. Move-in ready, low-maintenance, and perfectly positioned—this Belmont townhouse delivers the best of small-town living with effortless access to the big city. Free of long term leasing restrictions. “The ache for home lives in all of us.” — Maya Angelou
Additional Information
- Hoa Fee
- $144
- Hoa Fee Paid
- Monthly
- Fireplace
- Yes
- Interior Features
- Cable Prewire, Walk-In Closet(s)
- Floor Coverings
- Carpet, Tile, Wood
- Equipment
- Dishwasher, Electric Oven, Electric Range, Electric Water Heater, Microwave, Refrigerator
- Foundation
- Slab
- Main Level Rooms
- Breakfast, Dining Room, Bathroom-Half, Kitchen, Living Room
- Laundry Location
- Upper Level
- Heating
- Electric, Forced Air
- Water
- City
- Sewer
- Public Sewer
- Exterior Construction
- Brick Full, Fiber Cement
- Parking
- Driveway, Garage Door Opener
- Driveway
- Concrete, Paved
- Lot Description
- End Unit, Paved
- Elementary School
- Belmont Central
- Middle School
- Belmont
- High School
- South Point (NC)
- Total Property HLA
- 1460
Mortgage Calculator
“ Based on information submitted to the MLS GRID as of . All data is obtained from various sources and may not have been verified by broker or MLS GRID. Supplied Open House Information is subject to change without notice. All information should be independently reviewed and verified for accuracy. Some IDX listings have been excluded from this website. Properties may or may not be listed by the office/agent presenting the information © 2026 Canopy MLS as distributed by MLS GRID”

Last Updated: