Share this with your friends


+17045766234
Ivester Jackson Christie's
2300 Fernbank Drive Unit #38, Charlotte, NC 28226
- $1,600,000
- 4
- BD
- 5
- BA
- 4,280
- SqFt




Listing courtesy of Premier South. purerealtyservices@gmail.com
Sold listing courtesy of COMPASS
- Sold Price
- $1,600,000
- List Price
- $1,650,000
- MLS#
- 4307099
- Status
- CLOSED
- Days on Market
- 39
- Property Type
- Residential
- Year Built
- 2025
- Closing Date
- Nov 07, 2025
- Bedrooms
- 4
- Bathrooms
- 5
- Full Baths
- 4
- Half Baths
- 1
- Lot Size
- 16,988
- Lot Size Area
- 0.39
- Living Area
- 4,280
- Sq Ft Total
- 4280
- County
- Mecklenburg
- Subdivision
- Carmel Woods
- Special Conditions
- None
Property Description
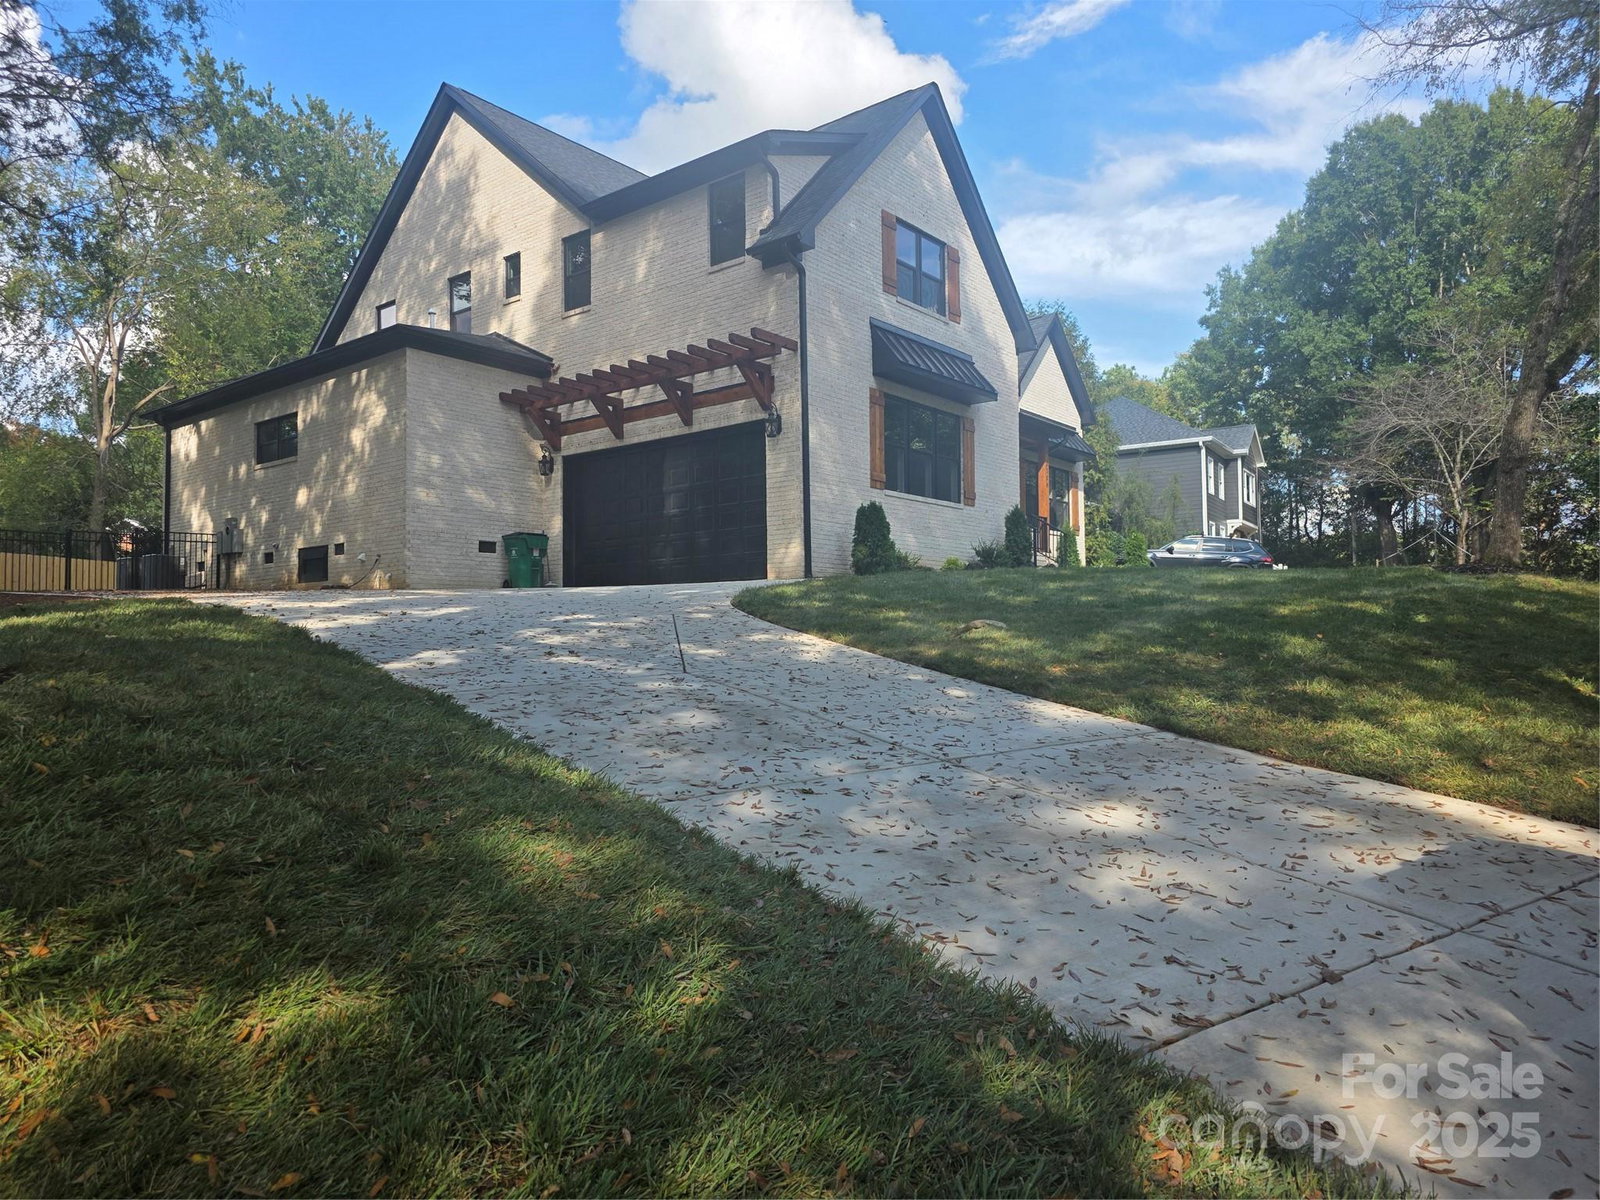
****Floor Plan uploaded - square footage increased by 528 sq ft.**** Introducing a semi-custom new construction residence, scheduled for completion by the end of October, in one of Charlotte’s most desirable locations. Offering over 4,000 sq. ft. of thoughtfully designed living space, this home features 4 bedrooms, 4.5 baths (each bedroom with direct access to a bathroom), and a versatile upstairs loft complete with a wet bar and beverage fridge along with a huge bonus room with multiple closets for organized storage. Grand two-story entrance and an open floor plan accentuated by soaring 10-foot ceilings on the main level, abundant natural light, and premium finishes throughout. The gourmet kitchen is appointed with a double oven, beverage fridge, and spacious pantry, creating a true centerpiece for both daily living and entertaining. The primary suite offers a private retreat with a spa-like bath designed for relaxation. Additional conveniences include laundry rooms on both levels, a fenced backyard, and a two-car garage. Prime location!! Only 11 minutes away from South Park Mall and all the entertaining, dining, shopping and amenities that area entails - this semi-custom build combines modern elegance, functionality, and an exceptional setting — a rare opportunity you don't want to miss!!
Additional Information
- Fireplace
- Yes
- Interior Features
- Attic Stairs Pulldown, Built-in Features, Cable Prewire, Drop Zone, Kitchen Island, Open Floorplan, Pantry, Walk-In Closet(s), Walk-In Pantry
- Floor Coverings
- Tile, Vinyl
- Equipment
- Convection Oven, Dishwasher, Disposal, Exhaust Hood
- Foundation
- Crawl Space
- Main Level Rooms
- Primary Bedroom, Living Room, Laundry, Bedroom(s), Dining Room, Kitchen
- Laundry Location
- Electric Dryer Hookup, Laundry Room
- Heating
- Heat Pump
- Water
- City
- Sewer
- Public Sewer
- Exterior Construction
- Brick Full, Brick Partial, Hardboard Siding
- Roof
- Architectural Shingle
- Parking
- Driveway, Attached Garage
- Driveway
- Concrete, Paved
- Lot Description
- Wooded
- Elementary School
- Unspecified
- Middle School
- Unspecified
- High School
- Unspecified
- New Construction
- Yes
- Builder Name
- RF Property Holdings LLC
- Total Property HLA
- 4280
- Master on Main Level
- Yes
Mortgage Calculator
“ Based on information submitted to the MLS GRID as of . All data is obtained from various sources and may not have been verified by broker or MLS GRID. Supplied Open House Information is subject to change without notice. All information should be independently reviewed and verified for accuracy. Some IDX listings have been excluded from this website. Properties may or may not be listed by the office/agent presenting the information © 2026 Canopy MLS as distributed by MLS GRID”

Last Updated: