4301 Rosecliff Drive, Charlotte, NC 28277
- $1,025,000
- 4
- BD
- 4
- BA
- 3,448
- SqFt




Listing courtesy of Coldwell Banker Realty. lenore.prisco@cbcarolinas.com
Sold listing courtesy of COMPASS
- Sold Price
- $1,025,000
- List Price
- $1,050,000
- MLS#
- 4306984
- Status
- CLOSED
- Days on Market
- 43
- Property Type
- Residential
- Architectural Style
- Transitional
- Year Built
- 1993
- Closing Date
- Nov 13, 2025
- Bedrooms
- 4
- Bathrooms
- 4
- Full Baths
- 3
- Half Baths
- 1
- Lot Size
- 36,590
- Lot Size Area
- 0.84
- Living Area
- 3,448
- Sq Ft Total
- 3448
- County
- Mecklenburg
- Subdivision
- Rosecliff
- Special Conditions
- None
Property Description
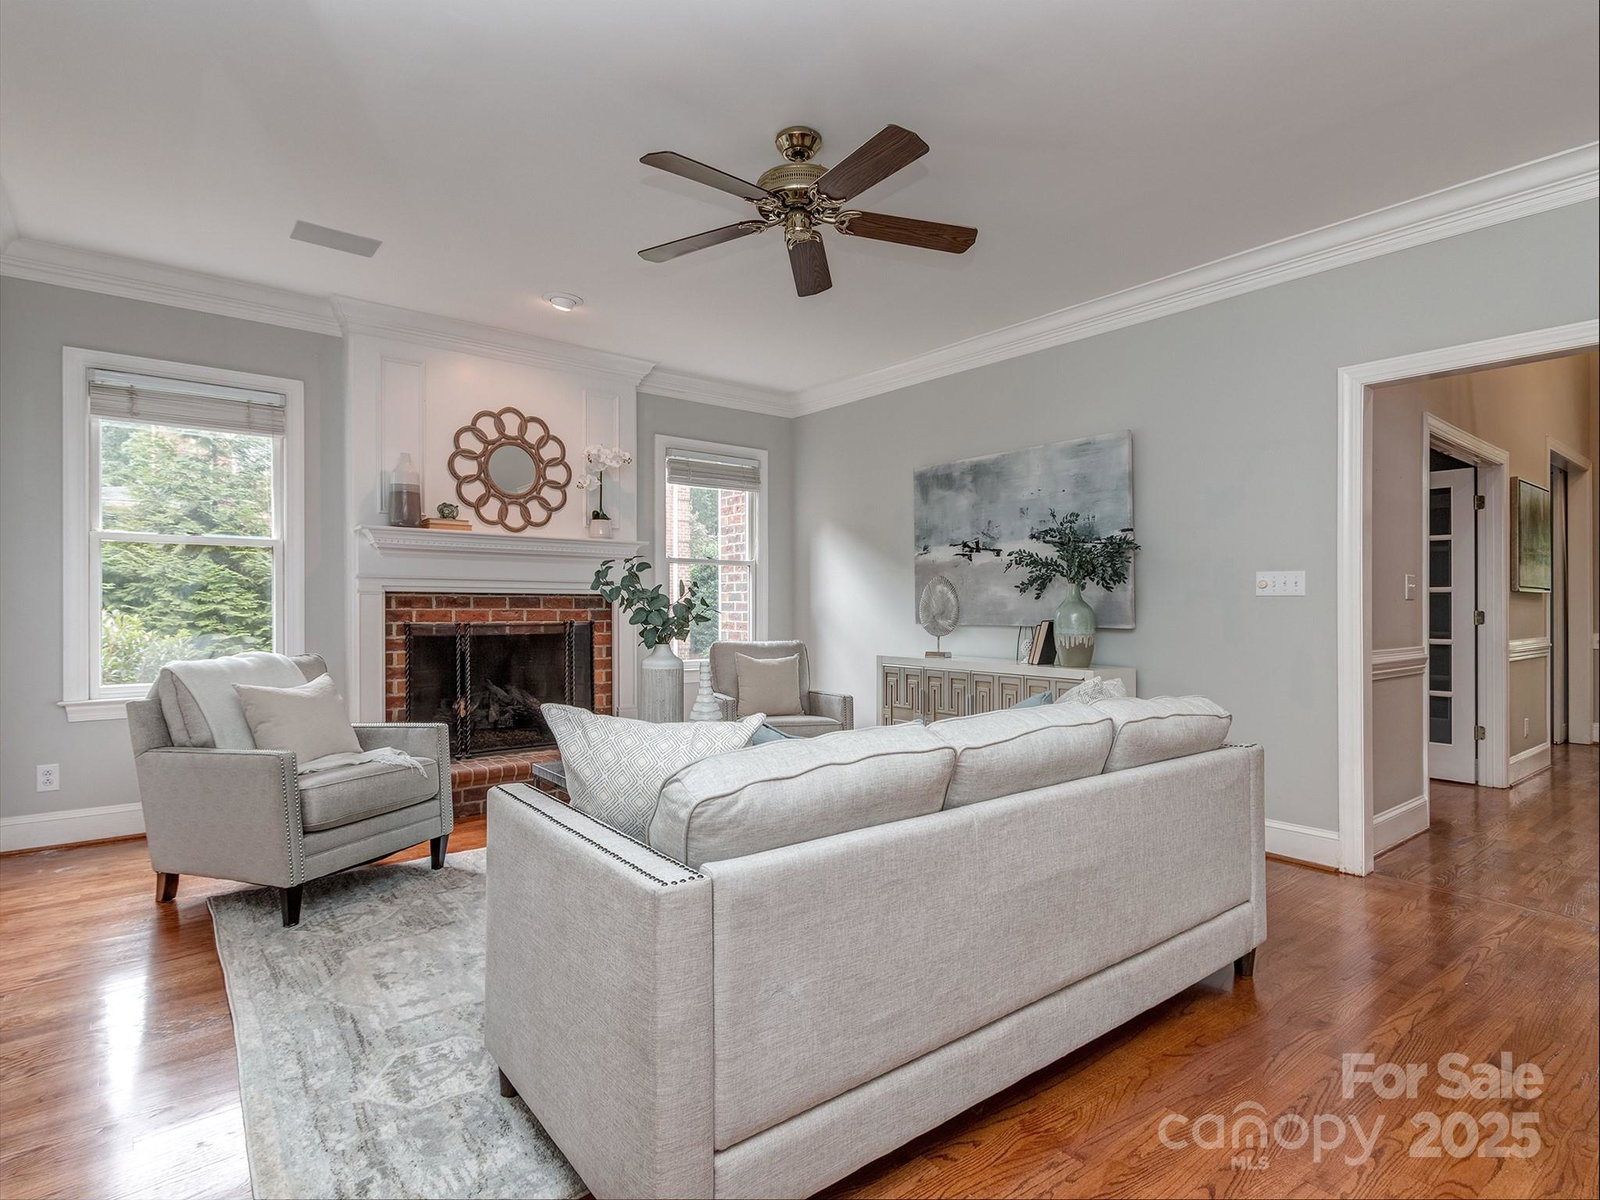
Welcome to ROSECLIFF: The ultimate South Charlotte lifestyle awaits! Tucked between Piper Glen and Raintree golf communities, this FULL BRICK gem sits on a private, deep, wooded .84 ACRE lot. It's an outdoor paradise featuring an FULLY-HEATED in-ground, saltwater, pool/spa with gunite Pebbletec finish (installed in 2017), covered 3-SEASON PORCH with eze-breeze windows, and a FENCED BACK YARD & GARDEN, perfect for enjoying the beautiful North Carolina weather year-round. Inside, the home has gorgeous 3/4-inch SITE-FINISHED HARDWOODS on BOTH LEVELS (excepting the laundry & bonus room). The flexible main level offers TWO PRIVATE OFFICES , one with a stylish barn door and the other with French doors, providing ideal work-from-home space. The elegant dining room and open-concept great room, with its cozy, raised masonry fireplace (fitted with gas logs), flow seamlessly into the kitchen. Chefs will appreciate the central island and a very large walk-in pantry with space to organize small appliances and dry goods. Upstairs, the luxurious oversized primary suite is a quiet retreat, featuring an updated bathroom and an enormous 8'x14' primary closet (yes, with hardwoods!). One secondary bedroom includes an ensuite bath, and the bedroom/bonus room has brand new paint and carpeting. Rosecliff is an established neighborhood inside Loop I-485 with a very low $200 annual HOA fee. Enjoy the convenience of the Arboretum area, with efficient access to Uptown, CLT Airport, and incredible local shopping/restaurant (Stonecrest, Blakeney, Waverley & Arboretum). Plus, swim/tennis memberships are available right next door in Carrington. Close to private schools and zoned for the new Ballantyne Ridge HS. Don't miss the opportunity to call this exceptional property home!
Additional Information
- Hoa Fee
- $200
- Hoa Fee Paid
- Annually
- Community Features
- Sidewalks, Street Lights
- Fireplace
- Yes
- Interior Features
- Attic Stairs Pulldown, Cable Prewire, Drop Zone, Entrance Foyer, Kitchen Island, Open Floorplan, Walk-In Closet(s), Walk-In Pantry, Whirlpool
- Floor Coverings
- Carpet, Tile, Wood
- Equipment
- Dishwasher, Disposal, Electric Cooktop, Electric Range, Exhaust Fan, Gas Water Heater, Microwave, Plumbed For Ice Maker, Self Cleaning Oven
- Foundation
- Crawl Space
- Main Level Rooms
- Office, Living Room, Dining Room, Great Room, Kitchen, Breakfast
- Laundry Location
- Electric Dryer Hookup, Laundry Room, Upper Level, Washer Hookup
- Heating
- Forced Air, Natural Gas, Zoned
- Water
- City
- Sewer
- Public Sewer
- Exterior Features
- In-Ground Irrigation
- Exterior Construction
- Brick Full
- Roof
- Architectural Shingle
- Parking
- Driveway, Attached Garage, Garage Door Opener, Garage Faces Side
- Driveway
- Concrete, Paved
- Elementary School
- McAlpine
- Middle School
- South Charlotte
- High School
- Ballantyne Ridge
- Builder Name
- Custom
- Total Property HLA
- 3448
Mortgage Calculator
“ Based on information submitted to the MLS GRID as of . All data is obtained from various sources and may not have been verified by broker or MLS GRID. Supplied Open House Information is subject to change without notice. All information should be independently reviewed and verified for accuracy. Some IDX listings have been excluded from this website. Properties may or may not be listed by the office/agent presenting the information © 2026 Canopy MLS as distributed by MLS GRID”

Last Updated: