5066 Summer Surprise Lane, Charlotte, NC 28215
- $515,000
- 3
- BD
- 3
- BA
- 2,626
- SqFt




Listing courtesy of NextHome World Class. rkipbaker@yahoo.com
Sold listing courtesy of EXP Realty LLC
- Sold Price
- $515,000
- List Price
- $520,000
- MLS#
- 4306969
- Status
- CLOSED
- Days on Market
- 48
- Property Type
- Residential
- Year Built
- 2022
- Closing Date
- Nov 14, 2025
- Bedrooms
- 3
- Bathrooms
- 3
- Full Baths
- 3
- Lot Size
- 8,276
- Lot Size Area
- 0.19
- Living Area
- 2,626
- Sq Ft Total
- 2626
- County
- Cabarrus
- Subdivision
- Enclave at Holcomb
- Special Conditions
- None
- Waterfront Features
- None
Property Description
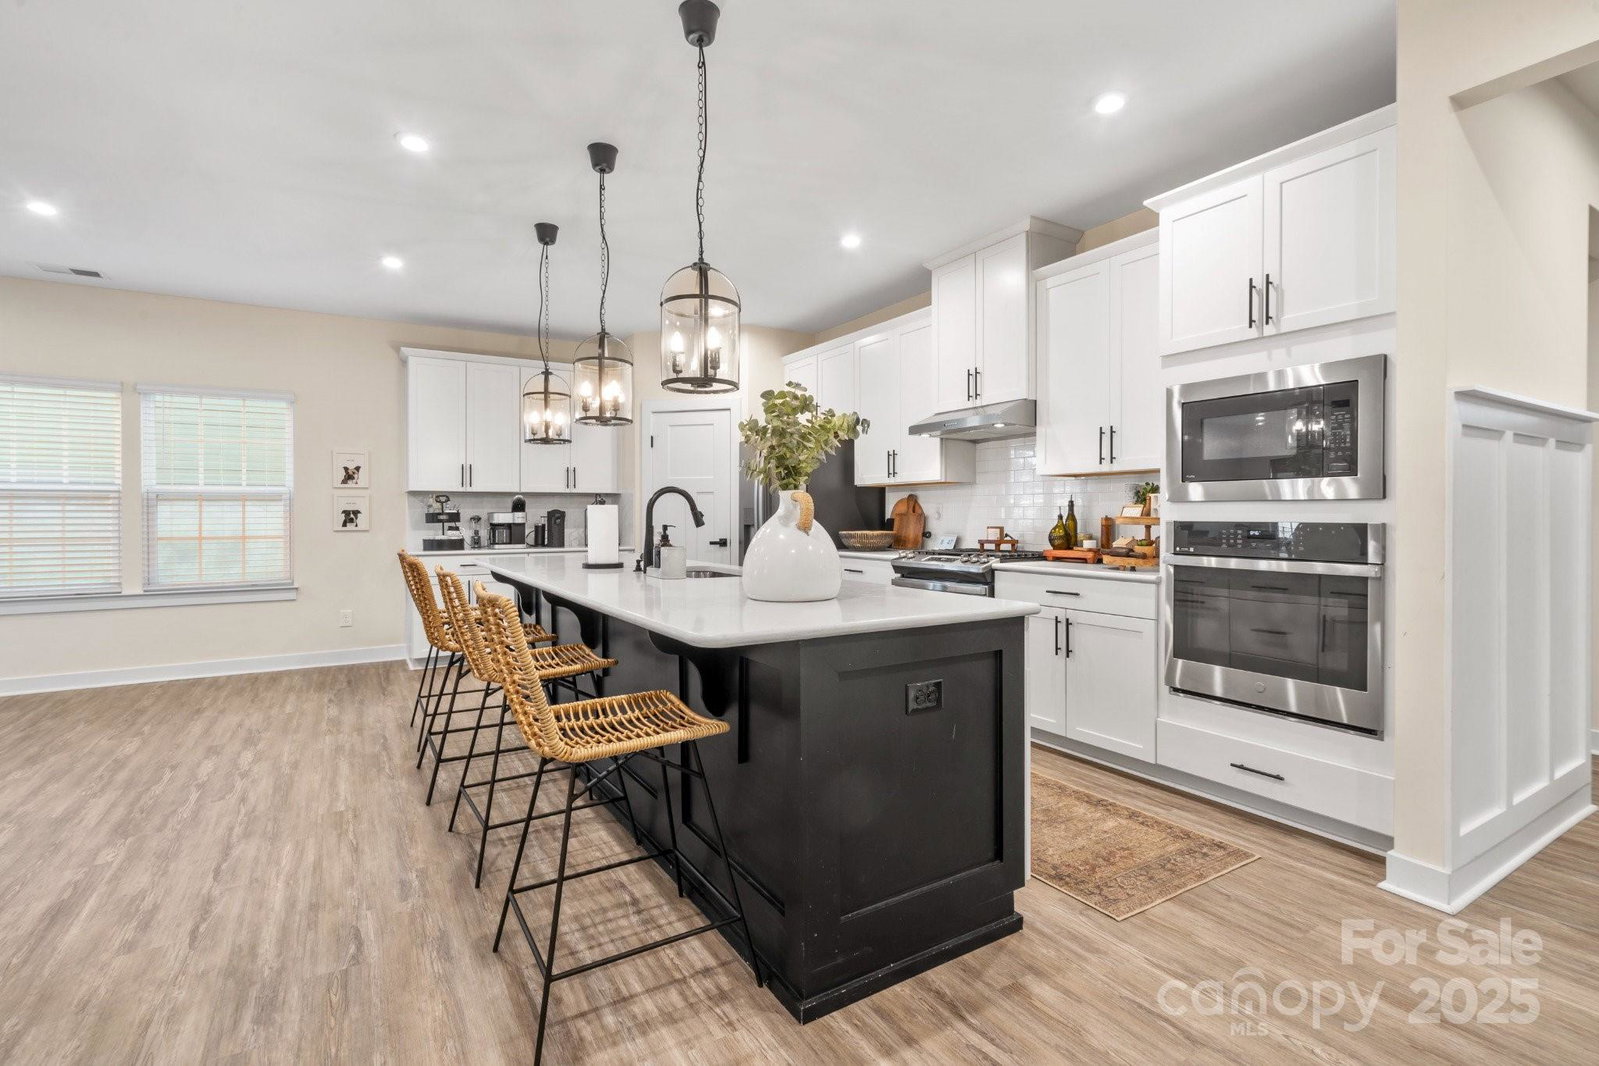
This meticulously maintained three-bedroom, three full bath home is ready for you to call home! A beautiful, quiet, peaceful 55+ community located in the heart of Harrisburg on the edge of Charlotte. A large foyer welcomes you in. The living space is open concept with a large kitchen and an extended island with added trim. Dining area and great room all flow together effortlessly. The great room features a tiled fireplace with a shiplap wall. The primary bedroom is on the main with an ensuite bathroom and spacious walk-in closet. Also on the main floor is a bedroom with a full bath. Drop zone area off of garage entrance. Upstairs features a full bed and full bath with a bonus living area and a large walk-in storage space. Walk outside and enjoy the outdoors in your screened-in porch and fenced-in yard. All lawn maintenance and neighborhood pool included in the monthly HOA fee. ADT ready. Schedule your tour of this home that shows like a model home today. Agent is owner.
Additional Information
- Hoa Fee
- $166
- Hoa Fee Paid
- Monthly
- Community Features
- Fifty Five and Older, Outdoor Pool, Playground, Street Lights, Walking Trails
- Fireplace
- Yes
- Floor Coverings
- Vinyl
- Equipment
- Dishwasher, Disposal, Double Oven, Exhaust Hood, Gas Oven, Microwave, Plumbed For Ice Maker, Self Cleaning Oven, Wall Oven
- Foundation
- Slab
- Main Level Rooms
- Primary Bedroom
- Laundry Location
- Electric Dryer Hookup
- Heating
- Natural Gas
- Water
- City
- Sewer
- Public Sewer
- Exterior Construction
- Hardboard Siding
- Parking
- Attached Garage
- Driveway
- Concrete, Paved
- Elementary School
- Unspecified
- Middle School
- Unspecified
- High School
- Unspecified
- Zoning
- RH
- Total Property HLA
- 2626
- Master on Main Level
- Yes
Mortgage Calculator
“ Based on information submitted to the MLS GRID as of . All data is obtained from various sources and may not have been verified by broker or MLS GRID. Supplied Open House Information is subject to change without notice. All information should be independently reviewed and verified for accuracy. Some IDX listings have been excluded from this website. Properties may or may not be listed by the office/agent presenting the information © 2026 Canopy MLS as distributed by MLS GRID”

Last Updated: