Share this with your friends


+17045766234
Ivester Jackson Christie's
2241 Flagstick Drive, Matthews, NC 28104
- $675,000
- 4
- BD
- 4
- BA
- 2,890
- SqFt






Listing courtesy of Keller Williams Ballantyne Area. joannelsnyder@kw.com
Sold listing courtesy of NorthGroup Real Estate LLC
- Sold Price
- $675,000
- List Price
- $699,000
- MLS#
- 4306917
- Status
- CLOSED
- Days on Market
- 95
- Property Type
- Residential
- Architectural Style
- Transitional
- Year Built
- 2000
- Closing Date
- Jan 02, 2026
- Bedrooms
- 4
- Bathrooms
- 4
- Full Baths
- 3
- Half Baths
- 1
- Lot Size
- 14,810
- Lot Size Area
- 0.34
- Living Area
- 2,890
- Sq Ft Total
- 2890
- County
- Union
- Subdivision
- Emerald Lake
- Special Conditions
- None
Property Description
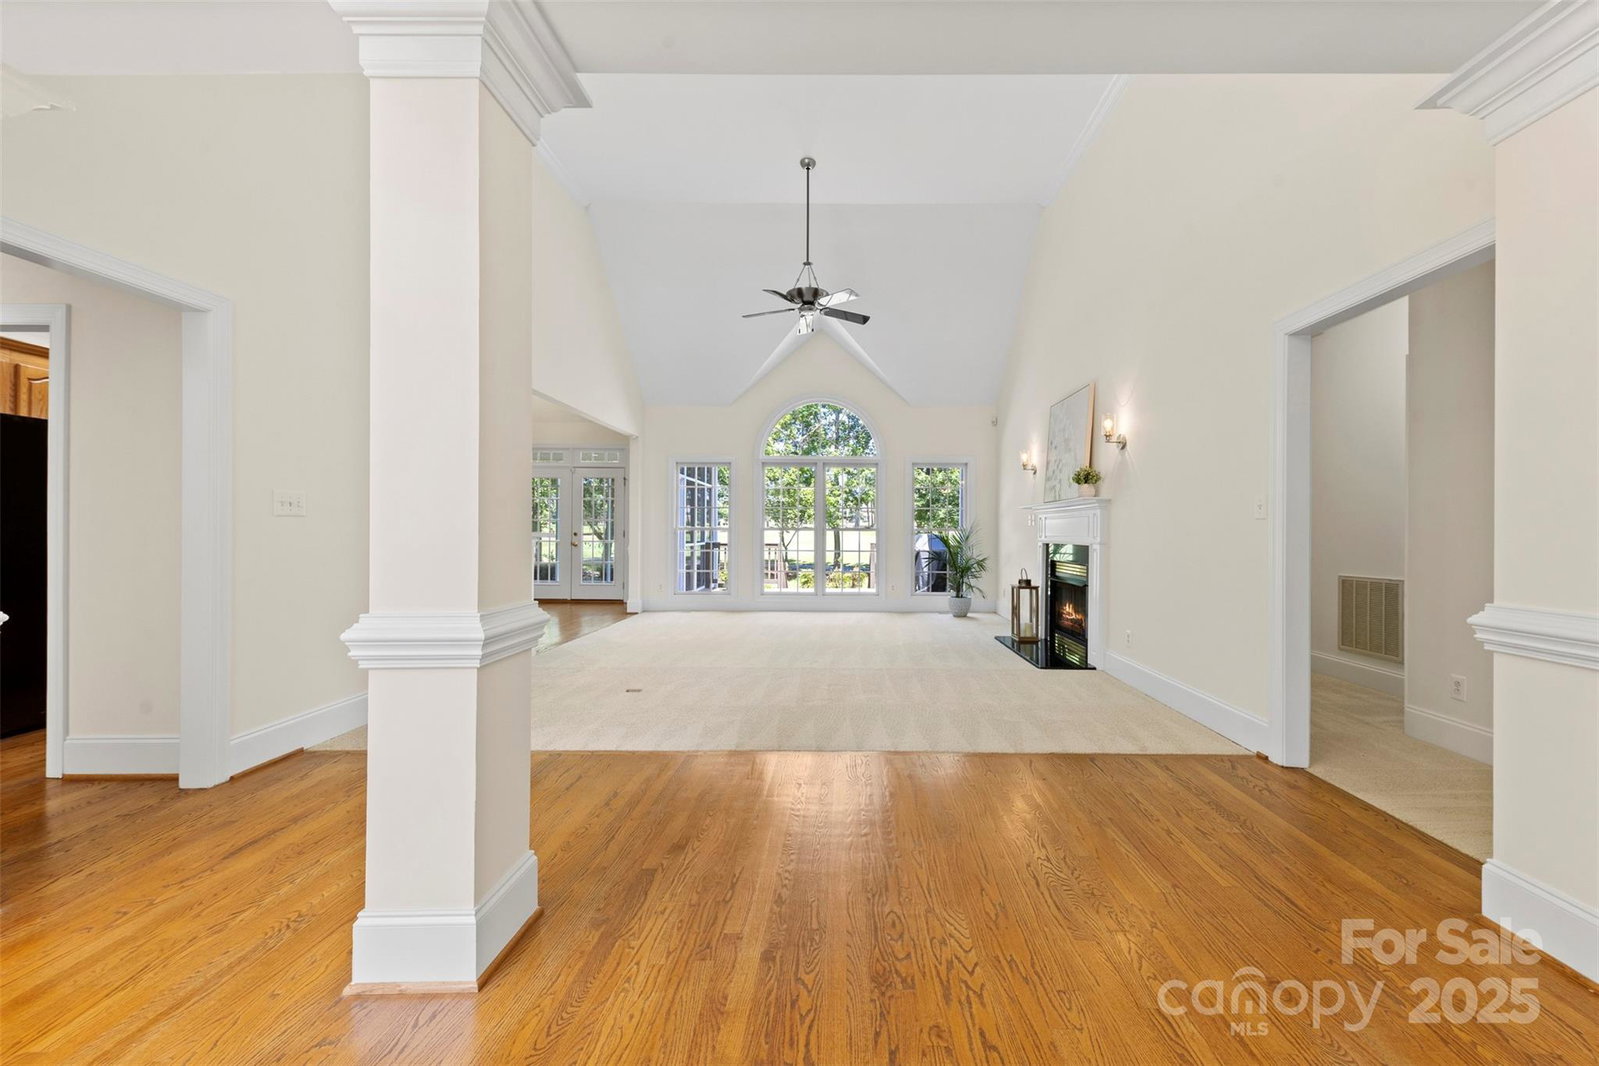
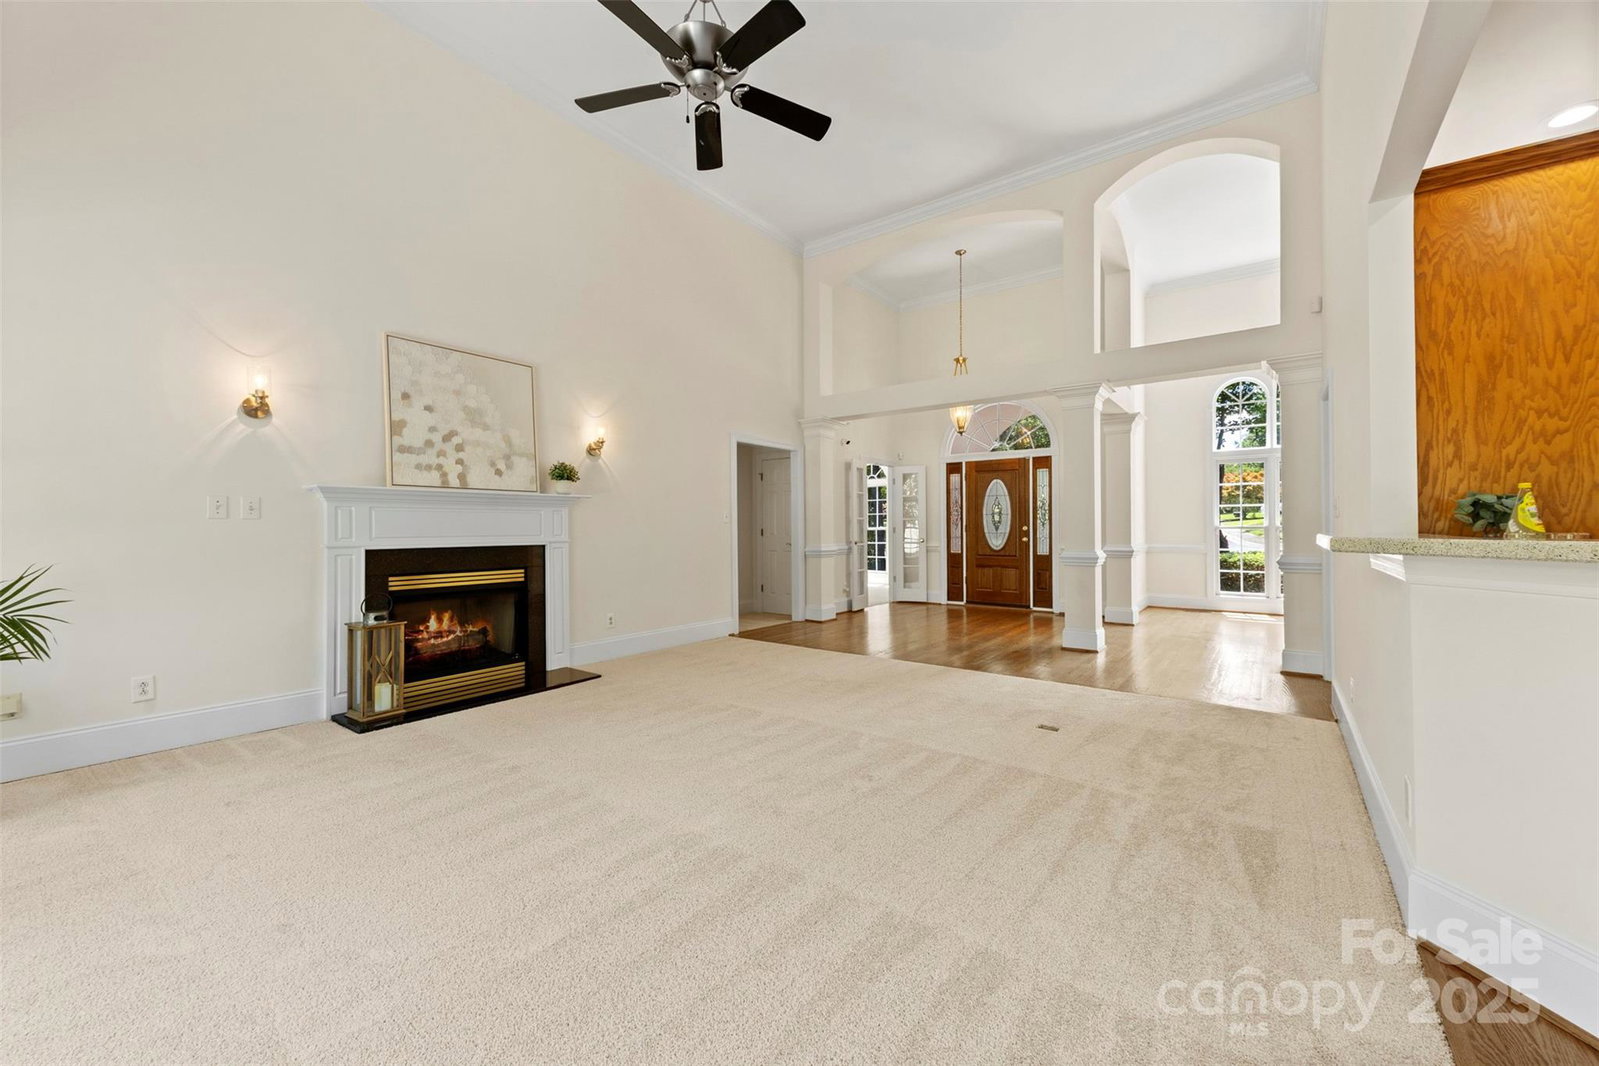
NEW ARCHITECTURAL SHINGLE ROOF INSTALLED & $ 25k PRICE IMPROVEMENT ! Main-Level Living on the Golf Course! This elegant one-and-a-half-story, full-brick home offers all primary living spaces on the main level—a rare combination of comfort, convenience, and timeless style. Located in Emerald Lakes, an enclave of stately, custom-built brick homes, the neighborhood centers around a public golf course with a clubhouse, restaurant, and vibrant social atmosphere—all with surprisingly affordable HOA dues. Set on the 11th fairway, the home showcases panoramic 180-degree golf course views as your daily setting. The all-brick exterior and NEW ROOF ensures lasting durability and minimal upkeep, allowing for more time to enjoy life. Gutter guards add easy maintenance, while a hard-piped natural gas line connects directly to the outdoor grill with rotisserie for effortless entertaining. Inside, vaulted ceilings extend through the foyer, dining, and living areas, creating a bright, open plan filled with natural light and volume. The main-level plan features a split-bedroom layout, with private primary suite exclusively on one side of the main level and the other three bedrooms on the opposite side separated by the main open living areas for enhanced privacy and comfort. The private primary suite features a double tray ceiling, bay-shaped sitting area overlooking the golf course, and a sunny & spacious en-suite bath with soaring ceilings, dual vanities, two walk-in closets, an oversized soaking tub, a large walk-in shower with built-in bench, and an enclosed toilet room for privacy. There are three additional main-level bedrooms, one can be used as office with French doors and a Palladian window adds flexibility. The two other bedrooms have access to a full bathroom. One bedroom is perfect as a mother-in-law suite with a view of the golf course. Over the garage is a huge bonus room with a full bath perfect as an ideal retreat for guests or granchildren, hobbies, or a media space. Fresh paint and new carpet provide a move-in ready finish, complemented by an updated whole-house wired CPI security system with interior and exterior monitoring. Outdoor living takes center stage—relax on the screened porch or entertain on the open deck, both overlooking the beautifully elevated golf course views. Just 5 minutes to I-485 with easy access to the University area, Ballantyne, and Charlotte Douglas International Airport, plus only 12 minutes to Novant Health Mint Hill Medical Center. This is refined golf course living—where architectural presence, main-level ease, and community come together for a lifestyle you’ll treasure.
Additional Information
- Hoa Fee
- $17
- Hoa Fee Paid
- Monthly
- Community Features
- Golf, Playground, Sidewalks, Street Lights
- Fireplace
- Yes
- Interior Features
- Attic Stairs Pulldown, Breakfast Bar, Cable Prewire, Entrance Foyer, Split Bedroom, Whirlpool
- Floor Coverings
- Carpet, Wood
- Equipment
- Electric Oven, Electric Range, Exhaust Fan, Gas Water Heater, Microwave, Plumbed For Ice Maker
- Foundation
- Crawl Space
- Main Level Rooms
- Great Room, Dining Room, Kitchen, Breakfast, Primary Bedroom, Bathroom-Full, Bathroom-Half, Bedroom(s), Bedroom(s), Bedroom(s), Bathroom-Full
- Laundry Location
- Electric Dryer Hookup, Gas Dryer Hookup, Main Level
- Heating
- Natural Gas
- Water
- City
- Sewer
- Public Sewer
- Exterior Features
- In-Ground Irrigation
- Exterior Construction
- Brick Full
- Roof
- Architectural Shingle
- Parking
- Driveway
- Driveway
- Concrete, Paved
- Lot Description
- On Golf Course
- Elementary School
- Stallings
- Middle School
- Porter Ridge
- High School
- Porter Ridge
- Zoning
- AQ8
- Builder Name
- Tarco
- Total Property HLA
- 2890
- Master on Main Level
- Yes
Mortgage Calculator
“ Based on information submitted to the MLS GRID as of . All data is obtained from various sources and may not have been verified by broker or MLS GRID. Supplied Open House Information is subject to change without notice. All information should be independently reviewed and verified for accuracy. Some IDX listings have been excluded from this website. Properties may or may not be listed by the office/agent presenting the information © 2026 Canopy MLS as distributed by MLS GRID”

Last Updated: