Share this with your friends


+17045766234
Ivester Jackson Christie's
5400 Larchmont Avenue, Charlotte, NC 28215
- $350,100
- 3
- BD
- 2
- BA
- 1,191
- SqFt




Listing courtesy of Coldwell Banker Realty. timothy.brummett@cbrealty.com
Sold listing courtesy of RE/MAX Leading Edge
- Sold Price
- $350,100
- List Price
- $339,900
- MLS#
- 4306902
- Status
- CLOSED
- Days on Market
- 26
- Property Type
- Residential
- Architectural Style
- Traditional
- Year Built
- 1963
- Closing Date
- Oct 29, 2025
- Bedrooms
- 3
- Bathrooms
- 2
- Full Baths
- 1
- Half Baths
- 1
- Lot Size
- 14,374
- Lot Size Area
- 0.33
- Living Area
- 1,191
- Sq Ft Total
- 1191
- County
- Mecklenburg
- Subdivision
- Shannon Park
- Special Conditions
- None
Property Description
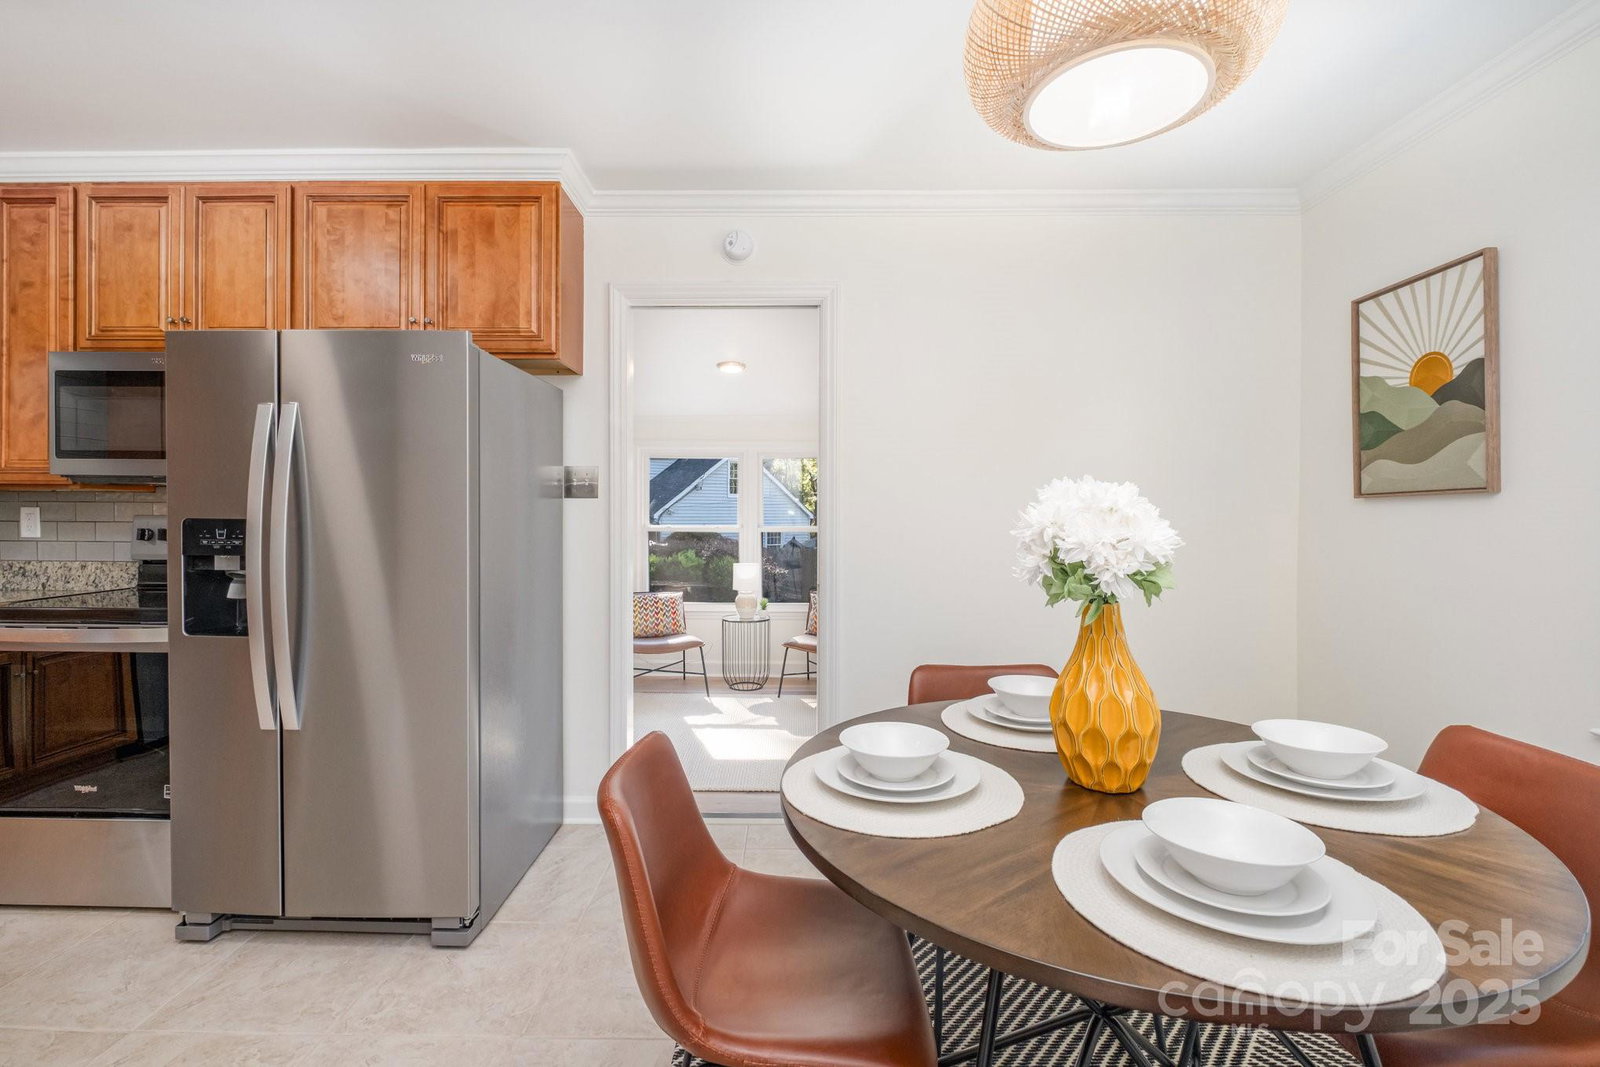
A must see! Beautifully updated and move-in ready, this charming ranch sits on a fabulous flat .33-acre corner lot with standout curb appeal just one block from The Plaza in sought-after Shannon Park—a neighborhood experiencing exciting growth and investment—with No HOA. Whether you're looking for your first home, next home, or adding to your investment portfolio (even a short-term rental!), this property has something for everyone. Beautiful hardwood floors for the living room and bedrooms and natural light cascades throughout. You'll love the easy, spacious side-by-side driveway for larger vehicles and the fully fenced backyard with patio—perfect for BBQs, entertaining, and/or pull-through the double gate for extra parking. The flex/bonus room is ideal for an office, hobbies, yoga, or a plant haven. Recent updates: full interior and exterior paint, stainless kitchen appliances, front and driveway doors, attic stairs, light fixtures, majority of the exterior siding and trims, and roof and waterproof plank flooring for the flex/bonus room and laundry room (all new 2025); hot water heater (2024); washer and dryer (2023). HVAC serviced and yard aerated and seeded for fall! A rare gem at this price in a fantastic location! Prime access to NoDa, Plaza Midwood, Uptown, UNCC, interstates, schools, parks, shopping, and dining. Multiple offers received - highest and best offer deadline is 10/6/25.
Additional Information
- Interior Features
- Attic Stairs Pulldown
- Floor Coverings
- Tile, Wood, Other - See Remarks
- Equipment
- Disposal, Electric Water Heater, ENERGY STAR Qualified Washer, ENERGY STAR Qualified Dishwasher, ENERGY STAR Qualified Dryer, ENERGY STAR Qualified Refrigerator, Refrigerator with Ice Maker, Washer/Dryer
- Foundation
- Crawl Space
- Main Level Rooms
- Bedroom(s), Bathroom-Full, Bathroom-Half, Kitchen, Living Room, Primary Bedroom, Bedroom(s), Laundry, Flex Space
- Laundry Location
- Laundry Room
- Heating
- Forced Air, Natural Gas
- Water
- City
- Sewer
- Public Sewer
- Exterior Construction
- Brick Partial, Other - See Remarks
- Roof
- Architectural Shingle, Other - See Remarks
- Parking
- Driveway, Parking Space(s)
- Driveway
- Concrete, Paved
- Lot Description
- Corner Lot, Green Area, Level
- Elementary School
- Briarwood
- Middle School
- Martin Luther King Jr
- High School
- Garinger
- Total Property HLA
- 1191
- Master on Main Level
- Yes
Mortgage Calculator
“ Based on information submitted to the MLS GRID as of . All data is obtained from various sources and may not have been verified by broker or MLS GRID. Supplied Open House Information is subject to change without notice. All information should be independently reviewed and verified for accuracy. Some IDX listings have been excluded from this website. Properties may or may not be listed by the office/agent presenting the information © 2026 Canopy MLS as distributed by MLS GRID”

Last Updated: