Share this with your friends


+17045766234
Ivester Jackson Christie's
3500 Timber Creek Trail, Concord, NC 28025
- $875,000
- 3
- BD
- 2
- BA
- 2,357
- SqFt






Listing courtesy of Denali Realty and Associates LLC. denalirealty.associates@gmail.com
Sold listing courtesy of EXP Realty LLC Mooresville
- Sold Price
- $875,000
- List Price
- $950,000
- MLS#
- 4306763
- Status
- CLOSED
- Days on Market
- 45
- Property Type
- Residential
- Year Built
- 2022
- Closing Date
- Nov 10, 2025
- Bedrooms
- 3
- Bathrooms
- 2
- Full Baths
- 2
- Lot Size
- 437,778
- Lot Size Area
- 10.05
- Living Area
- 2,357
- Sq Ft Total
- 2357
- County
- Cabarrus
- Subdivision
- Irish Farms
- Special Conditions
- None
- Waterfront Features
- None
Property Description
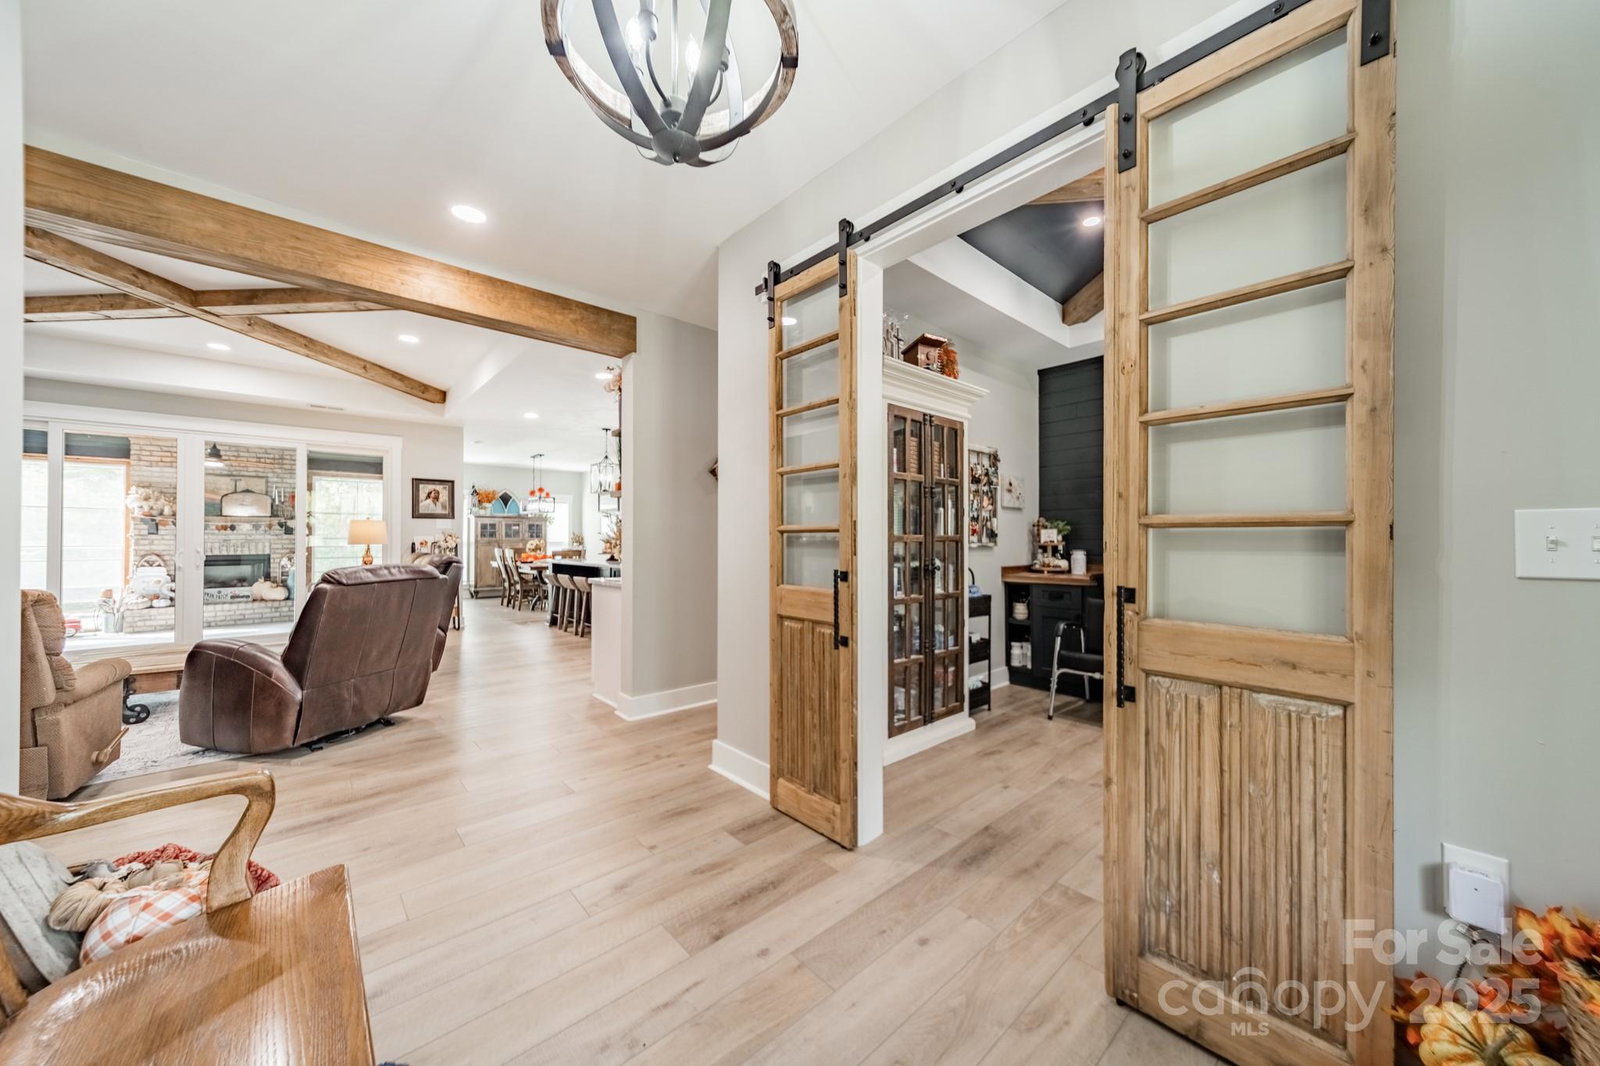
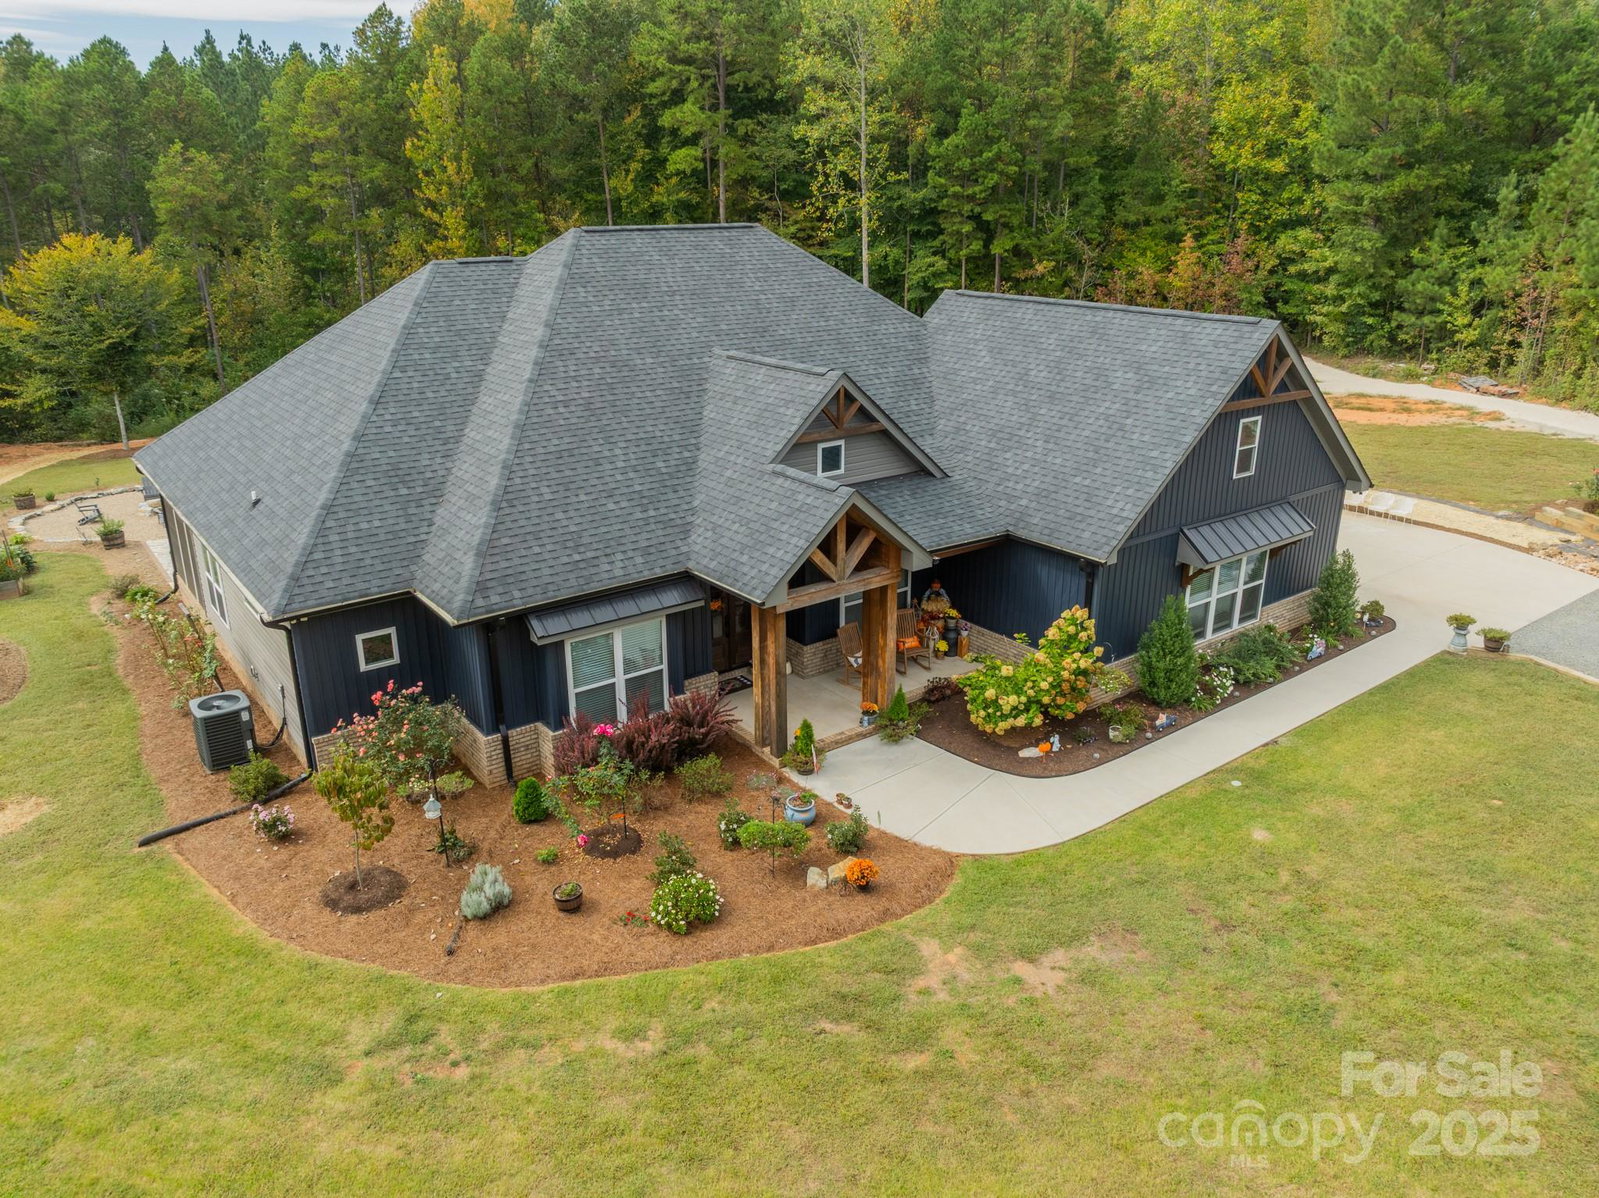
Experience the perfect blend of privacy and craftsmanship in this serene, custom-built home set on 10 peaceful acres with no HOA. Every detail has been carefully designed to create a one of a kind retreat. Enjoy the warmth of a pine ceiling in the living room, front porch, and back porch, while the sunroom with its own fireplace offers a tranquil spot to relax year-round. The expansive, well-equipped kitchen is ideal for entertaining, with black walnut shelving, and a walk-in pantry with butcher block counter tops,& wine fridge. The spacious dining area invites gatherings that flow effortlessly into the living spaces. The primary suite provides a peaceful escape with a large walk-in closet and spacious bathroom. Two additional bedrooms, a second full bath, and a flexible office space complete the thoughtful layout. Unique touches are found throughout... from hand-selected custom doors sourced from out of state... to a garage wired with 220 service for woodworking equipment. Step outside to enjoy evenings around the custom firepit, surrounded by nature’s serenity
Additional Information
- Fireplace
- Yes
- Equipment
- Dishwasher, Electric Cooktop
- Foundation
- Slab
- Main Level Rooms
- Living Room, Dining Room, Sunroom, Kitchen, Laundry, Primary Bedroom, Bedroom(s), Bedroom(s), Bedroom(s), Bathroom-Full, Office
- Laundry Location
- Electric Dryer Hookup, Utility Room
- Heating
- Heat Pump
- Water
- Well
- Sewer
- Septic Installed
- Exterior Features
- Fire Pit
- Exterior Construction
- Vinyl
- Parking
- Driveway
- Driveway
- Gravel, Paved
- Elementary School
- Unspecified
- Middle School
- Unspecified
- High School
- Unspecified
- Zoning
- AO
- Total Property HLA
- 2357
- Master on Main Level
- Yes
Mortgage Calculator
“ Based on information submitted to the MLS GRID as of . All data is obtained from various sources and may not have been verified by broker or MLS GRID. Supplied Open House Information is subject to change without notice. All information should be independently reviewed and verified for accuracy. Some IDX listings have been excluded from this website. Properties may or may not be listed by the office/agent presenting the information © 2026 Canopy MLS as distributed by MLS GRID”

Last Updated: