16020 Clear Creek Farm Road, Matthews, NC 28105
- $549,900
- 2
- BD
- 2
- BA
- 1,800
- SqFt




Listing courtesy of Premier South. annasellscharlotte@gmail.com
Sold listing courtesy of Corcoran HM Properties
- Sold Price
- $549,900
- List Price
- $549,900
- MLS#
- 4306754
- Status
- CLOSED
- Days on Market
- 113
- Property Type
- Residential
- Architectural Style
- Ranch
- Year Built
- 2022
- Closing Date
- Jan 22, 2026
- Bedrooms
- 2
- Bathrooms
- 2
- Full Baths
- 2
- Lot Size
- 6,534
- Lot Size Area
- 0.15
- Living Area
- 1,800
- Sq Ft Total
- 1800
- County
- Mecklenburg
- Subdivision
- Courtyards At Mint Hill
- Special Conditions
- None
Property Description
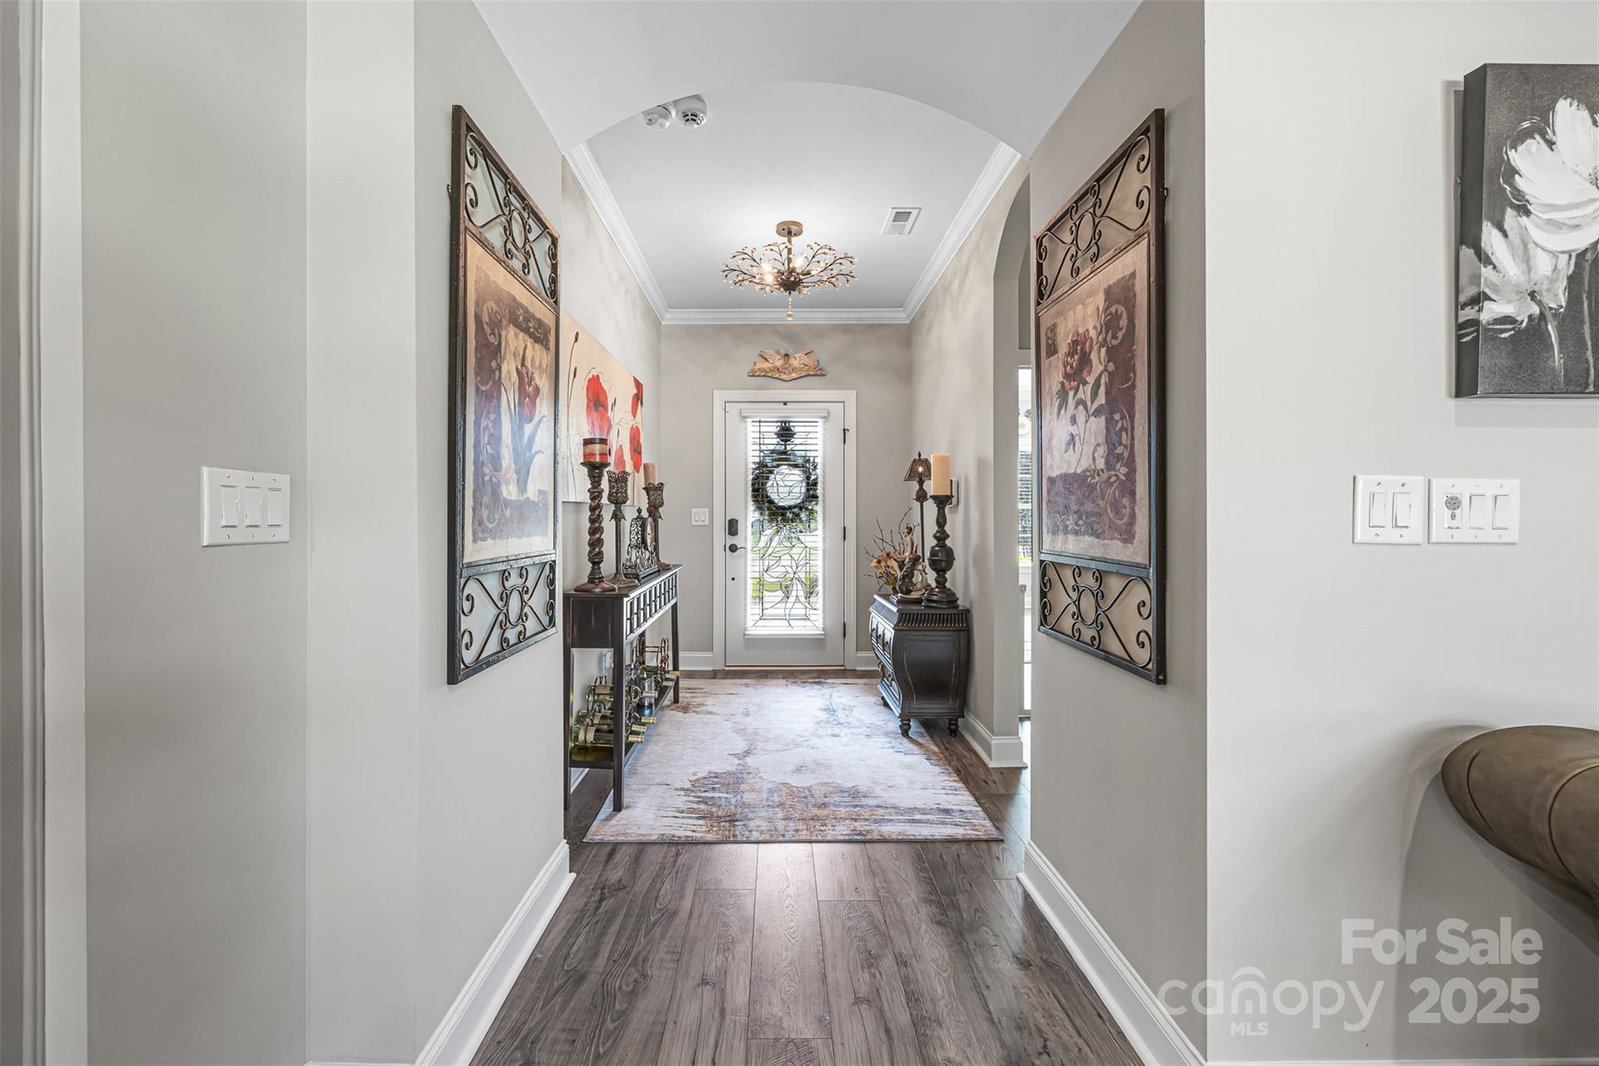
Welcome to this beautifully maintained home in the heart of Matthews, NC. Perfectly balancing comfort, style, and functionality, this residence offers the best of suburban living with convenient access to Charlotte amenities via I-485. The open, light-filled floor plan is designed for modern living and features an inviting living room with a cozy gas log fireplace. The spacious bedrooms include a serene primary suite with a walk-in closet and a spa-inspired bathroom. A flexible bonus room provides options for a home office, den, or guest space. Outdoor living shines with a large private courtyard ideal for entertaining, gardening, or play. Thoughtful upgrades include designer lighting fixtures, a custom primary closet, tankless water heater, epoxy flooring in the garage and courtyard, low-maintenance artificial turf in the courtyard, additional shelving and a large walk-in storage closet off the garage, and kitchen cabinets with pull-out shelves. This gorgeous, upgraded home offers elegance, convenience, and low-maintenance living in a desirable Matthews location—a must-see. ***Lawn maintenance, irrigation (from community well) and pest control is included in HOA dues.
Additional Information
- Hoa Fee
- $312
- Hoa Fee Paid
- Monthly
- Community Features
- Fifty Five and Older, Pond, Sidewalks, Walking Trails
- Fireplace
- Yes
- Interior Features
- Attic Stairs Pulldown, Entrance Foyer, Kitchen Island, Open Floorplan, Pantry, Walk-In Closet(s)
- Floor Coverings
- Laminate
- Equipment
- Dishwasher, Disposal, Electric Range, Electric Water Heater, Exhaust Fan, Microwave, Oven, Refrigerator, Tankless Water Heater
- Foundation
- Slab
- Main Level Rooms
- Primary Bedroom, Bedroom(s), Office, Living Room, Dining Area
- Laundry Location
- Laundry Room
- Heating
- Forced Air, Natural Gas
- Water
- City
- Sewer
- Public Sewer
- Exterior Features
- Lawn Maintenance
- Exterior Construction
- Hardboard Siding
- Roof
- Architectural Shingle
- Parking
- Attached Garage
- Driveway
- Concrete
- Lot Description
- Level
- Elementary School
- Mint Hill
- Middle School
- Mint Hill
- High School
- Independence
- Zoning
- R
- Builder Name
- Epcon
- Total Property HLA
- 1800
- Master on Main Level
- Yes
Mortgage Calculator
“ Based on information submitted to the MLS GRID as of . All data is obtained from various sources and may not have been verified by broker or MLS GRID. Supplied Open House Information is subject to change without notice. All information should be independently reviewed and verified for accuracy. Some IDX listings have been excluded from this website. Properties may or may not be listed by the office/agent presenting the information © 2026 Canopy MLS as distributed by MLS GRID”

Last Updated: