7966 Dell Drive, Harrisburg, NC 28075
- $640,000
- 4
- BD
- 3
- BA
- 2,240
- SqFt










Listing courtesy of Coldwell Banker Realty. beth.hahn@CBrealty.com
Sold listing courtesy of Helen Adams Realty
- Sold Price
- $640,000
- List Price
- $629,000
- MLS#
- 4306683
- Status
- CLOSED
- Days on Market
- 35
- Property Type
- Residential
- Year Built
- 2018
- Closing Date
- Oct 30, 2025
- Bedrooms
- 4
- Bathrooms
- 3
- Full Baths
- 2
- Half Baths
- 1
- Lot Size
- 22,651
- Lot Size Area
- 0.52
- Living Area
- 2,240
- Sq Ft Total
- 2240
- County
- Cabarrus
- Subdivision
- Fenton Dell
- Special Conditions
- None
Property Description
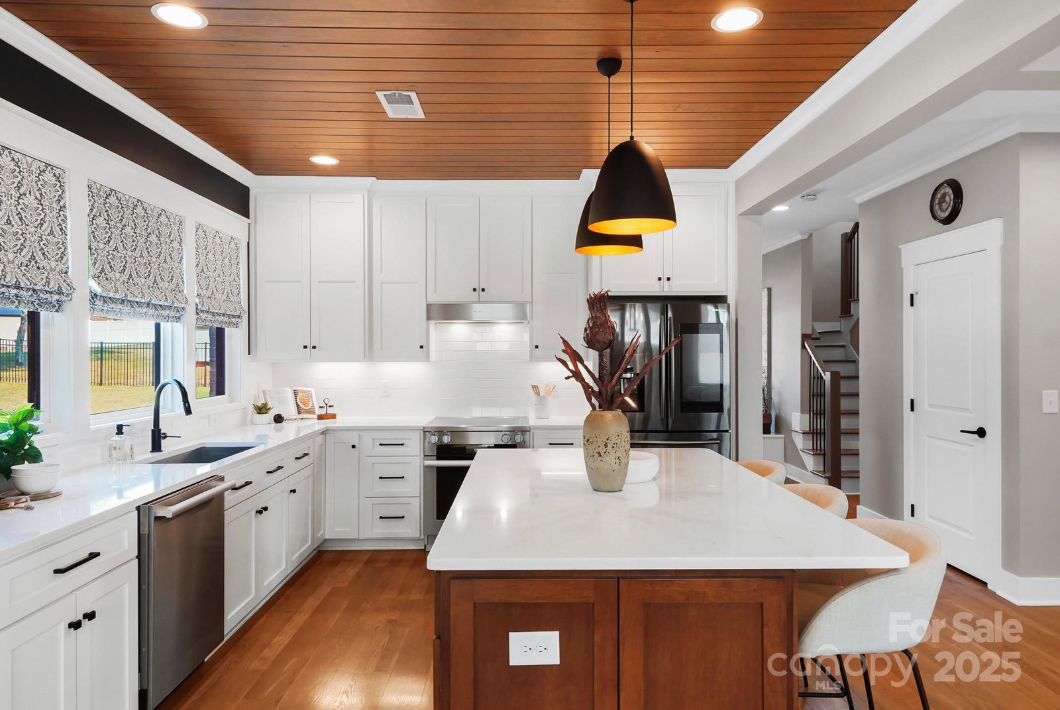
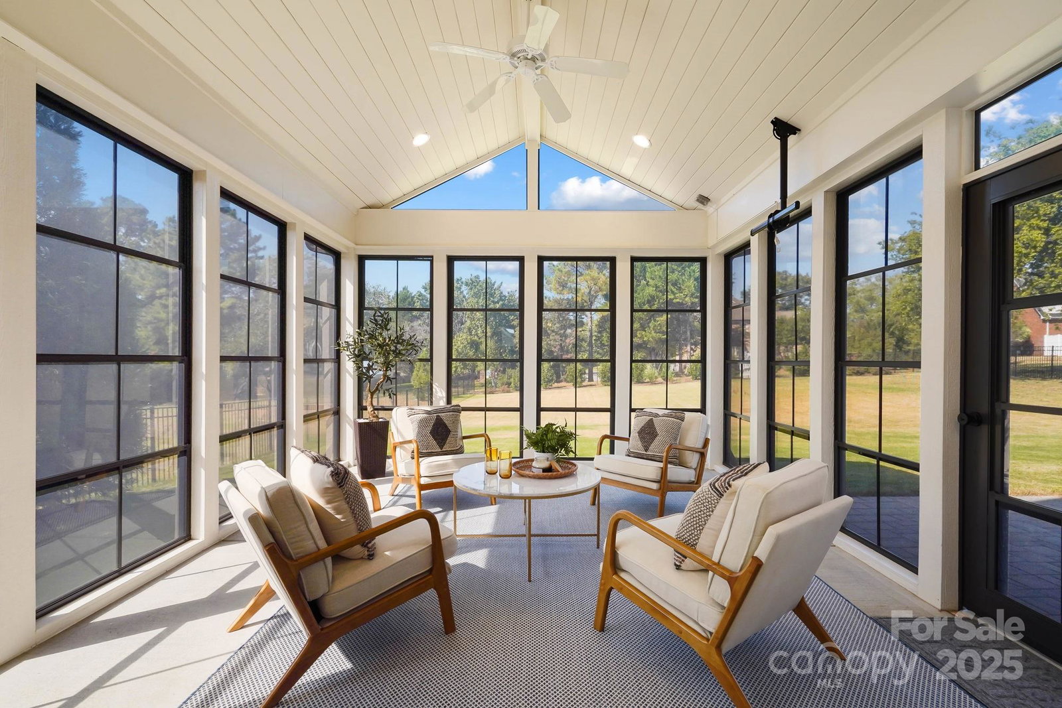
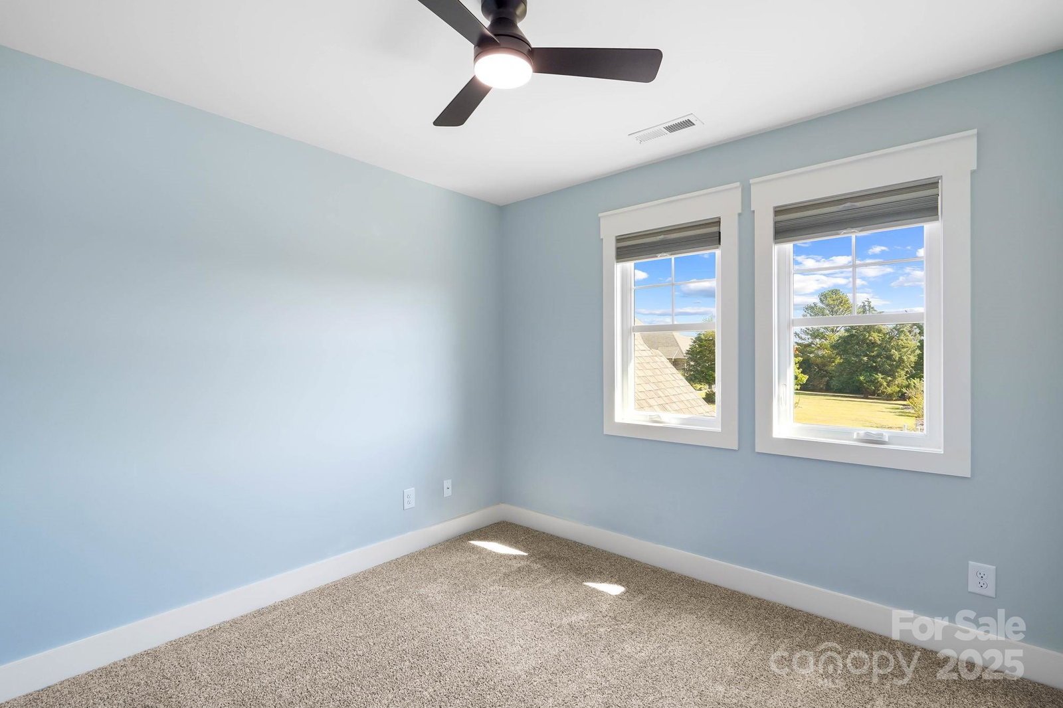
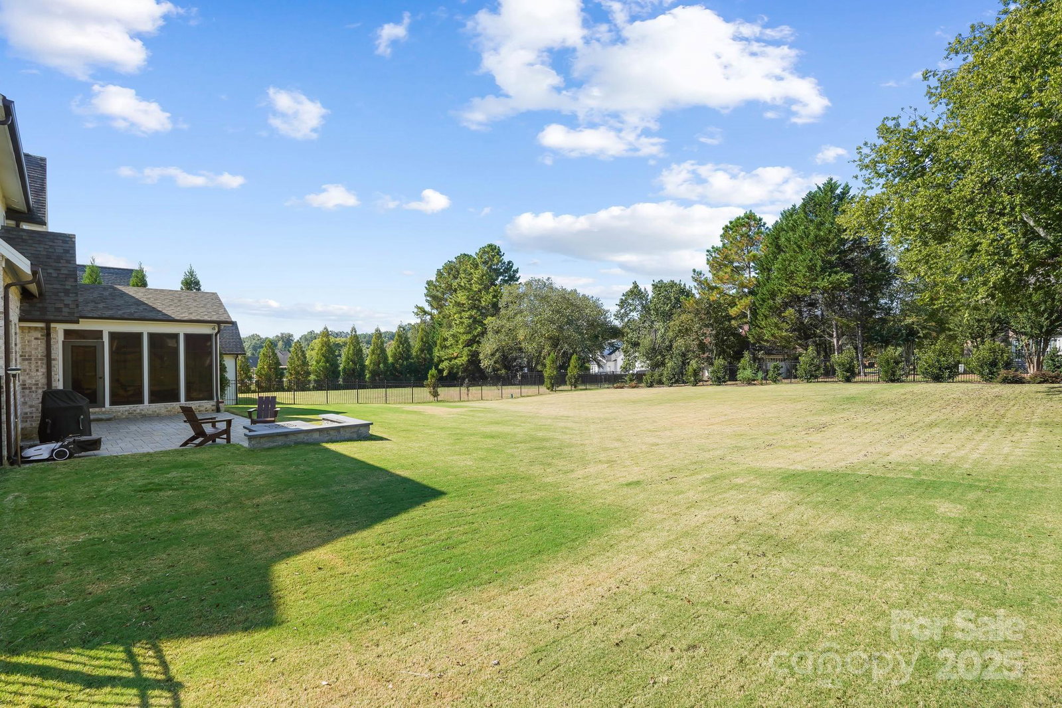
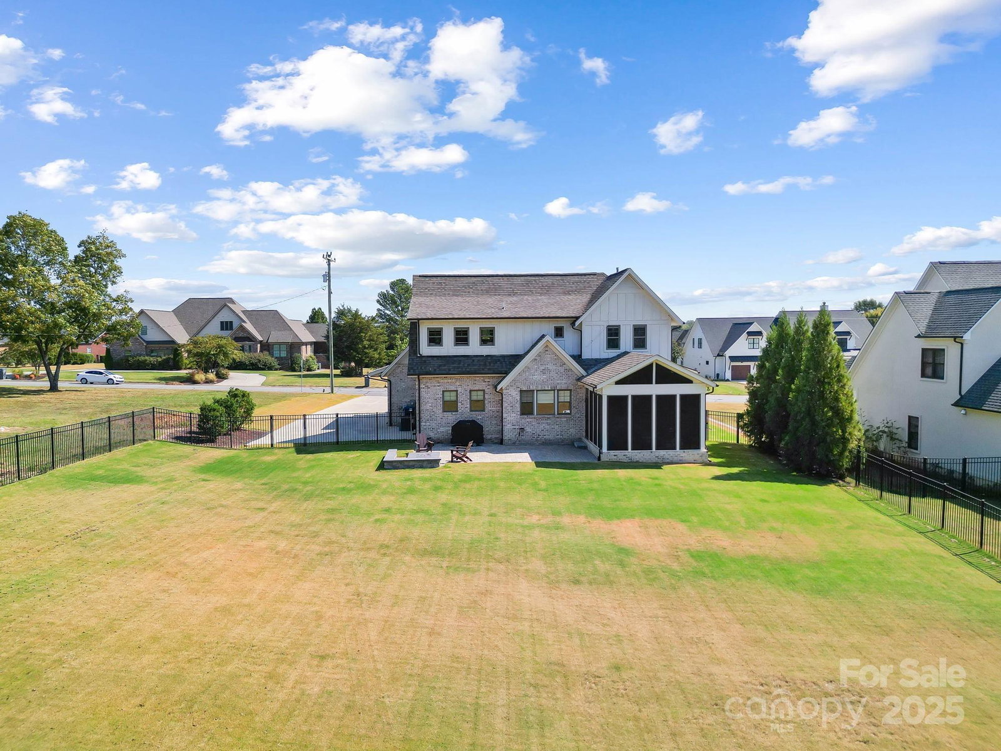
Welcome to a jaw dropping, custom luxury home located in desirable Harrisburg, North Carolina on over half an acre! This home features gorgeous flooring, upgraded lighting, cathedral ceiling, custom wood paneled ceiling in the kitchen, high end appliances plus beautiful upgraded cabinetry, backsplash, and countertops! The living room features a cozy fireplace, stunning wooden beams, and built-ins framing the fireplace! Downstairs also features a side door drop zone, large walk in laundry room, spacious garage, and what is sure to be your favorite spot in the house- the sunroom! The sunroom windows can fully close or fully open, making it a screened in porch for those beautiful Fall evenings! Upstairs, you'll find a spacious primary suite with dual closets, dual sinks, plush new carpets, and a tray ceiling! There is an office/flex space plus 3 additional bedrooms! Outside you'll fall in love with the massive fully fenced yard and expanded patio with a built in, push button gas fire pit! This home is an entertainer's dream! And did I mention the wrap around covered front porch? : ) Last but not least, the home features a whole home water filtration system, excellent schools, and a beautiful neighborhood- convenient to shopping, dining, and only 20 minutes to Uptown! Hurry to see this masterpiece before it's gone!
Additional Information
- Hoa Fee
- $200
- Hoa Fee Paid
- Annually
- Fireplace
- Yes
- Interior Features
- Breakfast Bar, Built-in Features, Drop Zone, Entrance Foyer, Kitchen Island, Open Floorplan, Walk-In Closet(s), Walk-In Pantry
- Equipment
- Dishwasher, Disposal, Exhaust Hood, Microwave
- Foundation
- Slab
- Main Level Rooms
- Kitchen, Dining Area, Bathroom-Half, Living Room, Laundry, Sunroom
- Laundry Location
- Laundry Room
- Heating
- Central
- Water
- City
- Sewer
- Public Sewer
- Exterior Features
- Fire Pit
- Exterior Construction
- Brick Partial, Fiber Cement, Hardboard Siding
- Parking
- Attached Garage
- Driveway
- Concrete, Paved
- Elementary School
- Harrisburg
- Middle School
- Hickory Ridge
- High School
- Hickory Ridge
- Zoning
- RM
- Total Property HLA
- 2240
Mortgage Calculator
“ Based on information submitted to the MLS GRID as of . All data is obtained from various sources and may not have been verified by broker or MLS GRID. Supplied Open House Information is subject to change without notice. All information should be independently reviewed and verified for accuracy. Some IDX listings have been excluded from this website. Properties may or may not be listed by the office/agent presenting the information © 2026 Canopy MLS as distributed by MLS GRID”

Last Updated: