5009 Saint Clair Street, Fort Mill, SC 29715
- $600,000
- 4
- BD
- 3
- BA
- 2,876
- SqFt


Listing courtesy of Keller Williams Connected. kelleysmallman@kw.com
Sold listing courtesy of Keller Williams South Park
- Sold Price
- $600,000
- List Price
- $620,000
- MLS#
- 4306657
- Status
- CLOSED
- Days on Market
- 167
- Property Type
- Residential
- Architectural Style
- Traditional
- Year Built
- 2014
- Closing Date
- Mar 20, 2026
- Bedrooms
- 4
- Bathrooms
- 3
- Full Baths
- 3
- Lot Size
- 7,840
- Lot Size Area
- 0.18
- Living Area
- 2,876
- Sq Ft Total
- 2876
- County
- York
- Subdivision
- Massey
- Special Conditions
- None
Property Description
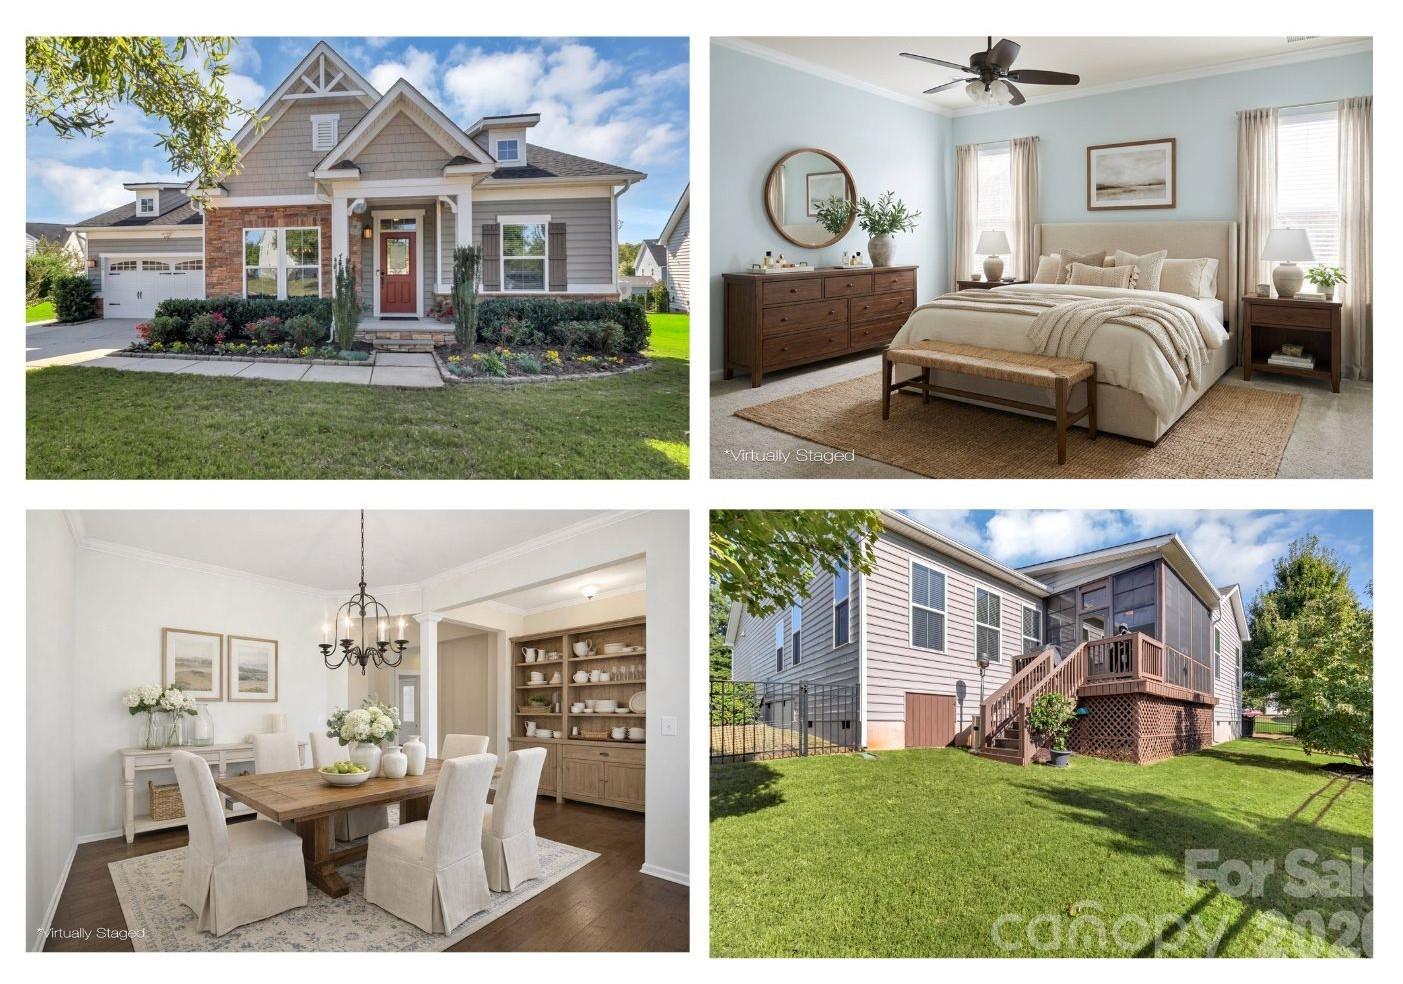
Beautiful 4-Bedroom, 3-Bath Home in a Highly Desirable Community! NOW VANCANT AND BEAUTIFULLY VIRTUALLY STAGED so you can envision the latest trends in this space. Welcome to this stunning 1.5-story home offering the perfect blend of comfort, style, and convenience. Featuring 4 spacious bedrooms and 3 full bathrooms, this home is ideal for an inviting floorplan. The open-concept floor plan boasts a bright and inviting living area with tall ceilings, a beautiful kitchen with stainless steel appliances and granite countertops, and a cozy dining area perfect for gatherings. The main-floor primary suite offers a private retreat and generous walk-in closet. Upstairs, you’ll find the 4th bedroom and 3rd full bathroom, LARGE walk in STORAGE and a versatile loft area—great for a home office, playroom, or guest space. Step outside to enjoy the beautifully landscaped, low maintenance yard and covered porch, perfect for relaxing or entertaining. Located in a vibrant community with top-rated schools and resort-style amenities including a pool, clubhouse, walking trails, and playgrounds, this home offers the best of both comfort and convenience. Seeing this home in person really allows you to appreciate the space and open feel! Don’t miss your chance to make this move-in-ready home yours—schedule your private showing today!
Additional Information
- Hoa Fee
- $1,100
- Hoa Fee Paid
- Annually
- Community Features
- Clubhouse, Fitness Center, Outdoor Pool, Picnic Area, Playground, Street Lights, Walking Trails
- Floor Coverings
- Carpet, Hardwood, Tile
- Equipment
- Dishwasher, Disposal, Microwave
- Foundation
- Crawl Space
- Main Level Rooms
- Primary Bedroom, Laundry, Bathroom-Full, Bedroom(s), Kitchen
- Laundry Location
- Main Level
- Heating
- Forced Air, Natural Gas
- Water
- City
- Sewer
- Public Sewer
- Exterior Construction
- Stone Veneer, Vinyl
- Roof
- Composition
- Parking
- Driveway, Attached Garage
- Driveway
- Concrete, Paved
- Elementary School
- Dobys Bridge
- Middle School
- Forest Creek
- High School
- Catawba Ridge
- Builder Name
- Ryan
- Total Property HLA
- 2876
- Master on Main Level
- Yes
Mortgage Calculator
“ Based on information submitted to the MLS GRID as of . All data is obtained from various sources and may not have been verified by broker or MLS GRID. Supplied Open House Information is subject to change without notice. All information should be independently reviewed and verified for accuracy. Some IDX listings have been excluded from this website. Properties may or may not be listed by the office/agent presenting the information © 2026 Canopy MLS as distributed by MLS GRID”

Last Updated: