Share this with your friends


+17045766234
Ivester Jackson Christie's
542 Buffinton Nw Court, Concord, NC 28027
- $658,000
- 4
- BD
- 4
- BA
- 3,250
- SqFt




Listing courtesy of RE/MAX Leading Edge. starrblack@remax.net
Sold listing courtesy of Ivester Jackson Christie's
- Sold Price
- $658,000
- List Price
- $673,000
- MLS#
- 4306636
- Status
- CLOSED
- Days on Market
- 45
- Property Type
- Residential
- Architectural Style
- Transitional
- Year Built
- 2001
- Closing Date
- Nov 10, 2025
- Bedrooms
- 4
- Bathrooms
- 4
- Full Baths
- 3
- Half Baths
- 1
- Lot Size
- 15,245
- Lot Size Area
- 0.35000000000000003
- Living Area
- 3,250
- Sq Ft Total
- 3250
- County
- Cabarrus
- Subdivision
- Laurel Park
- Special Conditions
- None
Property Description
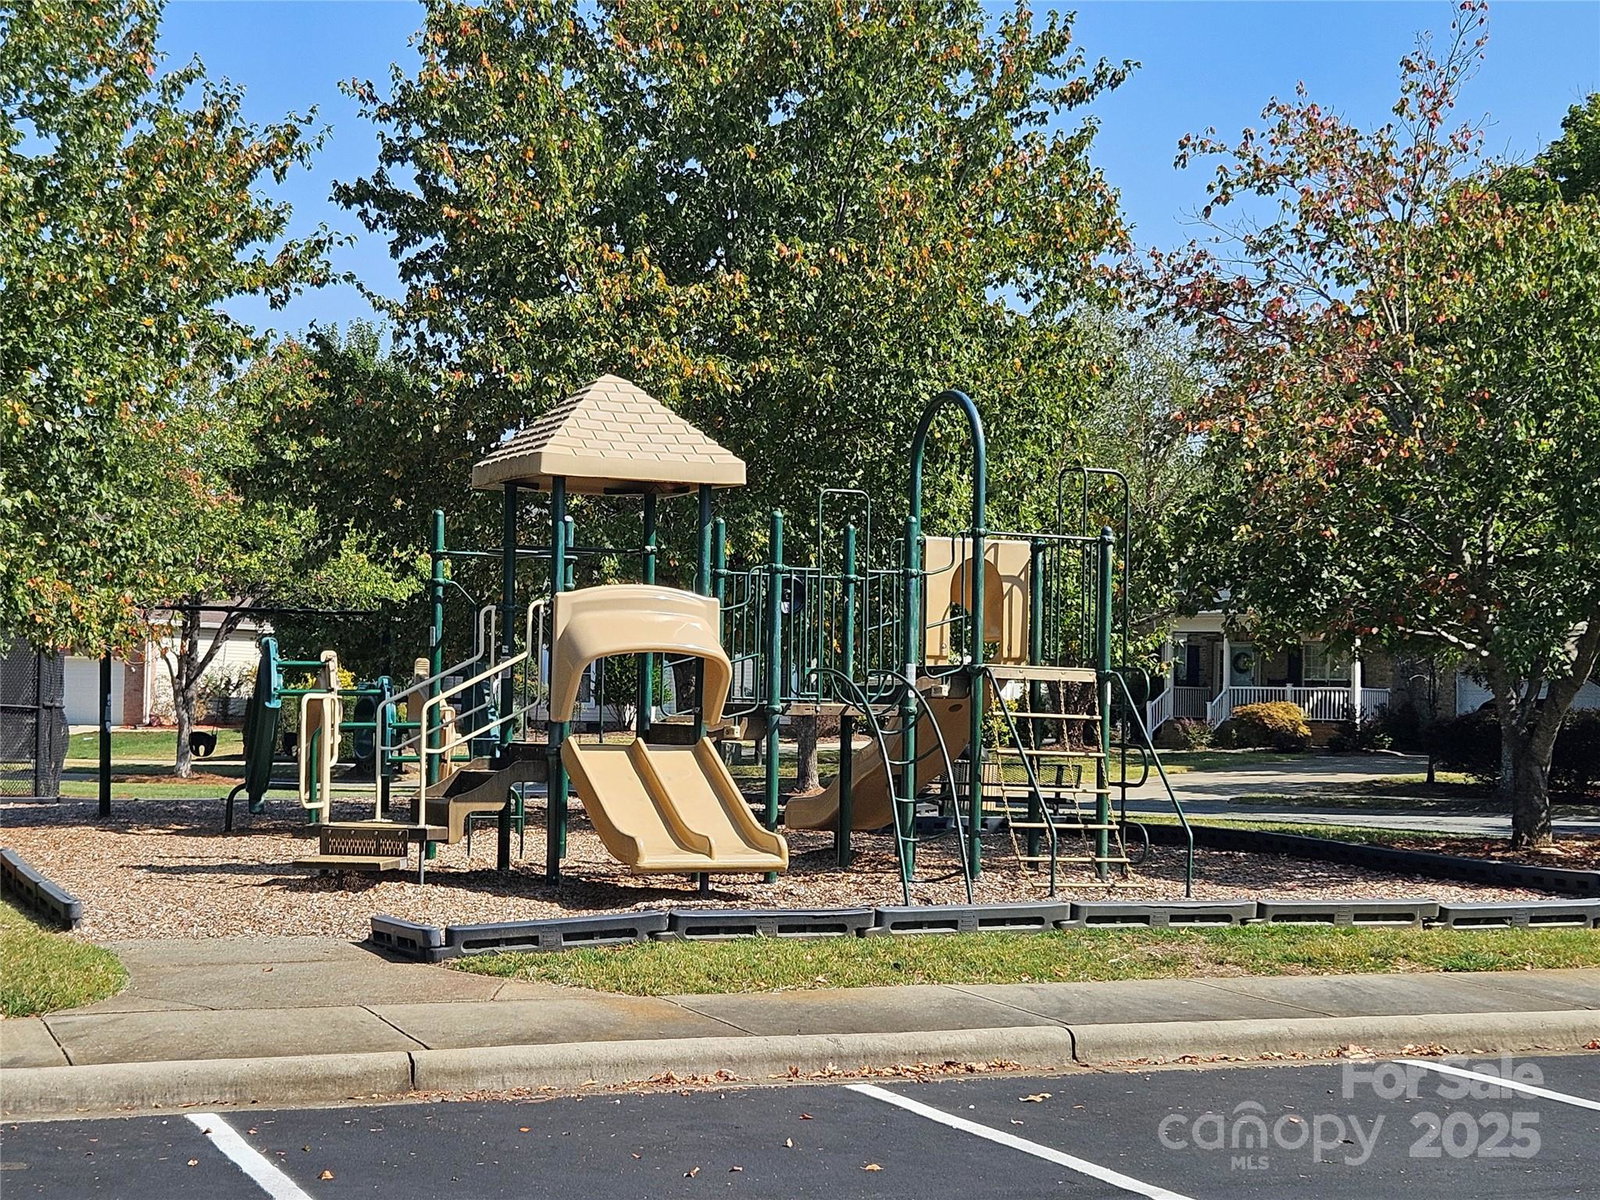
Tucked into a quiet cul-de-sac in desired Laurel Park, this spacious Niblock home is move-in ready. The main floor includes an open living/dining area and private office/study. Also on the main floor, the kitchen has renovated cabinetry, glass-tile backsplash, leathered granite countertops, a large island with a breakfast bar, and a gas range. The soaring ceiling and abundance of windows create natural light throughout the family room and kitchen. Privacy and convenience are found in the primary bedroom/bath with oversized walk-in closet, double vanities, and separate shower/tub. Upstairs are 3 spacious bedrooms, a bonus room, 2 additional baths, and walk-in attic storage. The large, private, fenced-in backyard features an oversized deck with a covered pergola for relaxing or entertaining. All of this and more can be found in this beautifully maintained home. Community amenities include the neighborhood clubhouse, gorgeous pond, pool, tennis courts, and playground. Superb location, with shopping, medical, dining, a public park, and I-85 close by. So much to love!
Additional Information
- Hoa Fee
- $387
- Hoa Fee Paid
- Semi-Annually
- Community Features
- Clubhouse, Outdoor Pool, Playground, Street Lights, Tennis Court(s)
- Fireplace
- Yes
- Interior Features
- Attic Stairs Pulldown, Attic Walk In
- Floor Coverings
- Carpet, Tile, Wood
- Equipment
- Dishwasher, Disposal, Gas Range, Gas Water Heater, Microwave
- Foundation
- Crawl Space
- Main Level Rooms
- Living Room, Dining Room, Kitchen, Office, Family Room, Primary Bedroom
- Laundry Location
- Electric Dryer Hookup, Inside, Laundry Room, Main Level, Washer Hookup
- Heating
- Forced Air, Natural Gas
- Water
- City
- Sewer
- Public Sewer
- Exterior Construction
- Brick Partial
- Parking
- Attached Garage, Garage Door Opener, Parking Space(s)
- Driveway
- Concrete, Paved
- Lot Description
- Cul-De-Sac, Level
- Elementary School
- Weddington Hills
- Middle School
- Harold E Winkler
- High School
- West Cabarrus
- Zoning
- SFR
- Builder Name
- Niblock
- Total Property HLA
- 3250
- Master on Main Level
- Yes
Mortgage Calculator
“ Based on information submitted to the MLS GRID as of . All data is obtained from various sources and may not have been verified by broker or MLS GRID. Supplied Open House Information is subject to change without notice. All information should be independently reviewed and verified for accuracy. Some IDX listings have been excluded from this website. Properties may or may not be listed by the office/agent presenting the information © 2026 Canopy MLS as distributed by MLS GRID”

Last Updated: