2100 Highland Street, Charlotte, NC 28208
- $350,000
- 3
- BD
- 1
- BA
- 1,406
- SqFt




Listing courtesy of Keller Williams Connected. AngieDixonSold@gmail.com
Sold listing courtesy of Savvy + Co Real Estate
- Sold Price
- $350,000
- List Price
- $399,900
- MLS#
- 4306626
- Status
- CLOSED
- Days on Market
- 69
- Property Type
- Residential
- Architectural Style
- Bungalow
- Year Built
- 1938
- Closing Date
- Dec 03, 2025
- Bedrooms
- 3
- Bathrooms
- 1
- Full Baths
- 1
- Lot Size
- 7,492
- Lot Size Area
- 0.17200000000000001
- Living Area
- 1,406
- Sq Ft Total
- 1406
- County
- Mecklenburg
- Subdivision
- Marsh Estates
- Special Conditions
- None
- Waterfront Features
- None
Property Description
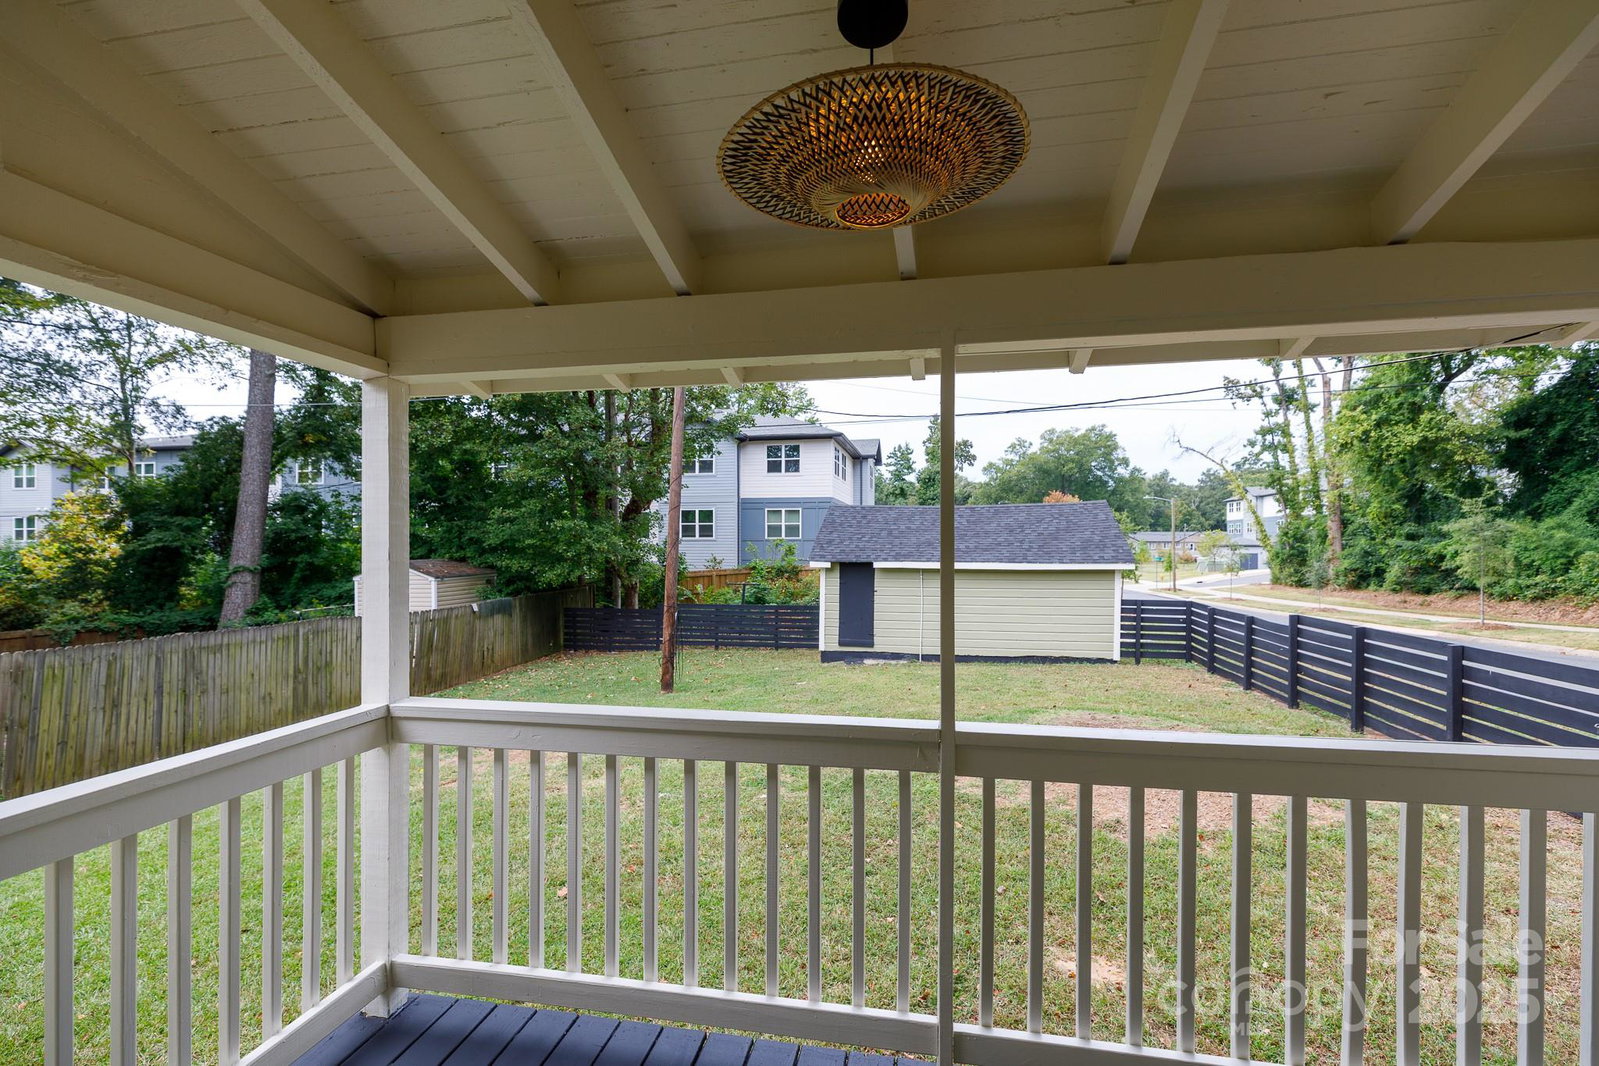
Timeless Charm! Modern Comfort! Desirable Ashley Park! Welcome home to this beautifully updated charmer in the heart of walkable and bikeable Ashley Park!! Just minutes from Uptown Charlotte, Panther Stadium, the Whitewater Center, Lake Wylie, and Charlotte Douglas International Airport.....this home offers both convenience and comfort. Step inside to discover freshly refinished hardwood floors, an updated bathroom, fresh paint, and a bright kitchen featuring new granite countertops and a gorgeous sink. Every detail has been cared for to blend timeless character with modern style. Per seller: (2025) ROOF, NEWER gas HVAC system and more! Enjoy quiet mornings or evening sunsets on the inviting front porch, wave to neighbors passing by, or retreat to the spacious, level backyard—perfect for gatherings, gardening, or play. The covered back porch adds a cozy touch, while the detached double garage is ideal for hobbies, bikes, or tools and more! This home truly delivers the best of both worlds: a welcoming neighborhood feel with quick access to all that Charlotte has to offer....a lifestyle sure to be better than renting and deliver the style of living you have desired and is now in reach and waiting for YOU!
Additional Information
- Fireplace
- Yes
- Interior Features
- Attic Stairs Pulldown
- Floor Coverings
- Vinyl, Wood
- Equipment
- Dishwasher, Electric Range, Electric Water Heater, Refrigerator
- Foundation
- Crawl Space
- Main Level Rooms
- Primary Bedroom, Bedroom(s), Bedroom(s), Kitchen, Dining Room, Family Room
- Laundry Location
- In Kitchen
- Heating
- Central, Forced Air, Natural Gas
- Water
- City
- Sewer
- Public Sewer
- Exterior Features
- Other - See Remarks
- Exterior Construction
- Wood
- Parking
- Detached Garage, Garage Faces Side, Other - See Remarks
- Driveway
- Gravel, Paved
- Lot Description
- Corner Lot, Level
- Elementary School
- Unspecified
- Middle School
- Unspecified
- High School
- Unspecified
- Total Property HLA
- 1406
- Master on Main Level
- Yes
Mortgage Calculator
“ Based on information submitted to the MLS GRID as of . All data is obtained from various sources and may not have been verified by broker or MLS GRID. Supplied Open House Information is subject to change without notice. All information should be independently reviewed and verified for accuracy. Some IDX listings have been excluded from this website. Properties may or may not be listed by the office/agent presenting the information © 2026 Canopy MLS as distributed by MLS GRID”

Last Updated: