10207 Caldwell Depot Road, Cornelius, NC 28031
- $445,000
- 3
- BD
- 3
- BA
- 1,936
- SqFt



Listing courtesy of ERA Live Moore. emilykeysrealty@gmail.com
Sold listing courtesy of First Fruits Realty
- Sold Price
- $445,000
- List Price
- $459,900
- MLS#
- 4306568
- Status
- CLOSED
- Days on Market
- 196
- Property Type
- Residential
- Year Built
- 2005
- Closing Date
- Apr 17, 2026
- Bedrooms
- 3
- Bathrooms
- 3
- Full Baths
- 2
- Half Baths
- 1
- Lot Size
- 6,969
- Lot Size Area
- 0.16
- Living Area
- 1,936
- Sq Ft Total
- 1936
- County
- Mecklenburg
- Subdivision
- Caldwell Station
- Special Conditions
- None
- Waterfront Features
- None
Property Description
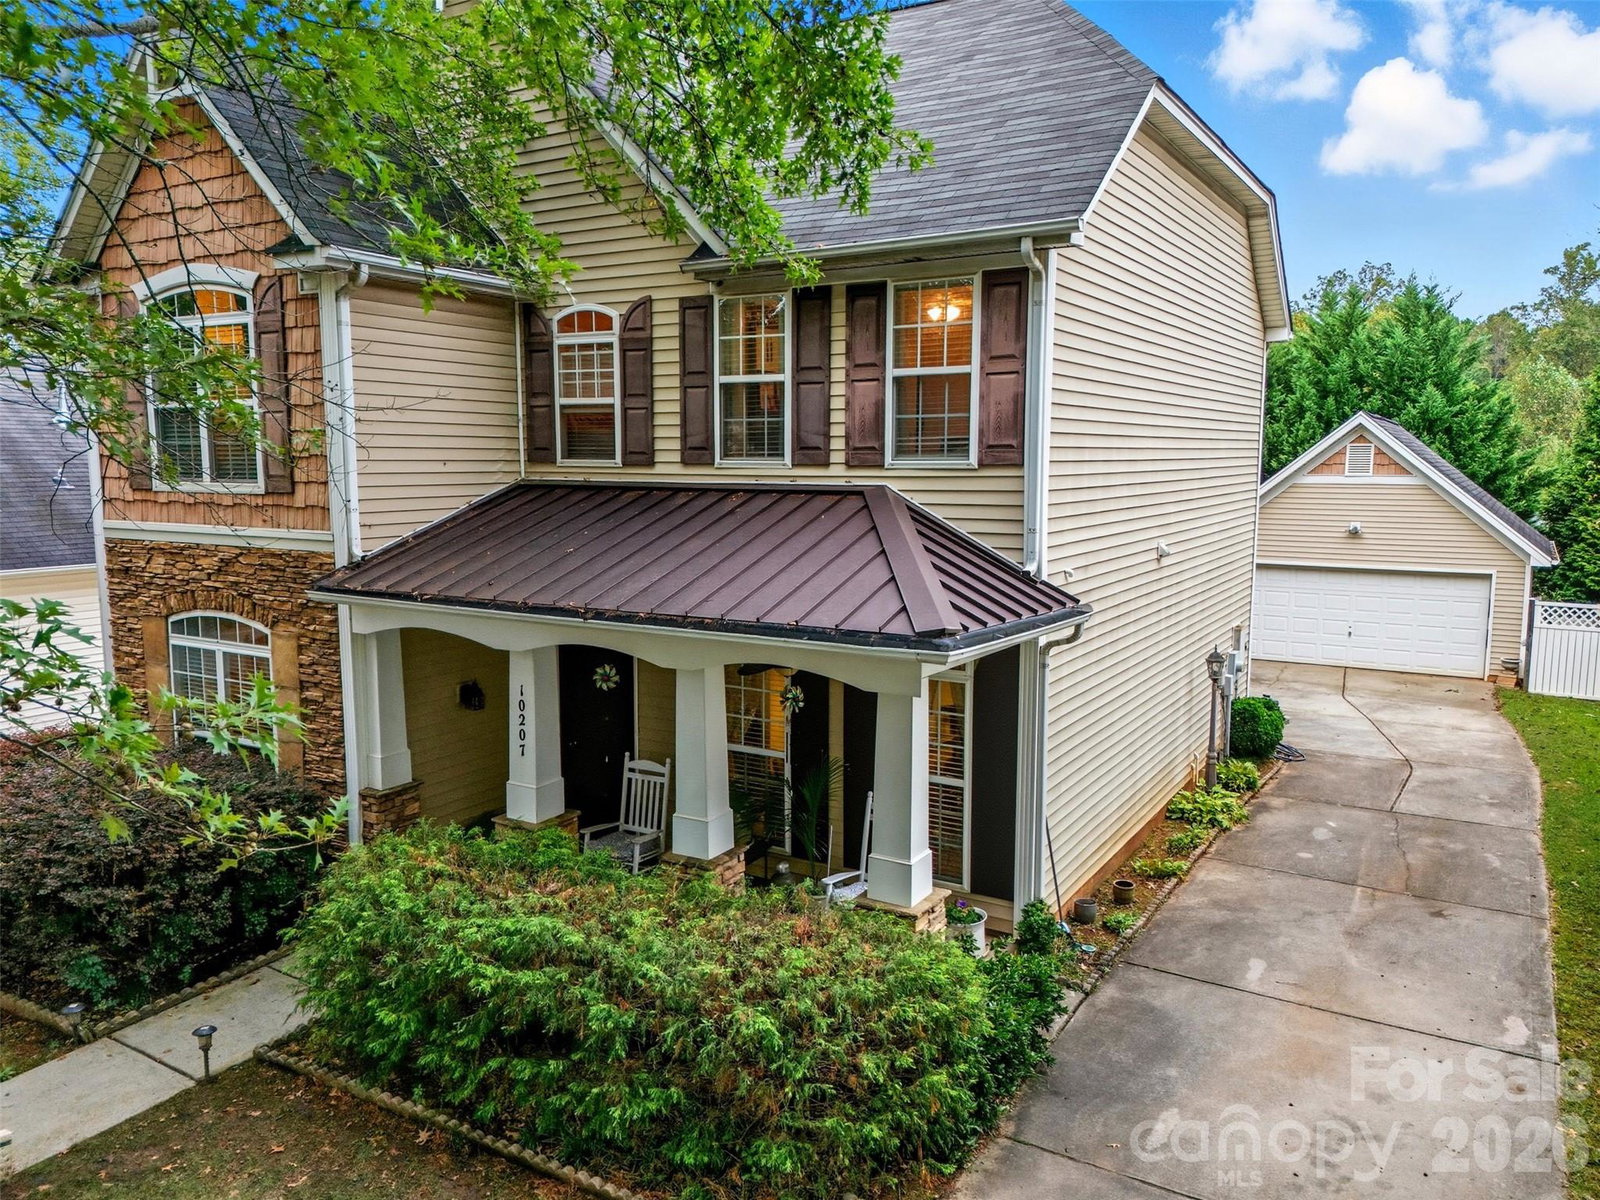
Back on the market with fresh updates! The home has been freshly painted throughout, including newly painted kitchen cabinetry and is now vacant. Welcome to 10207 Caldwell Depot Road, a beautiful 3-bedroom, 2.5-bath home nestled in the highly sought-after Caldwell Station community. The main level boasts an inviting, open layout with a spacious kitchen featuring stainless steel appliances, granite countertops, a large island, and a sunny breakfast area. The adjoining family room with a cozy gas fireplace creates a warm and welcoming gathering space. A formal dining room, private office, and convenient half bath complete the first floor. Upstairs, discover a walk-in laundry room and three generously sized bedrooms, including the primary suite with an ensuite bath showcasing an oversized shower, double vanity, and walk-in closet.The detached 2-car garage offers not only parking but also a finished flex room above—perfect as a man cave, media room, home office, or creative retreat. Enjoy the exceptional resort-style amenities just steps from your front door, including a community playground and a sparkling Olympic-size swimming pool. Ideally located, this home is just minutes from shopping, dining, and I-77 for an easy commute. Welcome home!
Additional Information
- Hoa Fee
- $270
- Hoa Fee Paid
- Quarterly
- Community Features
- Outdoor Pool, Playground
- Fireplace
- Yes
- Equipment
- Dishwasher, Disposal, Oven, Refrigerator, Washer/Dryer
- Foundation
- Slab
- Main Level Rooms
- Kitchen, Dining Room, Living Room, Bathroom-Half, Dining Room, Office
- Laundry Location
- Laundry Room
- Heating
- Central
- Water
- City
- Sewer
- Public Sewer
- Exterior Construction
- Aluminum
- Parking
- Detached Garage
- Driveway
- Concrete
- Elementary School
- J.V. Washam
- Middle School
- Bailey
- High School
- William Amos Hough
- Zoning
- NR
- Total Property HLA
- 1936
Mortgage Calculator
“ Based on information submitted to the MLS GRID as of . All data is obtained from various sources and may not have been verified by broker or MLS GRID. Supplied Open House Information is subject to change without notice. All information should be independently reviewed and verified for accuracy. Some IDX listings have been excluded from this website. Properties may or may not be listed by the office/agent presenting the information © 2026 Canopy MLS as distributed by MLS GRID”

Last Updated: