Share this with your friends


+17045766234
Ivester Jackson Christie's
1636 Beacon Hill Court, Rock Hill, SC 29730
- $495,000
- 4
- BD
- 3
- BA
- 2,313
- SqFt




Listing courtesy of EXP Realty LLC Rock Hill. kseger@signaturehg.com
Sold listing courtesy of Redfin Corporation
- Sold Price
- $495,000
- List Price
- $495,000
- MLS#
- 4306477
- Status
- CLOSED
- Days on Market
- 40
- Property Type
- Residential
- Year Built
- 2004
- Closing Date
- Nov 04, 2025
- Bedrooms
- 4
- Bathrooms
- 3
- Full Baths
- 3
- Lot Size
- 9,583
- Lot Size Area
- 0.22
- Living Area
- 2,313
- Sq Ft Total
- 2313
- County
- York
- Subdivision
- Seven Oaks
- Special Conditions
- None
Property Description
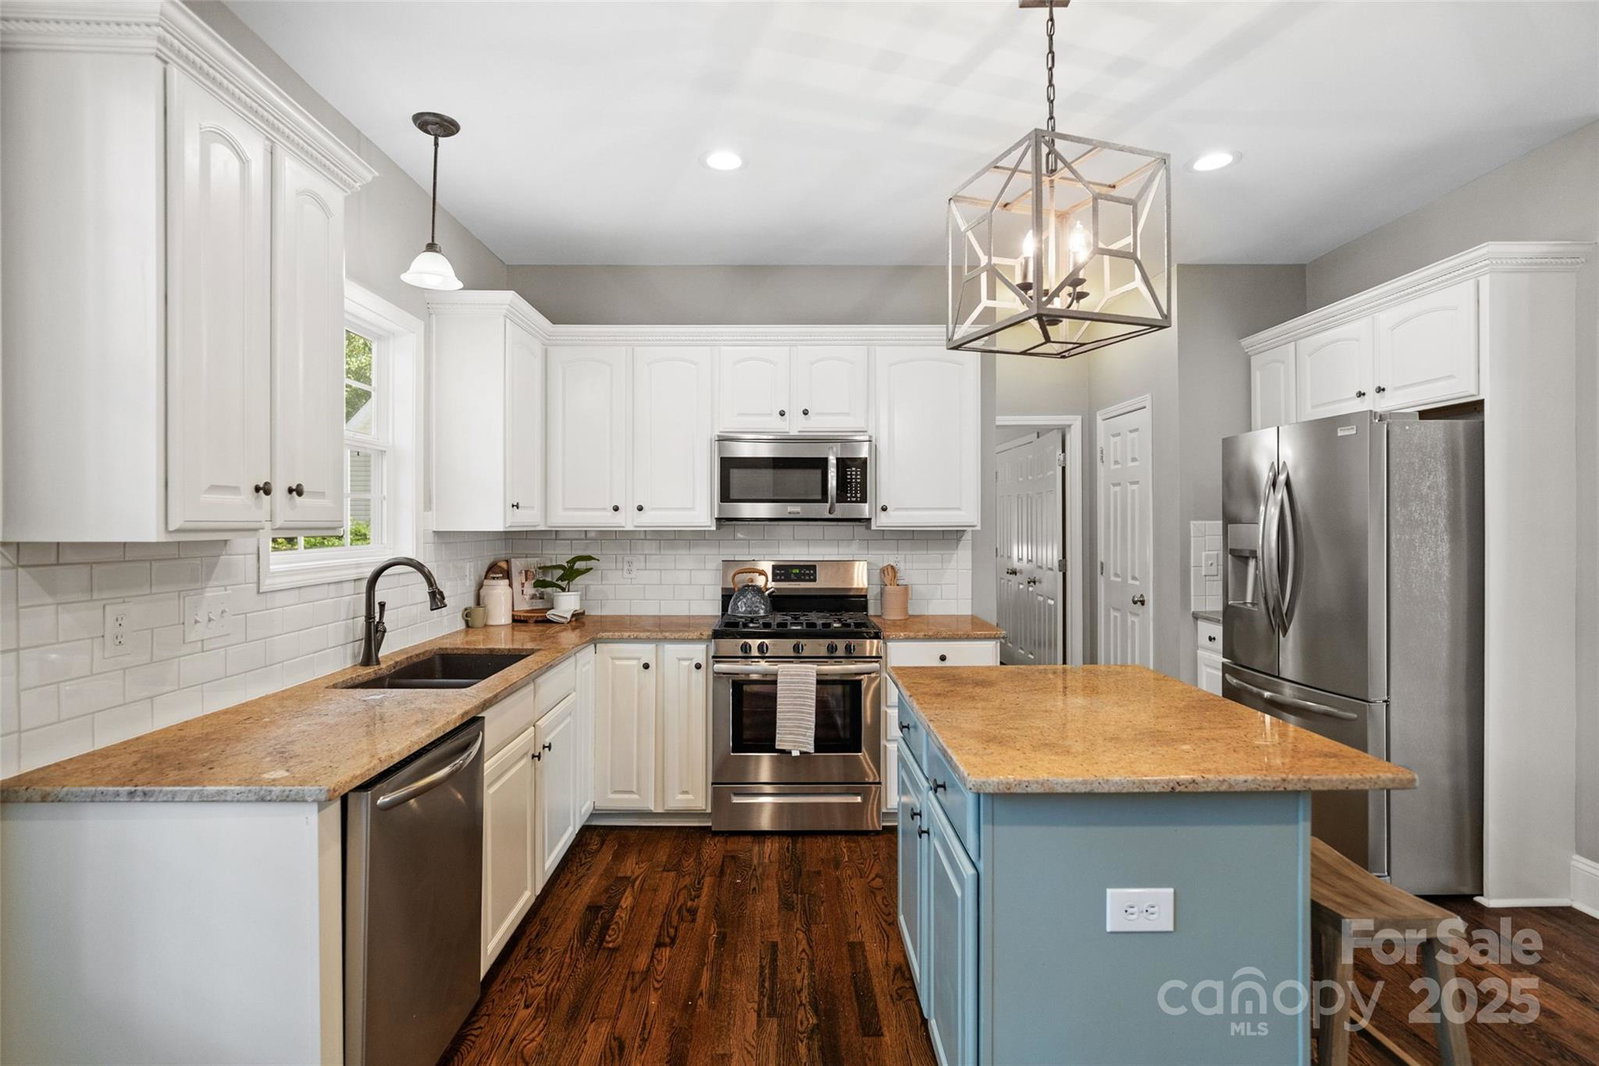
Looking for your dream home before the holidays? Look no further! This inviting home truly has it all. From the moment you step onto the charming rocking-chair front porch, you’ll feel a sense of comfort and belonging. Inside, natural light pours through expansive windows, highlighting beautiful hardwood floors and detailed trim work throughout. The updated kitchen is designed for both style and function, opening seamlessly to the living areas—perfect for hosting gatherings or enjoying quiet evenings at home. The versatile floor plan offers a full bedroom and bath on the main level, plus three additional bedrooms and two baths upstairs, giving you the flexibility your lifestyle needs. And just beyond your backyard gate? A short stroll takes you to the beautifully maintained neighborhood pool—ideal for relaxing or making memories with family and friends. All this, plus a convenient location close to shopping, dining, and I-77, makes this the perfect place to call home.
Additional Information
- Hoa Fee
- $358
- Hoa Fee Paid
- Semi-Annually
- Community Features
- Outdoor Pool, Sidewalks, Street Lights
- Fireplace
- Yes
- Interior Features
- Attic Stairs Pulldown, Built-in Features, Garden Tub, Kitchen Island, Open Floorplan, Walk-In Closet(s), Whirlpool
- Floor Coverings
- Carpet, Wood
- Equipment
- Dishwasher, Gas Oven, Gas Range, Microwave, Refrigerator
- Foundation
- Crawl Space
- Main Level Rooms
- Bathroom-Full, Bedroom(s), Breakfast, Dining Room, Great Room, Kitchen, Office
- Laundry Location
- Upper Level
- Heating
- Forced Air, Natural Gas
- Water
- City
- Sewer
- Public Sewer
- Exterior Construction
- Brick Partial, Vinyl
- Roof
- Architectural Shingle
- Parking
- Driveway, Attached Garage, Garage Door Opener
- Driveway
- Concrete, Paved
- Lot Description
- Cul-De-Sac
- Elementary School
- Independence
- Middle School
- Castle Heights
- High School
- Rock Hill
- Total Property HLA
- 2313
Mortgage Calculator
“ Based on information submitted to the MLS GRID as of . All data is obtained from various sources and may not have been verified by broker or MLS GRID. Supplied Open House Information is subject to change without notice. All information should be independently reviewed and verified for accuracy. Some IDX listings have been excluded from this website. Properties may or may not be listed by the office/agent presenting the information © 2026 Canopy MLS as distributed by MLS GRID”

Last Updated: