18613 John Connor Road, Cornelius, NC 28031
- $1,320,000
- 4
- BD
- 4
- BA
- 3,228
- SqFt






Listing courtesy of Southern Homes of the Carolinas, Inc. realtor@rhondawoods.com
Sold listing courtesy of United Country Real Estate - The McLemore Group
- Sold Price
- $1,320,000
- List Price
- $1,350,000
- MLS#
- 4306470
- Status
- CLOSED
- Days on Market
- 55
- Property Type
- Residential
- Architectural Style
- Transitional
- Year Built
- 1993
- Closing Date
- Dec 30, 2025
- Bedrooms
- 4
- Bathrooms
- 4
- Full Baths
- 3
- Half Baths
- 1
- Lot Size
- 10,454
- Lot Size Area
- 0.24
- Living Area
- 3,228
- Sq Ft Total
- 3228
- County
- Mecklenburg
- Subdivision
- The Peninsula
- Building Name
- The Peninsula
- Special Conditions
- None
- Waterfront Features
- Beach - Public, Pier - Community
Property Description
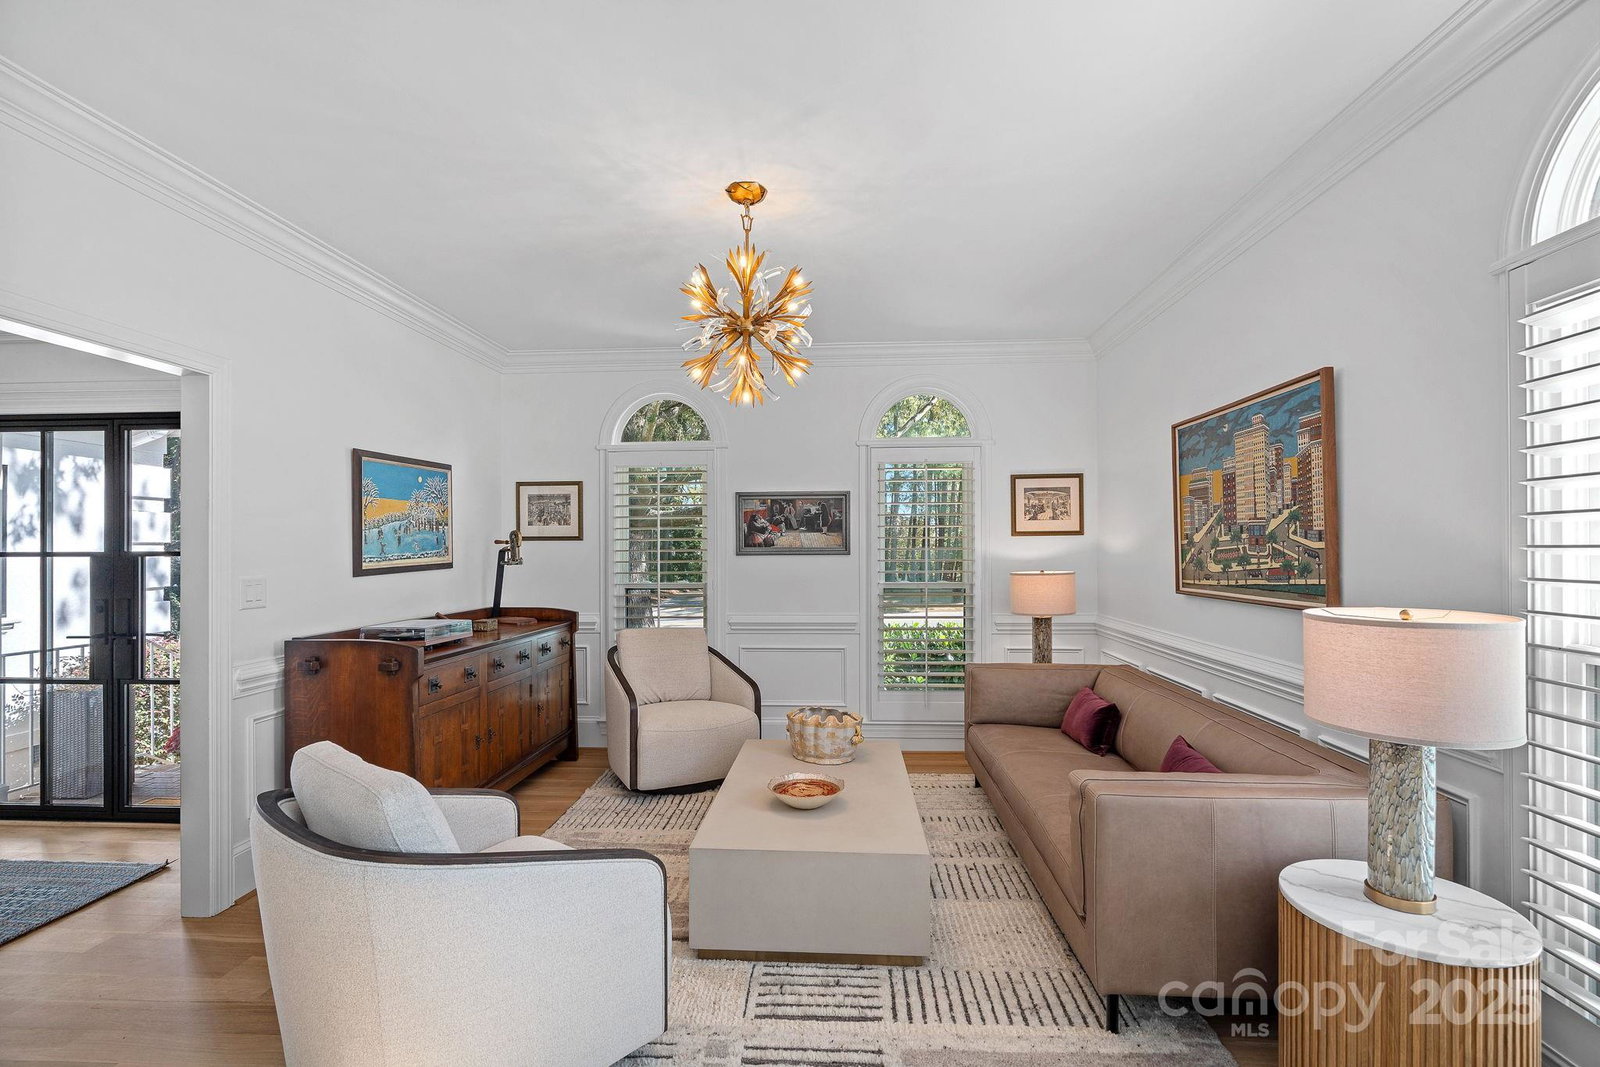
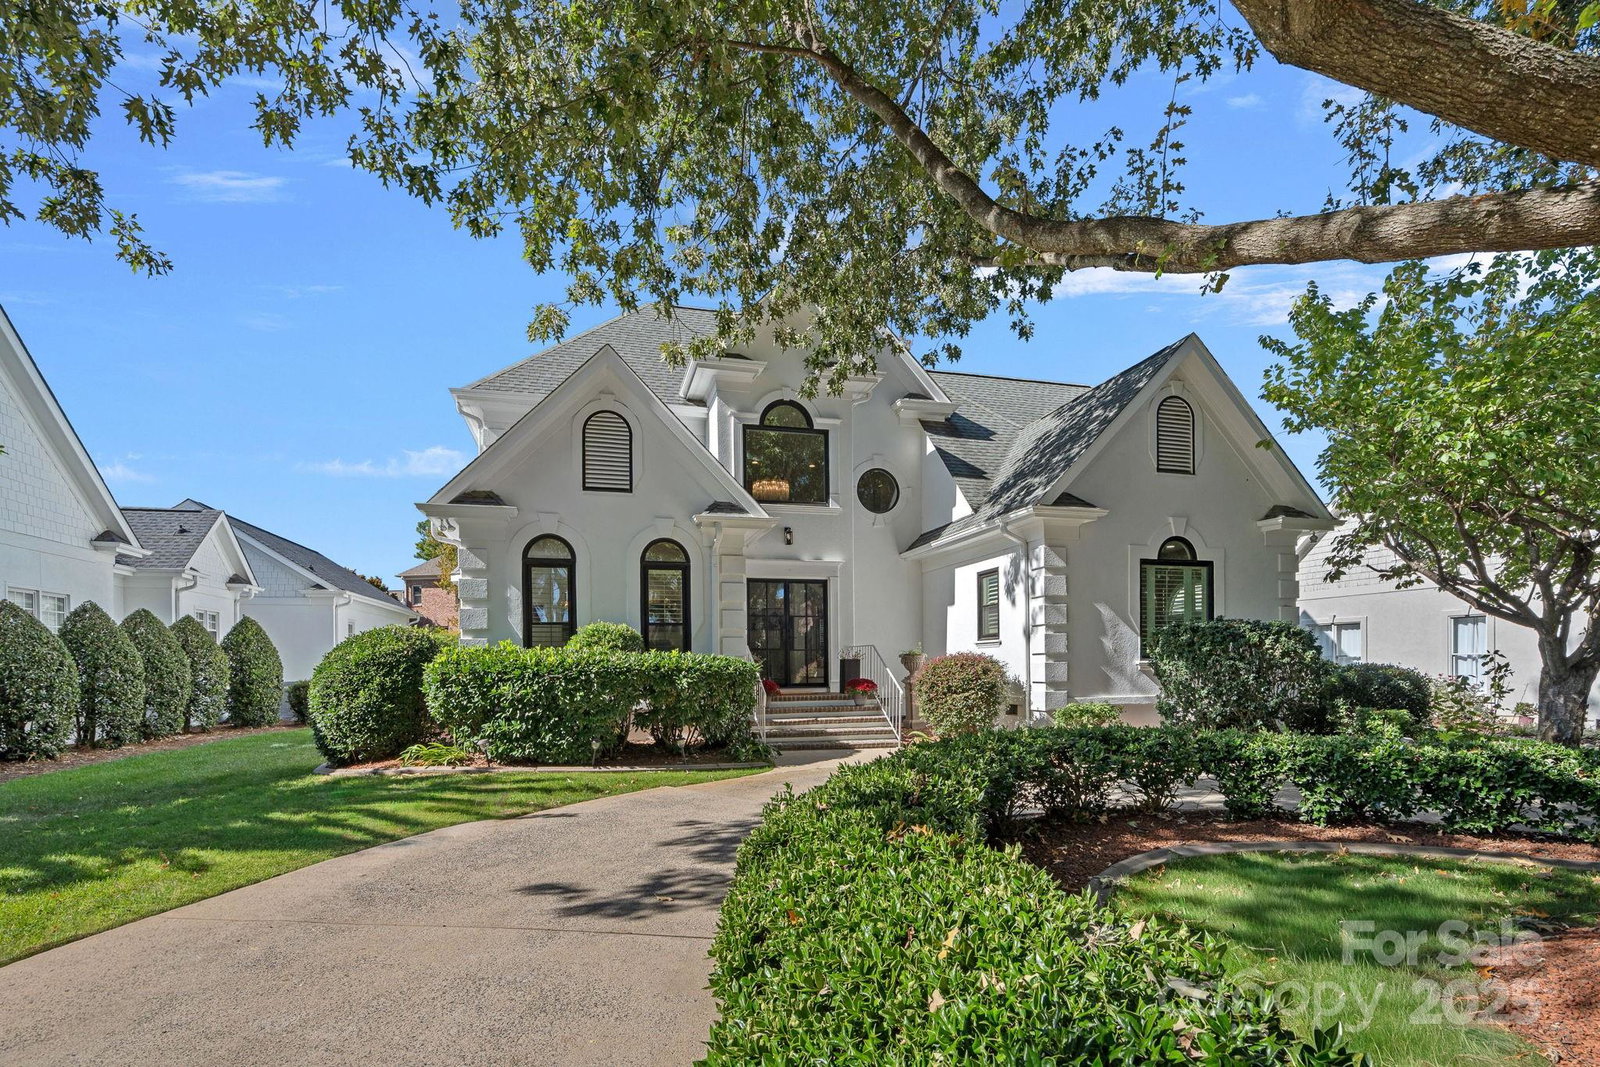
Don’t miss this rare opportunity to own a fully renovated residence in the prestigious Peninsula community—where refined design meets an unbeatable location. Every detail of this home has been thoughtfully curated with high-end finishes and a designer’s touch, offering a seamless blend of comfort, elegance, and functionality. Step into a reimagined chef’s kitchen featuring custom white oak cabinetry, quartz countertops and backsplash, and premium Thermador appliances—including column refrigerator and freezer, 6-burner range with griddle, double oven, and speed oven. The spacious great room is enhanced by exposed wood beams, adding warmth and architectural character to the open-concept living space. The main-level primary suite offers a spa-inspired retreat with a garden tub, oversized shower, dual vanities, and designer lighting. Upstairs, you’ll find two spacious bedrooms with a shared full bath, one ensuite bedroom with its own bath, a generous loft, and a flexible bonus or office space ideal for today’s lifestyle. Additional upgrades include 5" white oak flooring on the main level, upgraded carpeting upstairs, a contemporary staircase with white oak treads and wrought iron spindles, curated lighting, new windows/skylights, fresh interior and exterior paint (all rooms), and new door hardware throughout. The home also features a custom Clark Hall steel and glass entry door, plantation shutters throughout, a newly tiled back porch with retractable awning and plumbed for gas grill, mature trees and lush landscaping for privacy, EV charger in garage. Located just minutes from I-77, Uptown Charlotte, Charlotte Douglas International Airport, Birkdale Village, and top-tier dining and shopping, this turnkey home offers luxury, convenience, and timeless appeal. Schedule your private showing today—this one won’t last long. Full list of improvements ($300,000+ 2024/2025) is available in MLS attachments. Also see website for additional pictures and videos.
Additional Information
- Hoa Fee
- $787
- Hoa Fee Paid
- Semi-Annually
- Community Features
- Lake Access, Sidewalks, Street Lights
- Fireplace
- Yes
- Interior Features
- Attic Stairs Pulldown, Built-in Features, Entrance Foyer, Garden Tub, Kitchen Island, Open Floorplan, Pantry, Walk-In Closet(s)
- Floor Coverings
- Carpet, Tile, Wood
- Equipment
- Dishwasher, Disposal, Double Oven, Dryer, Exhaust Hood, Gas Range, Gas Water Heater, Microwave, Tankless Water Heater, Washer/Dryer
- Foundation
- Crawl Space
- Main Level Rooms
- Living Room, Kitchen, Dining Room, Great Room, Primary Bedroom, Bathroom-Full, Bathroom-Half
- Laundry Location
- Utility Room, Inside, Main Level
- Heating
- Forced Air
- Water
- City
- Sewer
- Public Sewer
- Exterior Features
- In-Ground Irrigation
- Exterior Construction
- Synthetic Stucco
- Roof
- Architectural Shingle
- Parking
- Circular Driveway, Driveway, Attached Garage, Garage Door Opener, Garage Faces Rear, Keypad Entry
- Driveway
- Concrete, Paved
- Lot Description
- Level, Private, Wooded
- Elementary School
- Cornelius
- Middle School
- Unspecified
- High School
- Unspecified
- Zoning
- GR
- Total Property HLA
- 3228
- Master on Main Level
- Yes
Mortgage Calculator
“ Based on information submitted to the MLS GRID as of . All data is obtained from various sources and may not have been verified by broker or MLS GRID. Supplied Open House Information is subject to change without notice. All information should be independently reviewed and verified for accuracy. Some IDX listings have been excluded from this website. Properties may or may not be listed by the office/agent presenting the information © 2026 Canopy MLS as distributed by MLS GRID”

Last Updated: